Discover an exceptional opportunity to embrace the vibrant Austin lifestyle within a thriving community, where relaxation and entertainment blend seamlessly. This residence offers immediate access to local amenities and the dynamic atmosphere that defines the city, ensuring a delightful daily experience. An expansive 0.19-acre lot, encompassing 8,263 square feet, provides abundant outdoor possibilities, serving as a blank canvas for a personalized oasis, ideal for serene gardens or lively gatherings. This substantial space contributes to a desirable neighborhood ambiance, fostering a strong sense of community and belonging. This Austin gem is perfectly situated for those desiring both tranquility and accessibility, promising a balanced lifestyle. It offers a solid foundation for creating lasting memories in a highly sought-after locale, complementing a lifestyle of ease and enjoyment.
Pending
$505,000
9317 Boathouse Dr, Austin, TX 78744
3beds
2,210sqft
Single Family Residence
Built in 2026
8,263 Square Feet Lot
$-- Zestimate®
$229/sqft
$107/mo HOA
What's special
Abundant outdoor possibilities
- 103 days
- 3
- 0
Zillow last checked:
Listing updated:
Listed by:
Milly Kammerdiener (832) 290-7003,
HOMEROCK REALTY (832) 290-7003
Source: Unlock MLS,MLS#: 5736830
Facts & features
Interior
Bedrooms & bathrooms
- Bedrooms: 3
- Bathrooms: 3
- Full bathrooms: 2
- 1/2 bathrooms: 1
- Main level bedrooms: 3
Primary bedroom
- Level: First
Bedroom
- Level: First
Bedroom
- Level: First
Primary bathroom
- Level: Main
Bathroom
- Level: First
Bathroom
- Level: First
Dining room
- Level: First
Family room
- Level: First
Kitchen
- Level: Main
Laundry
- Level: First
Heating
- Central
Cooling
- Central Air
Appliances
- Included: Dishwasher, Disposal, Free-Standing Gas Range, Stainless Steel Appliance(s), Tankless Water Heater
Features
- Ceiling Fan(s), Interior Steps, Kitchen Island, Open Floorplan, Pantry, Primary Bedroom on Main, Smart Thermostat, Stackable W/D Connections, Walk-In Closet(s)
- Flooring: Carpet, Tile, Vinyl
- Windows: Double Pane Windows, Low Emissivity Windows, Screens
- Fireplace features: None
Interior area
- Total interior livable area: 2,210 sqft
Property
Parking
- Total spaces: 2
- Parking features: Garage, Garage Faces Front
- Garage spaces: 2
Accessibility
- Accessibility features: See Remarks
Features
- Levels: One
- Stories: 1
- Patio & porch: Front Porch
- Exterior features: Gutters Partial, Lighting
- Pool features: None
- Fencing: Fenced
- Has view: Yes
- View description: Neighborhood
- Waterfront features: None
Lot
- Size: 8,263 Square Feet
- Features: Alley Access, Interior Lot, Landscaped
Details
- Additional structures: None
- Parcel number: 03401504020000
- Special conditions: Standard
Construction
Type & style
- Home type: SingleFamily
- Property subtype: Single Family Residence
Materials
- Foundation: Slab
- Roof: Composition
Condition
- New Construction
- New construction: Yes
- Year built: 2026
Details
- Builder name: Brookfield Residential
Utilities & green energy
- Sewer: Public Sewer
- Water: Public
- Utilities for property: Cable Available, Electricity Available, Natural Gas Available, Natural Gas Connected, Sewer Connected
Community & HOA
Community
- Features: BBQ Pit/Grill, Clubhouse, Curbs, Dog Park, Fitness Center, Park, Picnic Area, Planned Social Activities, Playground, Pool, Sidewalks
- Subdivision: Prospect Park Ph 1
HOA
- Has HOA: Yes
- Services included: Common Area Maintenance
- HOA fee: $107 monthly
- HOA name: CoHere
Location
- Region: Austin
Financial & listing details
- Price per square foot: $229/sqft
- Tax assessed value: $32,732
- Annual tax amount: $841
- Date on market: 7/9/2026
- Listing terms: Cash,Conventional,FHA,VA Loan
- Electric utility on property: Yes
Estimated market value
Not available
Estimated sales range
Not available
Not available
Price history
| Date | Event | Price |
|---|---|---|
| 7/10/2026 | Pending sale | $505,000-2.9%$229/sqft |
Source:  Unlock MLS #5736830 Report a problem Unlock MLS #5736830 Report a problem | ||
| 7/9/2026 | Listed for sale | $519,990$235/sqft |
Source: Unlock MLS #5736830 Report a problem | ||
| 7/1/2026 | Listing removed | $519,990$235/sqft |
Source:  Brookfield Residential Report a problem Brookfield Residential Report a problem | ||
| 6/5/2026 | Price change | $519,990-4.4%$235/sqft |
Source: Brookfield Residential Report a problem | ||
| 4/24/2026 | Price change | $543,937-0.1%$246/sqft |
Source: Brookfield Residential Report a problem | ||
| 4/7/2026 | Listed for sale | $544,317$246/sqft |
Source: Brookfield Residential Report a problem | ||
Public tax history
| Year | Property taxes | Tax assessment |
|---|---|---|
| 2025 | -- | $32,732 +9.1% |
| 2024 | -- | $30,000 +100% |
| 2023 | $380 +90.6% | $15,000 +100% |
| 2022 | $199 | $7,500 |
Find assessor info on the county website
Monthly payment
Est. payment
Payment breakdown
Explore the cost of this home by adjusting the details. Changes won't be saved.Climate risks
Neighborhood: Bluff Springs
Nearby schools
Schools provided by the listing agent
- Elementary: Newton Collins
- Middle: Ojeda
- High: Del Valle
- District: Del Valle ISD
Source: Unlock MLS. This data may not be complete. We recommend contacting the local school district to confirm school assignments for this home.
Similar homes
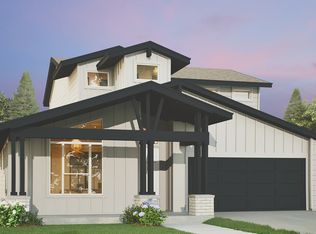
- from $502,9903 bd3 ba2.3k sqftEllis Plan, Traditional Homes at Easton Park, Austin, TX 78744New Construction
 Brookfield Residential
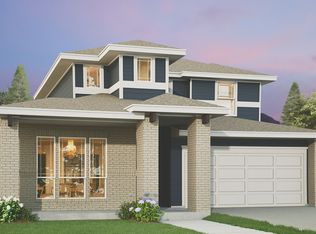
 - $545,9903 bd3 ba2.3k sqft9112 Hamadryas Dr, Austin, TX 78744New Construction
 Brookfield Residential
 - $474,9003 bd2 ba1.7k sqft7205 Eagle Rose Rd, Austin, TX 78744Active

 Unlock MLS
 - $521,9904 bd4 ba2.3k sqft7110 Stitzel Weller Dr, Austin, TX 78744New Construction
 Brookfield Residential
 - $415,9904 bd4 ba2.1k sqft7010 Stitzel Weller Dr, Austin, TX 78744ActiveUnlock MLS
