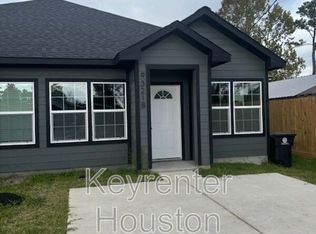
Well-designed one-story duplex offering two separate 3-bedroom, 2-bath units with functional, open living spaces and abundant natural light. Each unit features a spacious kitchen with granite countertops, range/oven, microwave, dishwasher and disposal. Central electric air conditioning and central gas heating provide year-round comfort. The property also offers a composition roof, separate utility service, and outdoor space with a covered patio and backyard. Built in 2023, this approximately 2,470-square-foot duplex sits on an approximately 4,667-square-foot lot in Northeast Houston. An excellent opportunity for an investor seeking a newer multi-family property with two rentable units under one roof.
For sale
$425,000
9317 Caddo Rd, Houston, TX 77078
--beds
0baths
2,470sqft
Duplex
Built in 2023
-- sqft lot
$418,700 Zestimate®
$172/sqft
$-- HOA
What's special
Dishwasher and disposalCentral gas heatingAbundant natural lightCentral electric air conditioningFunctional open living spacesComposition roof
- 30 days
- 38
- 4
Zillow last checked:
Listing updated:
Listed by:
Martin DeLeon TREC #0792859 832-515-9621,
eXp Realty LLC,
Christina Lopez TREC #0764418 210-868-9467,
eXp Realty, LLC
Source: HAR,MLS#: 43371543
Facts & features
Interior
Bedrooms & bathrooms
- Bathrooms: 0
Heating
- Natural Gas
Cooling
- Electric
Interior area
- Total structure area: 2,470
- Total interior livable area: 2,470 sqft
Property
Features
- Stories: 1
Lot
- Size: 4,665 Square Feet
Details
- Parcel number: 0771790060121
Construction
Type & style
- Home type: MultiFamily
- Property subtype: Duplex
Materials
- Roof: Composition
Condition
- New construction: No
- Year built: 2023
Details
- Builder name: FRANKLIN CUST BLDRS
Community & HOA
Community
- Subdivision: Kentshire Place
Location
- Region: Houston
Financial & listing details
- Price per square foot: $172/sqft
- Tax assessed value: $387,989
- Annual tax amount: $8,246
- Date on market: 8/19/2026
- Lease term: 1 Year
Estimated market value
$418,700
$398,000 - $440,000
$1,773/mo
Price history
| Date | Event | Price |
|---|---|---|
| 8/19/2026 | Listed for sale | $425,000+7.3%$172/sqft |
Source:  HAR #43371543 Report a problem HAR #43371543 Report a problem | ||
| 12/13/2023 | Listing removed | -- |
Source: HAR #32720554 Report a problem | ||
| 9/24/2023 | Pending sale | $395,999$160/sqft |
Source: HAR #32720554 Report a problem | ||
| 9/5/2023 | Price change | $395,999-2.2%$160/sqft |
Source: HAR #32720554 Report a problem | ||
| 8/7/2023 | Price change | $405,000+1.3%$164/sqft |
Source: HAR #32720554 Report a problem | ||
| 8/5/2023 | Listed for sale | $400,000+135.3%$162/sqft |
Source: HAR #32720554 Report a problem | ||
| 4/13/2018 | Listing removed | $170,000$69/sqft |
Source: Better Homes and Gardens Real Estate Gary Greene #38440793 Report a problem | ||
| 4/11/2018 | Listed for sale | $170,000+91%$69/sqft |
Source: BHGRE Gary Greene #38440793 Report a problem | ||
| 10/28/2012 | Listing removed | $89,000$36/sqft |
Source: BMI #32044284 Report a problem | ||
| 11/17/2011 | Listed for sale | $89,000$36/sqft |
Source: BMI #32044284 Report a problem | ||
| 8/11/2006 | Sold | -- |
Source: Public Record Report a problem | ||
Public tax history
| Year | Property taxes | Tax assessment |
|---|---|---|
| 2025 | $8,246 -34.6% | $387,989 -36.4% |
| 2024 | $12,607 +710.3% | $610,268 +690.3% |
| 2023 | $1,556 +34.2% | $77,220 +46.7% |
| 2022 | $1,159 | $52,650 +200% |
| 2021 | -- | $17,550 -33.3% |
| 2020 | $632 -0.9% | $26,325 |
| 2019 | $637 -4.1% | $26,325 |
| 2018 | $665 | $26,325 |
| 2017 | $665 +24.9% | $26,325 +25% |
| 2016 | $533 -1.6% | $21,060 |
| 2015 | $541 | $21,060 |
| 2014 | $541 | $21,060 -24.1% |
| 2008 | -- | $27,752 |
| 2005 | -- | -- |
| 2004 | -- | $25,820 -5.3% |
| 2003 | -- | $27,260 +3.6% |
| 2002 | -- | $26,310 |
| 2001 | -- | $26,310 |
| 2000 | -- | $26,310 |
Find assessor info on the county website
Monthly payment
Est. payment
Payment breakdown
Explore the cost of this home by adjusting the details. Changes won't be saved.Climate risks
Neighborhood: East Houston
Nearby schools
Schools provided by the listing agent
- Elementary: Hilliard Elementary School
- Middle: Forest Brook Middle School
- High: North Forest High School
Source: HAR. This data may not be complete. We recommend contacting the local school district to confirm school assignments for this home.
Similar homes
- $430,0008 bd6 ba3.4k sqft9114 Caddo Rd #A & B, Houston, TX 77078For Sale
 MLS ID #21298954, Alex Watson. NTREIS
 - $420,0003 bd2 ba2.5k sqft9208 Caddo Rd, Houston, TX 77078New Construction
 MLS ID #58968263, Yolanda Rocha-Joseph, Texan Vista Realty. HAR
 - $440,0003 bd2 ba2.6k sqft9309 Caddo St, Houston, TX 77078New Construction
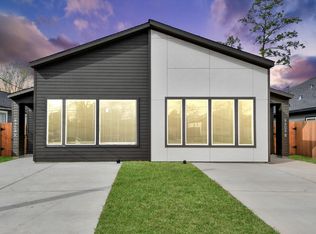 MLS ID #94958720, Jaime Fallon, Premier Haus Realty, LLC. HAR
 - $305,0003 bd2 ba1.8k sqft9233 Kentshire Dr, Houston, TX 77078For Sale
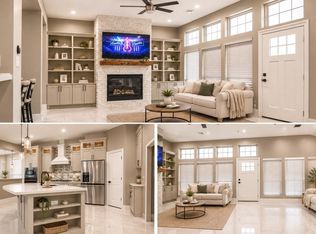 MLS ID #9481773, Monica Foster, eXp Realty, LLC. HAR
