Skip main navigation
Sold
  • Price Unknown

    9317 Catalina St, Prairie Village, KS 66207

    4beds
    3,418sqft
    Single Family Residence
    Built in 1965
    0.35 Acres Lot
    $751,300 Zestimate®
    $--/sqft
    $4,937 Estimated rent

    Home value

    $751,300

    $699,000 - $804,000

    $4,937/mo

    Zestimate® history
    Loading
    Loading...

    Owner options

    List your home for rent

    $4,937/mo

    Rent Zestimate®

    Find your next renter with Zillow Rental Manager. Plus, with online applications, you can quickly screen prospective tenants – for free.

    Learn more

    $4,937/mo

    Rent Zestimate®

    Refinance and save

    $85/mo

    Est. payment

    Refinancing to a lower rate could help reduce your monthly payments and save thousands over the life of the loan.

    See today's rates

    $85/mo

    Est. payment

    Explore your selling options

    Work with a Zillow partner agent

    Leverage their expertise and Zillow's premium Showcase listings to get your home seen by more buyers.

    Get started

    List with your own agent

    Get your home in front of millions of buyers by listing it on Zillow.

    Learn how to do it

    Sell it yourself

    Take full control of how buyers see your home on Zillow by listing For Sale by Owner (FSBO).

    List your home

    What's special

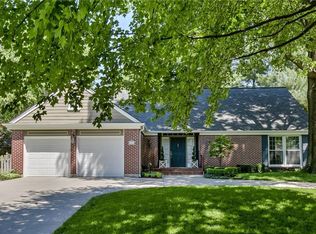
    Fantastic 1.5 story home on a quiet cul-de-sac in the highly desirable Kenilworth subdivision. With 4 bedrooms, 3.5 bathrooms, and over 3,400 finished square feet, this home sits on a generous 15,343 sq ft lot with a circle driveway. The main floor offers an ideal layout with great flow and several distinct living spaces. Enjoy an eat-in kitchen plus separate dining room, a large living room, and a large main floor office that opens to a 3-season sunroom, creating the perfect space for work or relaxation. The kitchen includes great storage, SS double oven, a built-in desk area, and connects to main-level laundry room with half bath. The primary suite is located on the main level with a generous bathroom plus two separate closets. Additional bedroom and full bath conveniently located on the main level as well. Upstairs, you'll find two more bedrooms and another full bathroom, offering privacy and flexibility for family or guests. The finished basement adds even more living space for a second family room, playroom, or gym. Beautiful home with a thoughtful layout, and tons of potential to make it your own. Don’t miss the sport court in the back. Awesome Prairie Village location with great walkability, close to Meadowbrook and Franklin parks, Cure of Ars School, Ranch Mart Shopping and everything the area has to offer!

    Zillow last checked:

    Listing updated:

    Listed by:

    Melissa Hills 913-449-3342,

    Hills Real Estate

    Bought with:

    Robbie Smart, BR00045463

    Weichert, Realtors Welch & Com

    Source: Heartland MLS as distributed by MLS GRID,MLS#: 2566927MLS Logo

    Facts & features

    Interior

    Bedrooms & bathrooms
    • Bedrooms: 4
    • Bathrooms: 4
    • Full bathrooms: 3
    • 1/2 bathrooms: 1
    Primary bedroom
    • Level: Main
    Bedroom 2
    • Level: Main
    Bedroom 3
    • Level: Second
    Bedroom 4
    • Level: Second
    Half bath
    • Level: Main
    Laundry
    • Level: Main
    Heating
    • Forced Air
    Cooling
    • Electric
    Appliances
    • Included: Cooktop, Dishwasher, Double Oven, Dryer, Microwave, Refrigerator, Washer
    • Laundry: Main Level, Off The Kitchen
    Features
    • Ceiling Fan(s)
    • Flooring: Carpet, Wood
    • Basement: Finished,Full,Interior Entry
    • Number of fireplaces: 1
    • Fireplace features: Family Room
    Interior area
    • Total structure area: 3,418
    • Total interior livable area: 3,418 sqft
    • Finished area above ground: 2,618
    • Finished area below ground: 800

    Property

    Parking
    • Total spaces: 2
    • Parking features: Attached, Garage Door Opener, Garage Faces Front
    • Attached garage spaces: 2
    Features
    • Patio & porch: Screened
    Lot
    • Size: 0.35 Acres
    • Features: Cul-De-Sac
    Details
    • Parcel number: OP210000140009

    Construction

    Type & style
    • Home type: SingleFamily
    • Architectural style: Traditional
    • Property subtype: Single Family Residence
    Materials
    • Brick/Mortar
    • Roof: Composition
    Condition
    • Year built: 1965

    Utilities & green energy

    • Sewer: Public Sewer
    • Water: Public

    Community & HOA

    Community
    • Subdivision: Kenilworth
    HOA
    • Has HOA: Yes
    • Services included: Curbside Recycle, Trash
    • HOA fee: $85 annually
    Location
    • Region: Prairie Village

    Financial & listing details

    • Tax assessed value: $701,900
    • Annual tax amount: $9,150
    • Date on market: 8/8/2025
    • Listing terms: Cash,Conventional,FHA,Private Financing Available,VA Loan
    • Exclusions: See Disclosure
    • Ownership: Private
    • Road surface type: Paved

    Price history

    DateEventPrice
    9/26/2025Sold--
    Source: Heartland MLS as distributed by MLS GRID #2566927 Report a problem
    8/10/2025Pending sale$699,000$205/sqft
    Source: Heartland MLS as distributed by MLS GRID #2566927 Report a problem
    8/8/2025Listed for sale$699,000$205/sqft
    Source: Heartland MLS as distributed by MLS GRID #2566927 Report a problem

    Public tax history

    YearProperty taxesTax assessment
    2025$9,376 +2.5%$80,718 +3.3%
    2024$9,150 -1.1%$78,108 -0.6%
    2023$9,257 +23.9%$78,602 +24.9%
    2022$7,472 $62,917 -4.4%
    2021-- $65,803 +13.1%
    2020$7,332 $58,179 +12.3%
    2019-- $51,796 +19.5%
    2018-- $43,332 +11.8%
    2017$5,095 +5.6%$38,767 +7.5%
    2016$4,824 +5.9%$36,053 +5.2%
    2015$4,554 +2.2%$34,259 -1.1%
    2013$4,457 +5.5%$34,650 -1%
    2012$4,224 +336.4%$34,983 -2%
    2010$968 -79%$35,685
    2009$4,609 +3.2%$35,685
    2008$4,468 +8.2%$35,685 +3%
    2007$4,128 +8.6%$34,650
    2006$3,801 $34,650 +0.9%
    2005-- $34,339
    Find assessor info on the county website

    Neighborhood: Kenilworth

    Nearby schools

    GreatSchools rating
    Schools provided by the listing agent
    • Elementary: Trailwood
    • Middle: Indian Hills
    • High: SM East

    Source: Heartland MLS as distributed by MLS GRID. This data may not be complete. We recommend contacting the local school district to confirm school assignments for this home.

    Get a cash offer in 3 minutes
    Find out how much your home could sell for in as little as 3 minutes with a no-obligation cash offer.
    Estimated market value
    $751,300
    Get a cash offer in 3 minutes
    Find out how much your home could sell for in as little as 3 minutes with a no-obligation cash offer.
    Estimated market value
    $751,300