How to simplify your life? This spacious townhome may be the answer. You'll love the charming gated front courtyard entry on this beautiful 2 bedroom, 2 bath townhome with 2 car garage, with tasteful updates. Wait until you see the His and Hers master closets! The townhome has an open floor plan with a cute spiral staircase leading to a large open loft overlooking living area, providing the perfect spot for your home office, craft area or home gym. Lots of windows. Custom top-down blinds. Custom fitted kitchen cabinets. Large open living area, providing the space with an open feel accentuated by skylights providing tons of natural lighting. Custom updates, including hard surface kitchen countertops, laminate floors, stainless steel appliances , fitted kitchen cabinets, and comes equipped with a fireplace and both central forced air heating and central air cooling. Nice sized backyard patio enclosed with wood fence. Located conveniently near LBJ and Central, near Richland College, the community offers amenities like swimming pools, tennis courts, a dog park, and a children's play area: all included in HOA monthly dues.
Live here and have access to your choice of two different swimming pools, multiple tennis court locations, dog park, dedicated children's play area, basketball court.
Sold
Price Unknown
9317 Chimneysweep Ln, Dallas, TX 75243
2beds
1,684sqft
Townhouse
Built in 1974
3,354 Square Feet Lot
$239,400 Zestimate®
$--/sqft
$2,245 Estimated rent
Home value
$239,400
$218,000 - $263,000
$2,245/mo
Zestimate® history
Owner options
List your home for rent
$2,245/mo
Rent Zestimate®
Find your next renter with Zillow Rental Manager. Plus, with online applications, you can quickly screen prospective tenants – for free.
$2,245/mo
Rent Zestimate®
Refinance and save
$410/mo
Est. payment
Refinancing to a lower rate could help reduce your monthly payments and save thousands over the life of the loan.
$410/mo
Est. payment
Explore your selling options
Work with a Zillow partner agent
Leverage their expertise and Zillow's premium Showcase listings to get your home seen by more buyers.
Get startedList with your own agent
Get your home in front of millions of buyers by listing it on Zillow.
Learn how to do itSell it yourself
Take full control of how buyers see your home on Zillow by listing For Sale by Owner (FSBO).
List your homeWhat's special
Wood fenceBackyard patioOpen floor planLaminate floorsStainless steel appliancesLarge open loftCentral forced air heating
Zillow last checked:
Listing updated:
Listed by:
Crystal Floyd 0748025 469-719-7906,
United Real Estate DFW 817-360-8499
Bought with:
Jared Moss
Redfin Corporation
Source: NTREIS,MLS#: 21065349
Facts & features
Interior
Bedrooms & bathrooms
- Bedrooms: 2
- Bathrooms: 2
- Full bathrooms: 2
Primary bedroom
- Features: Ceiling Fan(s), En Suite Bathroom, Split Bedrooms, Walk-In Closet(s)
- Level: First
- Dimensions: 16 x 12
Bedroom
- Features: Ceiling Fan(s), En Suite Bathroom, Split Bedrooms, Walk-In Closet(s)
- Level: First
- Dimensions: 16 x 12
Dining room
- Level: First
- Dimensions: 12 x 8
Kitchen
- Features: Breakfast Bar, Built-in Features, Granite Counters, Pantry
- Level: First
- Dimensions: 12 x 9
Living room
- Features: Ceiling Fan(s), Fireplace
- Level: First
- Dimensions: 18 x 14
Loft
- Features: Built-in Features
- Level: Second
- Dimensions: 16 x 12
Heating
- Central, Fireplace(s), Natural Gas
Cooling
- Central Air, Ceiling Fan(s), Electric
Appliances
- Included: Some Gas Appliances, Dishwasher, Electric Cooktop, Electric Oven, Electric Range, Disposal, Gas Water Heater, Microwave, Plumbed For Gas, Refrigerator, Vented Exhaust Fan, Washer
- Laundry: Washer Hookup, Dryer Hookup, ElectricDryer Hookup, In Hall
Features
- Built-in Features, Decorative/Designer Lighting Fixtures, Granite Counters, High Speed Internet, Loft, Multiple Master Suites, Open Floorplan, Cable TV, Vaulted Ceiling(s), Walk-In Closet(s)
- Flooring: Carpet, Simulated Wood
- Windows: Skylight(s), Window Coverings
- Has basement: No
- Number of fireplaces: 1
- Fireplace features: Gas, Glass Doors, Gas Log, Gas Starter, Living Room, Masonry, Raised Hearth
Interior area
- Total interior livable area: 1,684 sqft
Property
Parking
- Total spaces: 2
- Parking features: Alley Access, Door-Single, Enclosed, Garage, Garage Door Opener, Lighted, Deck, Garage Faces Rear
- Garage spaces: 2
Features
- Levels: Two
- Stories: 2
- Patio & porch: Deck
- Exterior features: Courtyard, Lighting, Private Entrance, Private Yard
- Pool features: None, Community
- Fencing: Back Yard,Fenced,Gate,Metal,Wood,Wrought Iron
Lot
- Size: 3,354 Square Feet
- Features: Landscaped, No Backyard Grass, Subdivision
Details
- Parcel number: 00000811101400000
Construction
Type & style
- Home type: Townhouse
- Architectural style: Traditional
- Property subtype: Townhouse
- Attached to another structure: Yes
Materials
- Brick
- Foundation: Slab
- Roof: Concrete
Condition
- Year built: 1974
Utilities & green energy
- Sewer: Public Sewer
- Water: Public
- Utilities for property: Natural Gas Available, Sewer Available, Separate Meters, Water Available, Cable Available
Community & HOA
Community
- Features: Clubhouse, Park, Pool, Tennis Court(s), Curbs, Sidewalks
- Security: Security System, Fire Alarm, Smoke Detector(s)
- Subdivision: Chimney Hill 03 Inst
HOA
- Has HOA: Yes
- Services included: All Facilities, Maintenance Grounds
- HOA fee: $410 monthly
- HOA name: Chimney Hill Townhome
- HOA phone: 214-575-5661
Location
- Region: Dallas
Financial & listing details
- Tax assessed value: $280,400
- Annual tax amount: $6,570
- Date on market: 9/20/2025
- Cumulative days on market: 26 days
- Listing terms: Cash,Conventional,FHA,Texas Vet,VA Loan
Price history
| Date | Event | Price |
|---|---|---|
| 11/12/2025 | Sold | -- |
Source: NTREIS #21065349 Report a problem | ||
| 10/23/2025 | Pending sale | $250,000$148/sqft |
Source: NTREIS #21065349 Report a problem | ||
| 10/16/2025 | Contingent | $250,000$148/sqft |
Source: NTREIS #21065349 Report a problem | ||
| 9/20/2025 | Listed for sale | $250,000+13.7%$148/sqft |
Source: NTREIS #21065349 Report a problem | ||
| 2/1/2021 | Sold | -- |
Source: Agent Provided Report a problem | ||
| 11/9/2020 | Price change | $219,900-2.3%$131/sqft |
Source: Coldwell Banker Realty #14460094 Report a problem | ||
| 11/6/2020 | Listed for sale | $225,000$134/sqft |
Source: Coldwell Banker Realty #14460094 Report a problem | ||
| 7/13/2015 | Sold | -- |
Source: Agent Provided Report a problem | ||
Public tax history
| Year | Property taxes | Tax assessment |
|---|---|---|
| 2025 | $2,766 -0.4% | $280,400 |
| 2024 | $2,777 | $280,400 |
Find assessor info on the county website
Neighborhood: 75243
Nearby homes
- $291,4004 bd3 ba2.1k sqft9315 Chimneysweep Ln, Dallas, TX 75243Off Market
- $299,5004 bd3 ba2.1k sqft9321 Chimneysweep Ln, Dallas, TX 75243Off Market

- $---- bd-- ba-- sqft9321 Chimney Sweep Ln, Dallas, TX 75243Off Market
- $323,0004 bd3 ba2.1k sqft9309 Chimneysweep Ln, Dallas, TX 75243Off Market
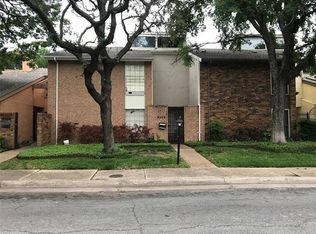
- $289,6004 bd3 ba2.1k sqft9309 Chimney Sweep Ln, Dallas, TX 75243Off Market
- $237,4002 bd2 ba1.6k sqft9325 Chimneysweep Ln, Dallas, TX 75243Off Market
- $258,0003 bd2 ba1.6k sqft9305 Chimneysweep Ln, Dallas, TX 75243Off Market
- $307,0004 bd3 ba2.1k sqft9329 Chimneysweep Ln, Dallas, TX 75243Off Market
Nearby schools
GreatSchools rating
- 3/10Stults Road Elementary SchoolGrades: PK-5Distance: 1.4 mi
- 4/10Forest Meadow Junior High SchoolGrades: 6-8Distance: 1.3 mi
- 5/10Lake Highlands High SchoolGrades: 9-12Distance: 2.3 mi
Schools provided by the listing agent
- Elementary: Aikin
- High: Lake Highlands
- District: Richardson ISD
Source: NTREIS. This data may not be complete. We recommend contacting the local school district to confirm school assignments for this home.
Get a cash offer in 3 minutes
Find out how much your home could sell for in as little as 3 minutes with a no-obligation cash offer.
Estimated market value
$239,400
Get a cash offer in 3 minutes
Find out how much your home could sell for in as little as 3 minutes with a no-obligation cash offer.
Estimated market value
$239,400
- Texas
- Dallas County
- Dallas
- 75243
- 9317 Chimneysweep Ln
