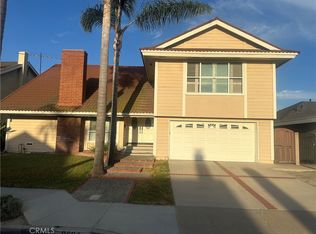
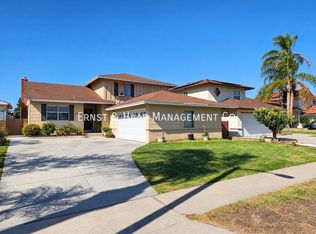
Welcome to this beautifully remodeled, 5-bedroom, 3-bathroom home in one of Cypress's most desirable neighborhoods. Featuring a versatile floor plan with 3 bedrooms and 2 baths on the main level, plus 2 additional bedrooms, a full bath, and a finished attic upstairs(approx 200 sqft extra), this home offers flexible living space ideal for multi-generational living/ home office
The stunning remodeled kitchen boasts Slim Shaker cabinetry, Taj Mahal quartz countertops, brand-new Samsung Bespoke stainless steel appliances, and designer finishes. Large Backyard and Recent upgrades including luxury waterproof vinyl flooring, fresh interior paint, recessed lighting, stylish fixtures, upgraded bathrooms, dual-pane windows, and a finished garage with built-in cabinetry.
Enjoy excellent curb appeal with upgraded landscaping. Ideally located near top-rated schools, parks, shopping, dining, and major freeways, this turnkey home offers the perfect blend of modern style, comfort, and convenience.
For sale
Listed by: Kesav Realty • Shefa Aggarwal • Contact: shefa.agg@gmail.com
Price cut: $20K (8/28)
$1,379,999
9317 Christopher St, Cypress, CA 90630
5beds
1,803sqft
Single Family Residence
Built in 1964
6,300 Square Feet Lot
$1,368,100 Zestimate®
$765/sqft
$-- HOA
What's special
- 31 days
- 1,308
- 61
Likely to sell faster than
Zillow last checked:
Listing updated:
Listed by:
Shefa Aggarwal DRE #01913270 shefa.agg@gmail.com,
Kesav Realty
Source: CRMLS,MLS#: RS26168494
Originating MLS: California Regional MLS
Facts & features
Interior
Bedrooms & bathrooms
- Bedrooms: 5
- Bathrooms: 3
- Full bathrooms: 3
- Main level bathrooms: 2
- Main level bedrooms: 3
Rooms
- Room types: Bedroom, Family Room, Primary Bathroom, Primary Bedroom
Primary bedroom
- Features: Main Level Primary
Bedroom
- Features: Bedroom on Main Level
Kitchen
- Features: Quartz Counters, Remodeled, Updated Kitchen, Walk-In Pantry
Cooling
- Central Air
Appliances
- Included: Dishwasher, Gas Oven, Gas Range, Microwave, Refrigerator
- Laundry: In Garage
Features
- Built-in Features, Bedroom on Main Level, Main Level Primary
- Flooring: Vinyl
- Windows: Screens
- Has fireplace: Yes
- Fireplace features: Living Room
- Common walls with other units/homes: 2+ Common Walls
Interior area
- Total interior livable area: 1,803 sqft
Property
Parking
- Total spaces: 2
- Parking features: Driveway
- Attached garage spaces: 2
Features
- Levels: Two
- Stories: 2
- Entry location: ground
- Patio & porch: Covered
- Pool features: None
- Spa features: None
- Fencing: None
Lot
- Size: 6,300 Square Feet
- Features: Sprinklers In Rear, Sprinklers In Front
Details
- Parcel number: 24403402
- Special conditions: Standard
Construction
Type & style
- Home type: SingleFamily
- Property subtype: Single Family Residence
- Attached to another structure: Yes
Materials
- Roof: Other
Condition
- Turnkey
- New construction: No
- Year built: 1964
Utilities & green energy
- Sewer: Public Sewer
- Water: Public
Community & HOA
Community
- Features: Suburban
- Subdivision: None
Location
- Region: Cypress
Financial & listing details
- Price per square foot: $765/sqft
- Tax assessed value: $300,608
- Date on market: 8/4/2026
- Cumulative days on market: 31 days
- Listing terms: Cash,Cash to Existing Loan,Conventional
Estimated market value
$1,368,100
$1.30M - $1.44M
$5,004/mo
Price history
| Date | Event | Price |
|---|---|---|
| 8/28/2026 | Price change | $1,379,999-1.4%$765/sqft |
Source: | ||
| 8/4/2026 | Listed for sale | $1,399,999+37.5%$776/sqft |
Source: | ||
| 5/20/2026 | Sold | $1,018,000$565/sqft |
Source: Public Record Report a problem | ||
Public tax history
| Year | Property taxes | Tax assessment |
|---|---|---|
| 2026 | -- | $300,608 +2% |
| 2025 | $3,608 +4.5% | $294,714 +2% |
| 2024 | $3,452 +2.4% | $288,936 +2% |
| 2023 | $3,371 +1.3% | $283,271 +2% |
| 2022 | $3,327 +1.4% | $277,717 +2% |
| 2021 | $3,283 +0.4% | $272,272 +1% |
| 2020 | $3,268 | $269,481 +2% |
| 2019 | $3,268 +2.8% | $264,198 +2% |
| 2018 | $3,180 +4.9% | $259,018 +2% |
| 2017 | $3,031 | $253,940 +2% |
| 2016 | $3,031 +0.9% | $248,961 +1.5% |
| 2015 | $3,004 +6.3% | $245,222 +2% |
| 2014 | $2,825 | $240,419 +0.5% |
| 2013 | -- | $239,333 +2% |
| 2012 | -- | $234,641 +2% |
| 2011 | -- | $230,041 +0.8% |
| 2010 | -- | $228,322 -0.2% |
| 2009 | -- | $228,865 +2% |
| 2008 | -- | $224,378 +2% |
| 2007 | -- | $219,979 +2% |
| 2006 | -- | $215,666 +2% |
| 2005 | -- | $211,438 +2% |
| 2004 | -- | $207,293 +1.9% |
| 2003 | -- | $203,494 +2% |
| 2002 | -- | $199,504 +2% |
| 2001 | $1,992 +2% | $195,593 +2% |
| 2000 | $1,954 | $191,758 |
Find assessor info on the county website
Monthly payment
Est. payment
Payment breakdown
Explore the cost of this home by adjusting the details. Changes won't be saved.Climate risks
Neighborhood: 90630
Local buyer's agents are ready to help