Hunter's Green- Gated and Private Golf Course Community! This home is Gorgeous, Updated, Super Clean AND move in ready with .32 acres overlooking conservation with a huge private back yard. Four Bedrooms/Three Bathrooms/Three Car Garage/Office with French Doors/Pool with Solar Panels/Pavered Lanai/ Outdoor patio with Built-in Island Grill and Seating area. The Spacious Kitchen has been updated along with Stainless Steel appliances and New Refaced Cabinets, Cabinet Pulls and Quartzite "Taj Mahal" Design Counter Tops, Soft Close Drawers and Cabinets, Pull out Drawers for Pots, Crown Molding throughout the common areas of the home, the Garage Floors have been painted and are sparkling along with leaf guards for the gutters, Water Softener, Sink in the Laundry Room and Solar panels for the pool! When you walk in the home and see the Open Living Room and Dining Room with the Burma Walnut Wood Flooring you can see through to the lanai and pool, the huge conservation backyard and the office just off to the left of the Entry Way with French Doors. The Master Bedroom is very large and the bathroom has also been updated including a Walk in Shower, Separate Tub, Double Vanities, New Fixtures, New Flooring and Plantation shutters. The Master Bedroom closets have California Closets along with extra storage space at the top of each closet. Each of the Three guest bedrooms are large enough for a King Size Bed (all have ceiling fans with lights and remotes) The Windows have plantation shutters on almost all of them and they make the home look so organized and neat. No CDD Fees and X Flood Zone. In 2016 the owners put on a complete replacement Pool Cage upgraded with heavier construction and Screens... along with a 7 inch Master Gutter. The Roof is 2013 with new insulated aluminum liner under the tiles. The home was painted in 2019 and painted inside 2021, 2017 Pool refinished and New Coping with a new variable speed pool pump 2021, 2017 Solar Panels to heat the Pool, New Rollers on the kitchen and living room patio doors, 2024 New Gutters and leaf filter. Make your private appointment today!
Sold for $820,000
$820,000
9317 CYPRESS BEND DRIVE, TAMPA, FL 33647
4beds
2,896sqft
Single Family Residence
Built in 1996
0.32 Acres Lot
$789,100 Zestimate®
$283/sqft
$3,420 Estimated rent
Home value
$789,100
$734,000 - $844,000
$3,420/mo
Zestimate® history
Owner options
List your home for rent
$3,420/mo
Rent Zestimate®
Find your next renter with Zillow Rental Manager. Plus, with online applications, you can quickly screen prospective tenants – for free.
$3,420/mo
Rent Zestimate®
Refinance and save
$5,910/mo
Est. payment
Refinancing to a lower rate could help reduce your monthly payments and save thousands over the life of the loan.
$5,910/mo
Est. payment
Explore your selling options
Work with a Zillow partner agent
Leverage their expertise and Zillow's premium Showcase listings to get your home seen by more buyers.
Get startedList with your own agent
Get your home in front of millions of buyers by listing it on Zillow.
Learn how to do itSell it yourself
Take full control of how buyers see your home on Zillow by listing For Sale by Owner (FSBO).
List your homeWhat's special
New fixturesPavered lanaiComplete replacement pool cagePool with solar panelsSeparate tubSpacious kitchenBurma walnut wood flooring
Zillow last checked:
Listing updated:
Listed by:
Ann Carlson 813-716-5724,
54 REALTY LLC 813-435-5411
Bought with:
Ann Carlson, 3169840
54 REALTY LLC
Source: Stellar MLS,MLS#: TB8321901 Originating MLS: West Pasco
Originating MLS: West Pasco
Facts & features
Interior
Bedrooms & bathrooms
- Bedrooms: 4
- Bathrooms: 3
- Full bathrooms: 3
Primary bedroom
- Features: Walk-In Closet(s)
- Level: First
Bedroom 2
- Features: Built-in Closet
- Level: First
Bedroom 3
- Features: Built-in Closet
- Level: First
Bedroom 4
- Features: Built-in Closet
- Level: First
Dining room
- Level: First
Great room
- Level: First
Kitchen
- Level: First
Living room
- Level: First
Office
- Level: First
Heating
- Central
Cooling
- Central Air
Appliances
- Included: Dishwasher, Microwave, Range, Refrigerator, Water Filtration System
- Laundry: Laundry Room
Features
- Ceiling Fan(s), Crown Molding, Eating Space In Kitchen, High Ceilings, Kitchen/Family Room Combo, Living Room/Dining Room Combo, Open Floorplan, Primary Bedroom Main Floor, Solid Wood Cabinets, Split Bedroom, Stone Counters, Thermostat, Walk-In Closet(s)
- Flooring: Carpet, Ceramic Tile, Hardwood
- Doors: Outdoor Grill, Sliding Doors
- Windows: Blinds, Shutters, Window Treatments
- Has fireplace: No
Interior area
- Total structure area: 3,828
- Total interior livable area: 2,896 sqft
Property
Parking
- Total spaces: 3
- Parking features: Garage - Attached
- Attached garage spaces: 3
- Details: Garage Dimensions: 20x30
Features
- Levels: One
- Stories: 1
- Patio & porch: Covered, Patio, Screened
- Exterior features: Irrigation System, Lighting, Outdoor Grill, Rain Gutters, Sidewalk
- Has private pool: Yes
- Pool features: Gunite
- Has view: Yes
- View description: Pool, Trees/Woods
Lot
- Size: 0.32 Acres
- Dimensions: 107 x 130
- Residential vegetation: Mature Landscaping, Oak Trees, Trees/Landscaped
Details
- Parcel number: A17272023U00000000014.0
- Zoning: PD-A
- Special conditions: None
Construction
Type & style
- Home type: SingleFamily
- Architectural style: Florida
- Property subtype: Single Family Residence
Materials
- Block
- Foundation: Block
- Roof: Tile
Condition
- New construction: No
- Year built: 1996
Utilities & green energy
- Sewer: Public Sewer
- Water: Public
- Utilities for property: Cable Available, Cable Connected, Electricity Available, Electricity Connected, Sewer Available, Sewer Connected, Street Lights, Water Available, Water Connected
Community & HOA
Community
- Features: Deed Restrictions, Dog Park, Gated Community - Guard, Park, Playground, Tennis Court(s)
- Security: Closed Circuit Camera(s), Gated Community
- Pet fee: $0 monthly
- Subdivision: HUNTERS GREEN HUNTER'S GREEN
HOA
- Has HOA: Yes
- Amenities included: Gated, Park, Pickleball Court(s), Playground, Tennis Court(s), Vehicle Restrictions
- Services included: 24-Hour Guard, Recreational Facilities
- HOA fee: $227 monthly
- HOA name: Amber Nelson
- HOA phone: 813-991-4818
- Second HOA name: Hunter's Green
Location
- Region: Tampa
Financial & listing details
- Price per square foot: $283/sqft
- Tax assessed value: $606,808
- Annual tax amount: $5,438
- Date on market: 11/18/2024
- Cumulative days on market: 4 days
- Listing terms: Cash,Conventional,FHA,VA Loan
- Ownership: Fee Simple
- Total actual rent: 0
- Electric utility on property: Yes
- Road surface type: Paved
Price history
| Date | Event | Price |
|---|---|---|
| 12/30/2024 | Sold | $820,000+0.1%$283/sqft |
Source:  Stellar MLS #TB8321901 Report a problem Stellar MLS #TB8321901 Report a problem | ||
| 11/23/2024 | Pending sale | $819,000$283/sqft |
Source: Stellar MLS #TB8321901 Report a problem | ||
| 11/18/2024 | Listed for sale | $819,000+190.4%$283/sqft |
Source: Stellar MLS #TB8321901 Report a problem | ||
| 3/30/2001 | Sold | $282,000+334.5%$97/sqft |
Source: Public Record Report a problem | ||
| 8/22/1995 | Sold | $64,900$22/sqft |
Source: Public Record Report a problem | ||
Public tax history
| Year | Property taxes | Tax assessment |
|---|---|---|
| 2025 | $6,936 +23.6% | $366,316 +17.2% |
| 2024 | $5,613 +3.2% | $312,575 +3% |
| 2023 | $5,439 +4.3% | $303,471 +3% |
| 2022 | $5,215 +1.2% | $294,632 +3% |
| 2021 | $5,152 +2.1% | $286,050 +1.4% |
| 2020 | $5,045 +2.8% | $282,101 +2.3% |
| 2019 | $4,910 | $275,759 +1.9% |
| 2018 | $4,910 +0.7% | $270,617 -11.6% |
| 2017 | $4,877 +1.3% | $306,063 +17.9% |
| 2016 | $4,814 +2.9% | $259,599 +0.7% |
| 2015 | $4,676 -0.3% | $257,794 +0.8% |
| 2014 | $4,690 | $255,725 +1.9% |
| 2013 | $4,690 +0.5% | $250,927 +1.7% |
| 2012 | $4,666 +1.8% | $246,733 +1.7% |
| 2011 | $4,586 -7.1% | $242,577 -6.9% |
| 2010 | $4,939 +2.7% | $260,644 +2.7% |
| 2009 | $4,811 -0.1% | $253,792 +0.1% |
| 2008 | $4,816 -2.3% | $253,538 +3% |
| 2007 | $4,931 -5.4% | $246,153 +2.5% |
| 2006 | $5,213 +0.3% | $240,149 +3% |
| 2005 | $5,196 | $233,154 +3% |
| 2004 | -- | $226,363 +1.1% |
| 2003 | -- | $223,865 +1.6% |
| 2002 | -- | $220,422 -2.2% |
| 2001 | -- | $225,344 -1.4% |
| 2000 | $5,103 | $228,575 |
Find assessor info on the county website
Neighborhood: Hunters Green
Nearby homes
- $665,7003 bd2 ba3.2k sqft9315 Cypress Bend Dr, Tampa, FL 33647Off Market
- $695,7004 bd3 ba2.5k sqft9319 Cypress Bend Dr, Tampa, FL 33647Off Market
- $735,2004 bd3 ba2.8k sqft9316 Cypress Bend Dr, Tampa, FL 33647Off Market
- $570,0004 bd3 ba2.5k sqft9313 Cypress Bend Dr, Tampa, FL 33647Sold
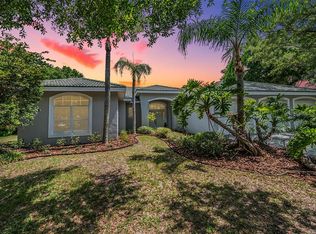
- $626,8004 bd3 ba3.1k sqft9321 Cypress Bend Dr, Tampa, FL 33647Off Market
- $705,7004 bd3 ba2.6k sqft9310 Cypress Bend Dr, Tampa, FL 33647Off Market
- $709,5004 bd3 ba2.6k sqft9311 Cypress Bend Dr, Tampa, FL 33647Off Market
- $650,8004 bd3 ba3k sqft9323 Cypress Bend Dr, Tampa, FL 33647Off Market
Nearby schools
GreatSchools rating
- 8/10Hunter's Green Elementary SchoolGrades: PK-5Distance: 0.5 mi
- 9/10Benito Middle SchoolGrades: 6-8Distance: 0.7 mi
- 3/10Wharton High SchoolGrades: 9-12Distance: 2.2 mi
Schools provided by the listing agent
- Elementary: Hunter's Green-HB
- Middle: Benito-HB
- High: Wharton-HB
Source: Stellar MLS. This data may not be complete. We recommend contacting the local school district to confirm school assignments for this home.
Get a cash offer in 3 minutes
Find out how much your home could sell for in as little as 3 minutes with a no-obligation cash offer.
Estimated market value
$789,100
Get a cash offer in 3 minutes
Find out how much your home could sell for in as little as 3 minutes with a no-obligation cash offer.
Estimated market value
$789,100
- Florida
- Hillsborough County
- Tampa
- 33647
- Hunters Green
- 9317 CYPRESS BEND DRIVE
Nearby cities
Nearby neighborhoods
Nearby zip codes
Other Tampa Topics
