Welcome to your future home in the charming Quail Creek Subdivision of Denham Springs—where comfort, space, and convenience come together beautifully. This thoughtfully designed two-story home offers a functional layout with all bedrooms privately situated upstairs, creating the perfect separation between living and resting spaces. Downstairs, you’re welcomed into a spacious living area that flows seamlessly into a spacious, well-appointed kitchen—ideal for entertaining or simply enjoying everyday life. The kitchen is a true highlight, featuring abundant cabinet and drawer storage, and a generously sized pantry tucked neatly behind closed doors—perfect for groceries, small appliances, and even extra storage for cleaning supplies. Just steps away, the washer and dryer are discreetly hidden behind double doors, keeping everything organized and out of sight. Step through the back door and discover one of this property’s most impressive features: an expansive backyard—almost an acre of opportunity. Whether you envision a trampoline, swing set, garden, basketball court, outdoor kitchen, or the ultimate backyard bar for hosting friends and family, there’s room to make it happen. This is the kind of space that turns everyday living into lasting memories. Enjoy the peace and privacy of country-style living while still being just minutes from shopping, dining, and nearby schools. You truly get the best of both worlds—serenity without sacrificing convenience. this home is ready to welcome you. Let’s get you in for your own private tour! Schedule your private showing today and come see why this is the perfect place to call home.
Sold
Price Unknown
9317 Folsom Dr, Denham Springs, LA 70706
3beds
1,438sqft
Single Family Residence, Residential
Built in 2010
0.7 Acres Lot
$210,600 Zestimate®
$--/sqft
$1,788 Estimated rent
Home value
$210,600
$200,000 - $221,000
$1,788/mo
Zestimate® history
Owner options
List your home for rent
$1,788/mo
Rent Zestimate®
Find your next renter with Zillow Rental Manager. Plus, with online applications, you can quickly screen prospective tenants – for free.
$1,788/mo
Rent Zestimate®
Refinance and save
$200/mo
Est. payment
Refinancing to a lower rate could help reduce your monthly payments and save thousands over the life of the loan.
$200/mo
Est. payment
Explore your selling options
Work with a Zillow partner agent
Leverage their expertise and Zillow's premium Showcase listings to get your home seen by more buyers.
Get startedList with your own agent
Get your home in front of millions of buyers by listing it on Zillow.
Learn how to do itSell it yourself
Take full control of how buyers see your home on Zillow by listing For Sale by Owner (FSBO).
List your homeWhat's special
Zillow last checked:
Listing updated:
Listed by:
Robyn Eunice,
Dream Home Realty,
Todd Leblanc,
Dream Home Realty
Bought with:
Madeline Cruz, 995707385
Goodwood Realty
Charisse DeCalongne, 0995699653
Goodwood Realty
Source: ROAM MLS,MLS#: 2026002723
Facts & features
Interior
Bedrooms & bathrooms
- Bedrooms: 3
- Bathrooms: 3
- Full bathrooms: 2
- Partial bathrooms: 1
Rooms
- Room types: Kitchen, Living Room, Bedroom, Primary Bedroom
Primary bedroom
- Features: En Suite Bath, Ceiling Fan(s)
- Level: Second
- Area: 176
- Dimensions: 11 x 16
Bedroom 1
- Level: Second
- Area: 99
- Dimensions: 9 x 11
Bedroom 2
- Level: Second
- Area: 108
- Dimensions: 9 x 12
Primary bathroom
- Features: Shower Combo
Kitchen
- Features: Tile Counters, Pantry, Cabinets Custom Built
- Level: First
- Area: 192
- Dimensions: 16 x 12
Living room
- Level: First
- Area: 288
- Dimensions: 16 x 18
Heating
- Central, Electric
Cooling
- Central Air, Ceiling Fan(s)
Appliances
- Included: Elec Stove Con, Dishwasher, Disposal, Microwave, Range/Oven, Refrigerator, Electric Water Heater
- Laundry: Electric Dryer Hookup, Inside
Features
- See Remarks
- Flooring: Ceramic Tile, Tile
- Attic: Attic Access
Interior area
- Total structure area: 1,871
- Total interior livable area: 1,438 sqft
Property
Parking
- Total spaces: 6
- Parking features: 1 Car Park, 2 Cars Park, 3 Cars Park, Garage, Other, Garage Door Opener
- Has garage: Yes
Features
- Stories: 2
- Patio & porch: Patio
- Fencing: Privacy,Wood
Lot
- Size: 0.7 Acres
- Dimensions: 295' x 50' x 227' x 203'
- Features: Irregular Lot, Oversized Lot, Rear Yard Vehicle Access
Details
- Parcel number: 0610519
- Special conditions: Standard
Construction
Type & style
- Home type: SingleFamily
- Architectural style: Traditional
- Property subtype: Single Family Residence, Residential
Materials
- Vinyl Siding, Frame
- Foundation: Slab
- Roof: Composition
Condition
- New construction: No
- Year built: 2010
Details
- Builder name: D.r. Horton, Inc. - Gulf Coast
Utilities & green energy
- Gas: None
- Sewer: Public Sewer
- Water: Public
Community & HOA
Community
- Subdivision: Quail Creek
HOA
- Has HOA: Yes
- HOA fee: $200 annually
Location
- Region: Denham Springs
Financial & listing details
- Tax assessed value: $172,240
- Annual tax amount: $1,185
- Date on market: 2/13/2026
- Listing terms: Cash,FHA,FMHA/Rural Dev,VA Loan
Price history
| Date | Event | Price |
|---|---|---|
| 4/16/2026 | Sold | -- |
Source:  ROAM MLS #2026002723 Report a problem ROAM MLS #2026002723 Report a problem | ||
| 3/12/2026 | Pending sale | $210,000$146/sqft |
Source: ROAM MLS #2026002723 Report a problem | ||
| 3/5/2026 | Price change | $210,000-2.3%$146/sqft |
Source: ROAM MLS #2026002723 Report a problem | ||
| 2/13/2026 | Listed for sale | $215,000$150/sqft |
Source: ROAM MLS #2026002723 Report a problem | ||
| 7/2/2010 | Sold | -- |
Source: Public Record Report a problem | ||
Public tax history
| Year | Property taxes | Tax assessment |
|---|---|---|
| 2025 | $1,185 +5.9% | $17,224 |
| 2024 | $1,118 +54% | $17,224 +33.3% |
| 2023 | $726 -0.6% | $12,920 |
| 2022 | $731 +12.2% | $12,920 |
| 2021 | $652 +0.5% | $12,920 |
| 2020 | $649 -7.5% | $12,920 -2.1% |
| 2019 | $701 -3.1% | $13,200 |
| 2017 | $724 +4.8% | $13,200 +2.6% |
| 2015 | $691 | $12,870 |
| 2014 | $691 -5% | $12,870 |
| 2013 | $727 +1.6% | $12,870 |
| 2012 | $716 -11.3% | $12,870 -4.8% |
| 2011 | $807 +351.3% | $13,520 +865.7% |
| 2010 | $179 | $1,400 |
Find assessor info on the county website
Neighborhood: 70706
Nearby homes
- $226,400-- bd-- ba1.4k sqft35144 Quail Creek Dr, Denham Springs, LA 70706Off Market
- $199,000-- bd-- ba1.1k sqft35152 Quail Creek Dr, Denham Springs, LA 70706Off Market
- $203,5004 bd2 ba1.4k sqft9321 Folsom Dr, Denham Springs, LA 70706Off Market
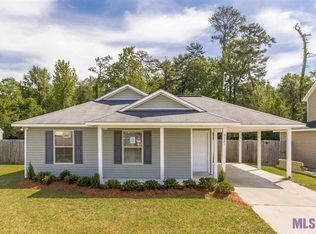
- $208,4004 bd2 ba1.4k sqft35158 Quail Creek Dr, Denham Springs, LA 70706Off Market
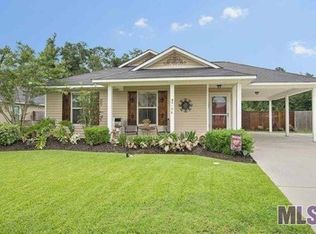
- $231,500-- bd-- ba1.4k sqft35130 Quail Creek Dr, Denham Springs, LA 70706Off Market
- $199,1003 bd2 ba1.2k sqft35164 Quail Creek Dr, Denham Springs, LA 70706Off Market
- $233,0003 bd3 ba1.5k sqft9322 Folsom Dr, Denham Springs, LA 70706Off Market
- $227,000-- bd-- ba1.4k sqft9318 Folsom Dr, Denham Springs, LA 70706Off Market
Nearby schools
GreatSchools rating
- 5/10Live Oak Middle SchoolGrades: 5-6Distance: 0.9 mi
- 7/10Live Oak Junior HighGrades: 7-8Distance: 1 mi
- 9/10Live Oak High SchoolGrades: 9-12Distance: 1.3 mi
Schools provided by the listing agent
- District: Livingston Parish
Source: ROAM MLS. This data may not be complete. We recommend contacting the local school district to confirm school assignments for this home.
Get a cash offer in 3 minutes
Find out how much your home could sell for in as little as 3 minutes with a no-obligation cash offer.
Estimated market value
$210,600
Get a cash offer in 3 minutes
Find out how much your home could sell for in as little as 3 minutes with a no-obligation cash offer.
Estimated market value
$210,600
- Louisiana
- Livingston Parish
- Denham Springs
- 70706
- 9317 Folsom Dr
Nearby cities
Nearby zip codes
Other Denham Springs Topics
