Skip main navigation
Sold for $550,000
  • $550,000

    9317 HAMPSHIRE PARK DRIVE, TAMPA, FL 33647

    4beds
    2,179sqft
    Single Family Residence
    Built in 1995
    8,125 Square Feet Lot
    $552,800 Zestimate®
    $252/sqft
    $3,366 Estimated rent

    Home value

    $552,800

    $525,000 - $580,000

    $3,366/mo

    Zestimate® history
    Loading
    Loading...

    Owner options

    List your home for rent

    $3,366/mo

    Rent Zestimate®

    Find your next renter with Zillow Rental Manager. Plus, with online applications, you can quickly screen prospective tenants – for free.

    Learn more

    $3,366/mo

    Rent Zestimate®

    Refinance and save

    $3,918/mo

    Est. payment

    Refinancing to a lower rate could help reduce your monthly payments and save thousands over the life of the loan.

    See today's rates

    $3,918/mo

    Est. payment

    Explore your selling options

    Work with a Zillow partner agent

    Leverage their expertise and Zillow's premium Showcase listings to get your home seen by more buyers.

    Get started

    List with your own agent

    Get your home in front of millions of buyers by listing it on Zillow.

    Learn how to do it

    Sell it yourself

    Take full control of how buyers see your home on Zillow by listing For Sale by Owner (FSBO).

    List your home

    What's special

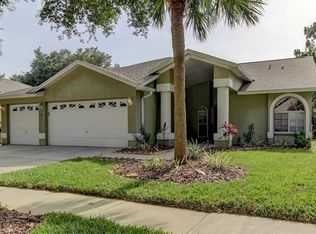
    This just in - huge price drop!! Don't wait another minute - NOW is the time to make this beautiful home yours!!! Located in the very desirable community of Hunters Green, this 4 bedroom 3 bath pool home will wow you from the moment you enter. The luxury vinyl flooring throughout leads to a beautiful chef's dream kitchen with gas stove and a huge island. The family room boasts a fire place and separate formal living and dining rooms which are perfect for entertaining. A large primary bedroom suite is an oasis and with a HUGE soaking bathtub and recently redone shower, this room is sure to bring peace and serenity after a long day's work! Outside you'll find a relaxing screened in pool and lanai, and an absolutely beautiful butterfly garden. Beyond the screened area in the back yard you have pond views and mature landscaping for even more natural tranquility and relaxation. The roof was replaced in May 2023; HVAC in 2020; and there's also a newer tankless water heater, so just bring your stuff and the family pets and you're good to move in! Hunters Green is a community that is full of wildlife and nature, and you'll find no shortage of bird watching or squirrel feeding here! The master community is gated and staffed for security. Other community amenities include a pool, tennis and basketball courts, walking trails and so much more. You can even join the optional country club and play on their championship 18-hole golf course! Location is super quick to Interstates 75/275/4, with easy access to downtown Tampa, St. Petersburg, and Orlando. You'll really love all the conveniences of shopping and entertainment close by. Don't wait to schedule your appointment to see this gem and make it your new home!!

    Zillow last checked:

    Listing updated:

    Listed by:

    Rebecca Reitmeyer 727-234-3797,

    KELLER WILLIAMS REALTY- PALM H 727-772-0772,

    Brian Reitmeyer 727-916-7430,

    KELLER WILLIAMS REALTY- PALM H

    Bought with:

    Kumar Jairamdas, 3585559

    US REALTY HUB LLC

    Source: Stellar MLS,MLS#: U8240204MLS LogoOriginating MLS: Pinellas Suncoast

    Facts & features

    Interior

    Bedrooms & bathrooms
    • Bedrooms: 4
    • Bathrooms: 3
    • Full bathrooms: 3
    Rooms
    • Room types: Attic, Dining Room, Living Room, Utility Room
    Primary bedroom
    • Features: Walk-In Closet(s)
    • Level: First
    • Dimensions: 12x20
    Kitchen
    • Level: First
    • Dimensions: 14x12
    Living room
    • Level: First
    • Dimensions: 18x14
    Heating
    • Central
    Cooling
    • Central Air
    Appliances
    • Included: Dishwasher, Disposal, Exhaust Fan, Gas Water Heater, Microwave, Range, Range Hood, Refrigerator, Tankless Water Heater
    • Laundry: Laundry Room
    Features
    • Ceiling Fan(s), Eating Space In Kitchen, High Ceilings, Kitchen/Family Room Combo, Open Floorplan, Solid Surface Counters, Split Bedroom, Stone Counters, Thermostat, Walk-In Closet(s)
    • Flooring: Ceramic Tile, Luxury Vinyl, Porcelain Tile
    • Doors: Sliding Doors
    • Windows: Blinds, ENERGY STAR Qualified Windows, Hurricane Shutters
    • Has fireplace: Yes
    • Fireplace features: Family Room, Gas
    Interior area
    • Total structure area: 3,043
    • Total interior livable area: 2,179 sqft

    Property

    Parking
    • Total spaces: 3
    • Parking features: Garage Door Opener, Ground Level
    • Attached garage spaces: 3
    • Details: Garage Dimensions: 20X28
    Features
    • Levels: One
    • Stories: 1
    • Patio & porch: Covered, Deck, Enclosed, Patio
    • Exterior features: Sidewalk
    • Has private pool: Yes
    • Pool features: Deck, Gunite, Lighting, Outside Bath Access, Pool Sweep, Screen Enclosure
    • Spa features: In Ground
    • Has view: Yes
    • View description: Pool, Water, Pond
    • Has water view: Yes
    • Water view: Water,Pond
    Lot
    • Size: 8,125 Square Feet
    • Dimensions: 65 x 125
    Details
    • Parcel number: A18272023K00000000017.0
    • Zoning: PD-A
    • Special conditions: None

    Construction

    Type & style
    • Home type: SingleFamily
    • Architectural style: Ranch
    • Property subtype: Single Family Residence
    Materials
    • Block, Stucco
    • Foundation: Slab
    • Roof: Shingle
    Condition
    • Completed
    • New construction: No
    • Year built: 1995

    Utilities & green energy

    • Sewer: Public Sewer
    • Water: Public
    • Utilities for property: BB/HS Internet Available, Cable Available, Cable Connected, Electricity Connected, Natural Gas Available, Natural Gas Connected, Sewer Connected, Sprinkler Meter
    Green energy
    • Energy efficient items: Appliances, HVAC, Lighting, Roof, Thermostat, Water Heater
    • Water conservation: Fl. Friendly/Native Landscape

    Community & HOA

    Community
    • Features: Fishing, Association Recreation - Owned, Deed Restrictions, Fitness Center, Gated Community - Guard, Golf Carts OK, Golf, Park, Playground, Pool, Sidewalks
    • Security: Gated Community, Security System, Security System Owned, Smoke Detector(s)
    • Pet fee: $0 monthly
    • Subdivision: HUNTERS GREEN PRCL 18A PHAS
    HOA
    • Has HOA: Yes
    • Amenities included: Basketball Court, Fitness Center, Gated, Golf Course, Pool, Recreation Facilities, Security, Tennis Court(s)
    • Services included: 24-Hour Guard, Maintenance Grounds, Manager
    • HOA fee: $150 monthly
    • HOA name: propertymanager@HuntersGreen.com
    • HOA phone: 813-991-4818
    • Second HOA name: Hunters Green
    Location
    • Region: Tampa

    Financial & listing details

    • Price per square foot: $252/sqft
    • Tax assessed value: $394,442
    • Annual tax amount: $3,783
    • Date on market: 4/25/2024
    • Cumulative days on market: 379 days
    • Listing terms: Cash,Conventional,FHA,VA Loan
    • Ownership: Fee Simple
    • Total actual rent: 0
    • Electric utility on property: Yes
    • Road surface type: Paved

    Price history

    DateEventPrice
    10/17/2024Sold$550,000+0%$252/sqft
    Source: Stellar MLS #U8240204 Report a problem
    9/1/2024Pending sale$549,990$252/sqft
    Source: Stellar MLS #U8240204 Report a problem
    7/18/2024Price change$549,990-2.7%$252/sqft
    Source: Stellar MLS #U8240204 Report a problem
    6/14/2024Listed for sale$565,000$259/sqft
    Source: Stellar MLS #U8240204 Report a problem
    6/12/2024Pending sale$565,000$259/sqft
    Source: Stellar MLS #U8240204 Report a problem
    5/2/2024Listed for sale$565,000$259/sqft
    Source: Stellar MLS #U8240204 Report a problem
    4/27/2024Pending sale$565,000$259/sqft
    Source: Stellar MLS #U8240204 Report a problem
    4/25/2024Listed for sale$565,000-9.6%$259/sqft
    Source: Stellar MLS #U8240204 Report a problem
    3/25/2024Listing removed--
    Source: Stellar MLS #U8206624 Report a problem
    10/9/2023Price change$624,900-1.6%$287/sqft
    Source: Stellar MLS #U8206624 Report a problem
    9/26/2023Price change$634,900-1.6%$291/sqft
    Source: Stellar MLS #U8206624 Report a problem
    9/14/2023Price change$644,900-0.6%$296/sqft
    Source: Stellar MLS #U8206624 Report a problem
    8/25/2023Price change$649,000-1.5%$298/sqft
    Source: Stellar MLS #U8206624 Report a problem
    8/17/2023Price change$659,000-1.5%$302/sqft
    Source: Stellar MLS #U8206624 Report a problem
    8/3/2023Price change$669,000-1.5%$307/sqft
    Source: Stellar MLS #U8206624 Report a problem
    7/25/2023Price change$679,000-1.5%$312/sqft
    Source: Stellar MLS #U8206624 Report a problem
    7/18/2023Listed for sale$689,000+190.7%$316/sqft
    Source: Stellar MLS #U8206624 Report a problem
    6/30/2004Sold$237,000+10.2%$109/sqft
    Source: Public Record Report a problem
    7/15/2003Sold$215,000+40.1%$99/sqft
    Source: Public Record Report a problem
    10/3/1996Sold$153,500-7.1%$70/sqft
    Source: Public Record Report a problem
    5/31/1995Sold$165,300$76/sqft
    Source: Public Record Report a problem

    Public tax history

    YearProperty taxesTax assessment
    2025$5,445 +38.8%$291,185 +30.1%
    2024$3,922 +3.7%$223,795 +3%
    2023$3,784 +5.2%$217,277 +3%
    2022$3,598 +1.3%$210,949 +3%
    2021$3,551 +2.8%$204,805 +1.4%
    2020$3,455 +3.4%$201,977 +2.3%
    2019$3,341 $197,436 +1.9%
    2018$3,341 +0.8%$193,755 -8.4%
    2017$3,313 +1.4%$211,512 +13.8%
    2016$3,267 +3%$185,867 +0.7%
    2015$3,171 +0.1%$184,575 +0.8%
    2014$3,167 $183,084 +3%
    2013$3,167 +6%$177,729 +5.3%
    2012$2,989 +1.1%$168,857 +1.1%
    2011$2,956 -8.3%$167,067 -7.6%
    2010$3,225 -3.7%$180,736 -2.9%
    2009$3,350 -15.5%$186,039 -13.2%
    2008$3,966 -3.9%$214,343 +2.7%
    2007$4,128 -5.2%$208,652 +2.5%
    2006$4,356 +0.4%$203,563 +3%
    2005$4,339 $197,634 +15.6%
    2004-- $170,980 +9.8%
    2003-- $155,660 +2.4%
    2002-- $152,012 +1.6%
    2001-- $149,618 -1.1%
    2000$3,228 $151,343
    Find assessor info on the county website

    Neighborhood: Hunters Green

    Nearby schools

    GreatSchools rating
    Schools provided by the listing agent
    • Elementary: Hunter's Green-HB
    • Middle: Benito-HB
    • High: Wharton-HB

    Source: Stellar MLS. This data may not be complete. We recommend contacting the local school district to confirm school assignments for this home.

    Get a cash offer in 3 minutes
    Find out how much your home could sell for in as little as 3 minutes with a no-obligation cash offer.
    Estimated market value
    $552,800
    Get a cash offer in 3 minutes
    Find out how much your home could sell for in as little as 3 minutes with a no-obligation cash offer.
    Estimated market value
    $552,800