This is the one you've been waiting for! Absolutely stunning 2022 Custom Home in The Reserve at Meadowbrook. Why build when it's already been done? No expense or detail was spared in this 4 bedroom, 4.5 bath home.
Enjoy your 5 Star hotel master suite with a large bedroom and exquisite master bath with multi head shower. You will be blown away by the master closet that would make Carrie Bradshaw envious! The chefs kitchen with a 12 foot island and waterfall counters flows perfectly into the living and dining room. Host your friends on your screened porch that has accordion doors to bring the inside out! Fantastic flow throughout. Automatic screens and high end heaters make this space usable nearly year round. With whole house audio and surround sound, this house was built for entertaining! Amazing utility room and mud room. The lower level is spectacular with 10 foot ceilings, a beautiful bar, and family room as well as two large bedrooms with en-suite bathrooms and California closets. All of this, and then you step aside and enjoy all of the fabulous amenities that Meadowbrook Park as to offer including the pool, Verbena, The Inn, the trails and much more. The lighting, the colors, the design is all perfect. Way too much to list here, you must come see for yourself!
Sold
Price Unknown
9317 Linden Reserve Dr, Prairie Village, KS 66207
4beds
3,884sqft
Single Family Residence
Built in 2021
6,331 Square Feet Lot
$2,155,600 Zestimate®
$--/sqft
$7,505 Estimated rent
Home value
$2,155,600
$2.03M - $2.31M
$7,505/mo
Zestimate® history
Owner options
List your home for rent
$7,505/mo
Rent Zestimate®
Find your next renter with Zillow Rental Manager. Plus, with online applications, you can quickly screen prospective tenants – for free.
$7,505/mo
Rent Zestimate®
Refinance and save
$340/mo
Est. payment
Refinancing to a lower rate could help reduce your monthly payments and save thousands over the life of the loan.
$340/mo
Est. payment
Explore your selling options
Work with a Zillow partner agent
Leverage their expertise and Zillow's premium Showcase listings to get your home seen by more buyers.
Get startedList with your own agent
Get your home in front of millions of buyers by listing it on Zillow.
Learn how to do itSell it yourself
Take full control of how buyers see your home on Zillow by listing For Sale by Owner (FSBO).
List your homeWhat's special
California closetsAmazing utility roomLarge bedroomMaster closetChefs kitchenBeautiful barScreened porch
Zillow last checked:
Listing updated:
Listed by:
Brian Fleming 816-283-6602,
Vitale Realtors
Bought with:
Laurie Barnds, SP00231190
ReeceNichols -The Village
Source: Heartland MLS as distributed by MLS GRID,MLS#: 2445465
Facts & features
Interior
Bedrooms & bathrooms
- Bedrooms: 4
- Bathrooms: 5
- Full bathrooms: 4
- 1/2 bathrooms: 1
Primary bedroom
- Level: First
Bedroom 2
- Level: First
Bedroom 3
- Level: Lower
Bedroom 4
- Level: Lower
Primary bathroom
- Level: First
Bathroom 2
- Level: First
Bathroom 3
- Level: Lower
Bathroom 4
- Level: Lower
Dining room
- Level: First
Family room
- Level: Lower
Great room
- Level: First
Half bath
- Level: First
Kitchen
- Level: First
Laundry
- Level: First
Heating
- Forced Air, Zoned
Cooling
- Electric, Zoned
Appliances
- Included: Dishwasher, Disposal, Humidifier, Microwave, Refrigerator, Gas Range
- Laundry: Laundry Room, Main Level
Features
- Custom Cabinets, Kitchen Island, Pantry, Walk-In Closet(s), Wet Bar
- Flooring: Wood
- Basement: Basement BR,Finished,Sump Pump
- Number of fireplaces: 2
- Fireplace features: Great Room, Other
Interior area
- Total structure area: 3,884
- Total interior livable area: 3,884 sqft
- Finished area above ground: 2,219
- Finished area below ground: 1,665
Property
Parking
- Total spaces: 2
- Parking features: Attached, Garage Door Opener, Garage Faces Side
- Attached garage spaces: 2
Features
- Patio & porch: Screened
- Fencing: Partial
Lot
- Size: 6,331 Square Feet
- Features: Adjoin Greenspace, Level
Details
- Parcel number: OP24400000 0060
Construction
Type & style
- Home type: SingleFamily
- Architectural style: Traditional
- Property subtype: Single Family Residence
Materials
- Stucco
- Roof: Composition
Condition
- Year built: 2021
Details
- Builder name: Lambie Custom Homes
Utilities & green energy
- Sewer: Public Sewer
- Water: Public
Community & HOA
Community
- Security: Gated Community, Smoke Detector(s)
- Subdivision: Meadowbrook Park
HOA
- Has HOA: Yes
- Amenities included: Community Center, Play Area, Pool, Trail(s)
- Services included: Curbside Recycle, Maintenance Grounds, Management, Snow Removal, Street, Trash
- HOA fee: $340 monthly
- HOA name: Meadowbrook
Location
- Region: Prairie Village
Financial & listing details
- Tax assessed value: $1,992,300
- Annual tax amount: $14,816
- Date on market: 8/3/2023
- Listing terms: Cash,Conventional
- Ownership: Private
Price history
| Date | Event | Price |
|---|---|---|
| 10/6/2023 | Sold | -- |
Source:  Heartland MLS as distributed by MLS GRID #2445465 Report a problem Heartland MLS as distributed by MLS GRID #2445465 Report a problem | ||
| 8/5/2023 | Pending sale | $1,950,000$502/sqft |
Source: Heartland MLS as distributed by MLS GRID #2445465 Report a problem | ||
| 8/3/2023 | Listed for sale | $1,950,000+34%$502/sqft |
Source: Heartland MLS as distributed by MLS GRID #2445465 Report a problem | ||
| 1/28/2022 | Sold | -- |
Source: Heartland MLS as distributed by MLS GRID #2256957 Report a problem | ||
| 12/23/2020 | Pending sale | $1,455,417$375/sqft |
Source: ReeceNichols - College Blvd #2256957 Report a problem | ||
| 12/23/2020 | Listed for sale | $1,455,417$375/sqft |
Source: ReeceNichols - College Blvd #2256957 Report a problem | ||
Public tax history
| Year | Property taxes | Tax assessment |
|---|---|---|
| 2025 | $26,004 +2.7% | $229,115 +3.6% |
| 2024 | $25,320 +24.5% | $221,203 +24.9% |
| 2023 | $20,337 +37.3% | $177,066 +37.8% |
| 2022 | $14,816 | $128,501 +199.4% |
| 2021 | -- | $42,916 +42.9% |
| 2020 | $3,712 | $30,041 |
| 2019 | -- | $30,041 |
| 2018 | -- | $30,041 +20% |
| 2017 | -- | $25,034 |
Find assessor info on the county website
Neighborhood: 66207
Nearby homes
- $--3 bd4 ba4.5k sqft9313 Linden Reserve Dr, Prairie Village, KS 66207Sold

- $1,917,5004 bd4 ba3.3k sqft9321 Linden Reserve Dr, Prairie Village, KS 66207Off Market
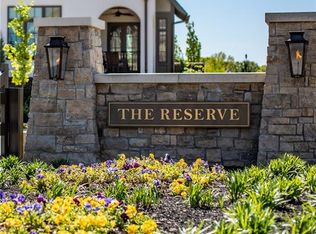
- $2,455,6004 bd4 ba4.7k sqft9309 Linden Reserve Dr, Prairie Village, KS 66207Off Market

- $1,775,3004 bd3 ba2.1k sqft9325 Linden Reserve Dr, Prairie Village, KS 66207Off Market
- $731,600-- bd-- ba-- sqft9316 Linden Reserve Dr, Prairie Village, KS 66207Off Market
- $563,000-- bd-- ba-- sqft9316 Linden Reserve Dr, Prairie Village, KS 66207Off Market
- $4,683,2004 bd6 ba6.8k sqft9312 Linden Reserve Dr, Prairie Village, KS 66207Off Market
- $1,974,8004 bd4 ba3.3k sqft9320 Linden Reserve Dr, Prairie Village, KS 66207Off Market
Nearby schools
GreatSchools rating
- 10/10Trailwood Elementary SchoolGrades: PK-6Distance: 0.3 mi
- 9/10Indian Hills Middle SchoolGrades: 7-8Distance: 3.8 mi
- 8/10Shawnee Mission East High SchoolGrades: 9-12Distance: 2.2 mi
Schools provided by the listing agent
- Elementary: Trailwood
- Middle: Indian Hills
- High: SM East
Source: Heartland MLS as distributed by MLS GRID. This data may not be complete. We recommend contacting the local school district to confirm school assignments for this home.
Get a cash offer in 3 minutes
Find out how much your home could sell for in as little as 3 minutes with a no-obligation cash offer.
Estimated market value
$2,155,600
Get a cash offer in 3 minutes
Find out how much your home could sell for in as little as 3 minutes with a no-obligation cash offer.
Estimated market value
$2,155,600
- Kansas
- Johnson County
- Prairie Village
- 66207
- 9317 Linden Reserve Dr
Nearby cities
Nearby neighborhoods
Nearby zip codes
Other Prairie Village Topics
