3.75% STARTING RATE! Why settle for market rates when you can own a home with a Year 1 rate of just 3.75%? The seller with our preferred lender is offering a massive incentive package to make this your most affordable move yet. Through a unique "Two-Step" buy-down program, we first lower your permanent base rate, then apply a 2-1 buy-down. • Year 1 Rate: 3.75% • Year 2 Rate: 4.75% • Years 3-30: 5.75% (Fixed) Stop waiting for rates to drop—we’ve already moved them for you with MASSIVE seller concessions.
Other Flexible Options to Make This Home Yours: Standard Lease: (12-month term with optional renewal) Rent-to-Own: Available with 20% down and an approved application!
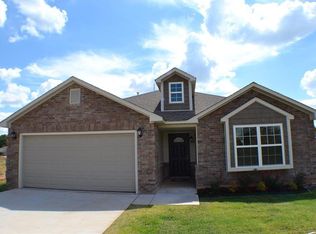
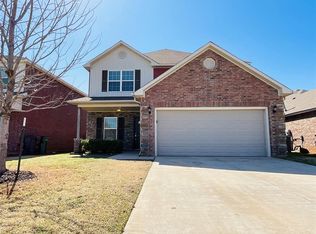
Beautifully finished and move-in ready, this Yukon home offers modern style, flexible living space, and a comfortable layout in a quiet neighborhood near shopping, dining, and major commuter routes. The main living areas feature attractive flooring and a neutral color palette that pairs easily with any décor.
The kitchen provides generous cabinet space, solid surface countertops, and modern fixtures, creating a functional hub for everyday cooking and entertaining. The adjoining dining and living areas offer an open feel with room for multiple furniture arrangements.
Bedrooms are well-sized with good closet storage, and the bathrooms are designed with clean lines and updated finishes for a fresh, polished look. A bonus/flex area adds versatility—ideal for a second living room, playroom, office, or hobby space.
Outside, the property includes a backyard suited for pets, play, or outdoor gatherings. An attached 2-car garage offers convenient parking and extra storage.
With its practical floorplan, updated finishes, and convenient Yukon location, this home is a great fit for buyers seeking comfort, value, and move-in-ready ease.
Sold for $225,000
Zillow last checked:
Listing updated:
Bought with:
Dakota Anfuso, 213003
Coldwell Banker Select
Source: MLSOK/OKCMAR as distributed by MLS GRID,MLS#: 1239316
Price history
| Date | Event | Price |
|---|---|---|
| 8/20/2026 | Listing removed | $1,700$1/sqft |
Source: Zillow Rentals Report a problem | ||
| 8/17/2026 | Sold | $225,000$151/sqft |
Source:  MLSOK/OKCMAR as distributed by MLS GRID #1239316 Report a problem MLSOK/OKCMAR as distributed by MLS GRID #1239316 Report a problem | ||
| 7/21/2026 | Pending sale | $225,000$151/sqft |
Source: MLSOK/OKCMAR as distributed by MLS GRID #1239316 Report a problem | ||
| 7/14/2026 | Listed for sale | $225,000+46.5%$151/sqft |
Source: MLSOK/OKCMAR as distributed by MLS GRID #1239316 Report a problem | ||
| 7/14/2026 | Price change | $1,700-10.5%$1/sqft |
Source: Zillow Rentals Report a problem | ||
| 12/17/2025 | Listed for rent | $1,900+11.8%$1/sqft |
Source: Zillow Rentals Report a problem | ||
| 12/2/2024 | Listing removed | $1,700$1/sqft |
Source: Zillow Rentals Report a problem | ||
| 10/31/2024 | Price change | $1,700-2.9%$1/sqft |
Source: Zillow Rentals Report a problem | ||
| 8/19/2024 | Price change | $1,750-82.5%$1/sqft |
Source: Zillow Rentals Report a problem | ||
| 8/15/2024 | Listed for rent | $9,999+672.1%$7/sqft |
Source: Zillow Rentals Report a problem | ||
| 5/9/2019 | Listing removed | $1,295$1/sqft |
Source: American Residential Group, LLC Report a problem | ||
| 5/1/2019 | Listed for rent | $1,295$1/sqft |
Source: American Residential Group Report a problem | ||
| 5/1/2019 | Listing removed | $153,610$103/sqft |
Source: Kevo Properties #792072 Report a problem | ||
| 2/19/2019 | Pending sale | $153,610$103/sqft |
Source: Kevo Properties #792072 Report a problem | ||
| 2/19/2019 | Listed for sale | $153,610-0.5%$103/sqft |
Source: Kevo Properties #792072 Report a problem | ||
| 4/10/2018 | Listing removed | $1,295$1/sqft |
Source: RPM Enterprises - Property # 472253 Report a problem | ||
| 1/2/2018 | Listed for rent | $1,295$1/sqft |
Source: Real Property Management Enterprises Report a problem | ||
| 11/21/2017 | Listing removed | $154,315$104/sqft |
Source: Rausch Coleman Homes Report a problem | ||
| 11/3/2017 | Price change | $154,315+0.3%$104/sqft |
Source: Rausch Coleman Homes Report a problem | ||
| 10/4/2017 | Price change | $153,900+0.2%$103/sqft |
Source: Rausch Coleman Homes Report a problem | ||
| 6/2/2017 | Listed for sale | $153,610$103/sqft |
Source: Allison and Associates Co #776183 Report a problem | ||

Get a cash offer in 3 minutes
Find out how much your home could sell for in as little as 3 minutes with a no-obligation cash offer.
Estimated market value
$224,300
