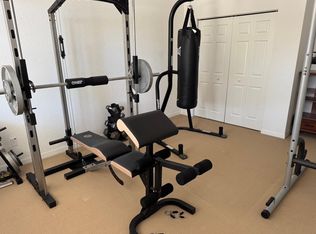
Welcome to this spacious and beautifully designed 2-story home situated on a prime corner lot in the desirable, gated Palm Breezes community. Offering an impressive 2,229 square feet of living space, this concrete block structure (CBS) home features 3 bedrooms, 2.5 bathrooms, and a large, open second-story loft that easily serves as a 4th bedroom, media area, or home office. The open-concept first floor boasts high, vaulted ceilings that fill the living and family rooms with natural light, a functional kitchen with a dedicated dining area, a convenient downstairs laundry room, and a master suite complete with dual sinks and a large walk-in closet. Step outside to enjoy the covered patio and manageable yard, or take advantage of your attached 2-car garage. Residents enjoy premium neighborhood amenities, including a gated guard entryway, community clubhouse, swimming pool, fitness center, and basketball courts. Located in the 34945 ZIP code, this home offers the perfect blend of security and convenience—just over a mile from I-95 for an easy commute and minutes away from beautiful local beaches and shopping.
For sale
$349,900
9317 Natures Way, Fort Pierce, FL 34945
3beds
2,229sqft
Single Family Residence
Built in 2007
5,271 Square Feet Lot
$-- Zestimate®
$157/sqft
$150/mo HOA
What's special
Manageable yardLarge open second-story loftHigh vaulted ceilingsOpen-concept first floorPrime corner lotDedicated dining areaCovered patio
- 100 days
- 89
- 3
Zillow last checked:
Listing updated:
Listed by:
Ileana Perez 904-859-9603,
Houwzer LLC
Source: MIAMI,MLS#: A12043954 Originating MLS: A-Miami Association of REALTORS
Originating MLS: A-Miami Association of REALTORSFacts & features
Interior
Bedrooms & bathrooms
- Bedrooms: 3
- Bathrooms: 3
- Full bathrooms: 2
- 1/2 bathrooms: 1
Rooms
- Room types: Family Room, Loft
Other
- Area: 140 Square Feet
- Dimensions: 10x14
Other
- Area: 280 Square Feet
- Dimensions: 20x14
Other
- Area: 228 Square Feet
- Dimensions: 12x19
Other
- Area: 170 Square Feet
- Dimensions: 10x17
Other
- Area: 210 Square Feet
- Dimensions: 14x15
Other
- Area: 152.29 Square Feet
- Dimensions: 9.7x15.7
Heating
- Central, Electric
Cooling
- Ceiling Fan(s), Central Air, Electric
Appliances
- Included: Dryer, Electric Range, Refrigerator, Washer
- Laundry: Laundry Room
Features
- Entrance Foyer, Split Bedroom, Vaulted Ceiling(s), Volume Ceilings, Walk-In Closet(s)
- Flooring: Carpet, Ceramic Tile
Interior area
- Total structure area: 2,842
- Total interior livable area: 2,229 sqft
Video & virtual tour
Property
Parking
- Total spaces: 2
- Parking features: Additional Spaces Available, No Rv/Boats
- Attached garage spaces: 2
Features
- Levels: Split Level
- Entry location: Foyer
- Patio & porch: Patio
- Pool features: R30-No Pool/No Water, Community
- View description: None
Lot
- Size: 5,271 Square Feet
- Features: 1/4 To Less Than 1/2 Acre Lot
Details
- Parcel number: 231050001130008
- Zoning: Planned
Construction
Type & style
- Home type: SingleFamily
- Architectural style: Split Level
- Property subtype: Single Family Residence
Materials
- CBS Construction
- Roof: Composition Roll,Shingle
Condition
- Year built: 2007
Utilities & green energy
- Sewer: Public Sewer, Other
- Water: Municipal Water
Community & HOA
Community
- Features: Clubhouse, Fitness Center, HOA, Pool, Exercise Room
- Subdivision: Palm Breezes Club
HOA
- Has HOA: Yes
- HOA fee: $1,800 annually
Location
- Region: Fort Pierce
Financial & listing details
- Price per square foot: $157/sqft
- Tax assessed value: $303,800
- Annual tax amount: $6,310
- Date on market: 6/29/2026
- Listing terms: All Cash,Conventional,FHA,VA Loan
Estimated market value
Not available
Estimated sales range
Not available
Not available
Price history
| Date | Event | Price |
|---|---|---|
| 9/25/2026 | Listed for sale | $349,900$157/sqft |
Source:  MIAMI #A12043954 Report a problem MIAMI #A12043954 Report a problem | ||
| 9/8/2026 | Listing removed | $349,900$157/sqft |
Source: MIAMI #A12043954 Report a problem | ||
| 8/21/2026 | Price change | $349,900-5.4%$157/sqft |
Source: MIAMI #A12043954 Report a problem | ||
| 7/30/2026 | Price change | $369,900-3.9%$166/sqft |
Source: MIAMI #A12043954 Report a problem | ||
| 6/29/2026 | Listed for sale | $384,900+13.2%$173/sqft |
Source: MIAMI #A12043954 Report a problem | ||
| 3/28/2024 | Listing removed | -- |
Source: Zillow Rentals Report a problem | ||
| 3/22/2024 | Price change | $2,370-2.7%$1/sqft |
Source: Zillow Rentals Report a problem | ||
| 1/16/2024 | Price change | $2,435-2.4%$1/sqft |
Source: Zillow Rentals Report a problem | ||
| 1/3/2024 | Price change | $2,495-4%$1/sqft |
Source: Zillow Rentals Report a problem | ||
| 12/14/2023 | Price change | $2,600-8.6%$1/sqft |
Source: Zillow Rentals Report a problem | ||
| 10/11/2023 | Listed for rent | $2,845+9.4%$1/sqft |
Source: Zillow Rentals Report a problem | ||
| 7/13/2023 | Listing removed | -- |
Source: Zillow Rentals Report a problem | ||
| 7/10/2023 | Listed for rent | $2,600$1/sqft |
Source: Zillow Rentals Report a problem | ||
| 6/30/2022 | Sold | $340,000$153/sqft |
Source:  BeachesMLS #R10786881 Report a problem BeachesMLS #R10786881 Report a problem | ||
| 6/3/2022 | Contingent | $340,000$153/sqft |
Source: BeachesMLS #RX-10786881 Report a problem | ||
| 5/20/2022 | Listed for sale | $340,000$153/sqft |
Source: BeachesMLS #RX-10786881 Report a problem | ||
| 4/1/2022 | Contingent | $340,000$153/sqft |
Source: BeachesMLS #RX-10786881 Report a problem | ||
| 3/26/2022 | Listed for sale | $340,000+269.6%$153/sqft |
Source: BeachesMLS #RX-10786881 Report a problem | ||
| 6/25/2013 | Sold | $92,000+5.9%$41/sqft |
Source: Public Record Report a problem | ||
| 9/3/2012 | Pending sale | $86,900$39/sqft |
Source: Brooks Real Estate Company #R3224872 Report a problem | ||
| 11/8/2011 | Price change | $86,900-3.4%$39/sqft |
Source: Brooks Real Estate Company #R3224872 Report a problem | ||
| 10/27/2011 | Price change | $90,000-5.3%$40/sqft |
Source: Brooks Real Estate Company #R3224872 Report a problem | ||
| 9/15/2011 | Listed for sale | $95,000-29.6%$43/sqft |
Source: Brooks Real Estate Company #R3224872 Report a problem | ||
| 4/24/2009 | Sold | $135,000$61/sqft |
Source: Public Record Report a problem | ||
Public tax history
| Year | Property taxes | Tax assessment |
|---|---|---|
| 2025 | $6,310 +1.4% | $303,800 0% |
| 2024 | $6,222 +4.5% | $303,900 +6% |
| 2023 | $5,956 +37.5% | $286,600 +43% |
| 2022 | $4,330 +8.4% | $200,420 +10% |
| 2021 | $3,994 +6.5% | $182,200 +8.4% |
| 2020 | $3,751 | $168,100 -3.4% |
| 2019 | $3,751 +0.3% | $174,000 +4.3% |
| 2018 | $3,738 +12.1% | $166,800 +17.5% |
| 2017 | $3,334 +10% | $142,000 +16.7% |
| 2016 | $3,031 +11.9% | $121,700 +10.7% |
| 2015 | $2,709 +6.8% | $109,900 +7.3% |
| 2014 | $2,535 | $102,400 +2.7% |
| 2013 | -- | $99,700 +0.6% |
| 2012 | -- | $99,100 -2.3% |
| 2011 | -- | $101,400 -16.2% |
| 2010 | -- | $121,000 -9.9% |
| 2009 | -- | $134,300 -19.8% |
| 2008 | -- | $167,500 +750.3% |
| 2007 | -- | $19,700 +29.6% |
| 2006 | -- | $15,200 |
Find assessor info on the county website
Monthly payment
Est. payment
Payment breakdown
Explore the cost of this home by adjusting the details. Changes won't be saved.Climate risks
Neighborhood: 34945
Nearby schools
Schools provided by the listing agent
- Elementary: Fairlawn
- Middle: Forest Glen
- High: Fort Pierce Central
Source: MIAMI. This data may not be complete. We recommend contacting the local school district to confirm school assignments for this home.

Similar homes
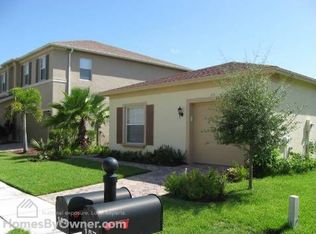
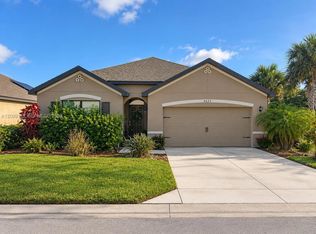
- $374,0003 bd2 ba2.2k sqftCelebration Pointe, Fort Pierce, FL 34947For Sale
 MLS ID #A12099113, James Augustin, AJK Luxury Realty LLC. MIAMI
 - $269,0002 bd3 ba1.5k sqft9323 BREAKERS Row, Fort Pierce, FL 34945For Sale

 MLS ID #B26077575, Marlene B Reyes, Coldwell Banker Paradise. BeachesMLS
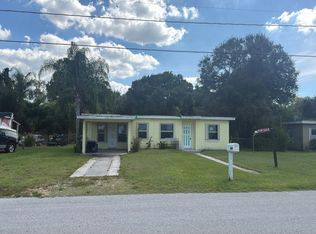
 - $--2 bd2 ba1.1k sqft3205 Tennessee Ave, Fort Pierce, FL 34947Auction
 Auction.com 2
 - $350,0003 bd4 ba2.1k sqftLakewood Park Unit 7, Fort Pierce, FL 34951For Sale
 MLS ID #A12087314, Lauren DeAngelis, Opendoor Brokerage LLC. MIAMI
 - $320,0004 bd3 ba2.7k sqftBent Creek Tract A-1, Fort Pierce, FL 34947For SaleMLS ID #A11959773, Pamela Chasteen, Pamela Olson Group LLC. MIAMI
- $410,0005 bd3 ba2.5k sqftBent Creek Tract A-1, Fort Pierce, FL 34947For SaleMLS ID #A12074351, Ramona Bautista PA, The Keyes Company. MIAMI
- $365,0003 bd2 ba1.5k sqftCelebration Pointe, Fort Pierce, FL 34947For SaleMLS ID #A12069665, Demani Smith, AMS Prime Realty, LLC. MIAMI
- $359,9004 bd2 ba1.8k sqftThe Preserve At St. Andre, Port Saint Lucie, FL 34983For SaleMLS ID #A12096782, Grazyna Baker, Luxury Real Estate Group LLC. MIAMI
- $335,0003 bd2 ba1.7k sqftSt James Golf Club Pod F, Port Saint Lucie, FL 34983For SaleMLS ID #A12081603, Patrick Vaz, LoKation. MIAMI
- $410,0005 bd3 ba2.6k sqft5305 FANTASY Drive, Fort Pierce, FL 34947New ConstructionMLS ID #B26059037, Franzy St Fleur, Worthy Realty LLC. BeachesMLS
- $345,7703 bd2 ba1.7k sqftPort St Lucie Section 25, Port Saint Lucie, FL 34983For SaleMLS ID #A12068896, Batya Druin, Beach City Realty. MIAMI
- $365,0003 bd2 ba2k sqft5332 NW WISK FERN Circle, Port St Lucie, FL 34986For SaleMLS ID #B26056201, Delmar Allen, C/Power Realty LLC. BeachesMLS
- $374,9003 bd2 ba1.6k sqftCopper Creek Plat No 2, Port Saint Lucie, FL 34987For SaleMLS ID #A12059571, Santa Lombardi, LPT Realty, LLC. MIAMI
- $409,0004 bd3 ba2.1k sqft359 Clementine Rd, Fort Pierce, FL 34981For Sale
 MLS ID #M20056123, Keri Burgess, RE/MAX of Stuart - Palm City. Martin County REALTORS® of the Treasure Coast (MCRTC)
 - $419,9003 bd2 ba1.8k sqftPort St Lucie Section 44, Port Saint Lucie, FL 34986For SaleMLS ID #A12084237, Michelle Ganetis, Management Specialists LLC. MIAMI
- $370,0003 bd2 ba1.2k sqftPort St Lucie Section 11, Port Saint Lucie, FL 34953For SaleMLS ID #A12041970, Andrieve DaCosta, DaCosta Realty Group. MIAMI
- $342,5003 bd2 ba1.3k sqftPort St Lucie Section 19, Port Saint Lucie, FL 34953For SaleMLS ID #A12062502, John Scalia, EXP Realty, LLC.. MIAMI
- $345,5003 bd2 ba1.5k sqftLakeforest Pointe, Port Saint Lucie, FL 34986For SaleMLS ID #A12059108, Crystal Moonilal, Compass Florida, LLC. MIAMI
- $425,0003 bd2 ba1.5k sqft209 River Walk, Fort Pierce, FL 34949For SaleMLS ID #M20056658, Anthony Von Aldenbruck, Beach Front Mann Realty. Martin County REALTORS® of the Treasure Coast (MCRTC)
