Skip main navigation
Sold for $450,000
  • $450,000

    9317 NORTHLAKE PARKWAY, ORLANDO, FL 32827

    3beds
    1,911sqft
    Townhouse
    Built in 2000
    2,568 Square Feet Lot
    $450,000 Zestimate®
    $235/sqft
    $2,567 Estimated rent

    Home value

    $450,000

    $414,000 - $486,000

    $2,567/mo

    Zestimate® history
    Loading
    Loading...

    Owner options

    List your home for rent

    $2,567/mo

    Rent Zestimate®

    Find your next renter with Zillow Rental Manager. Plus, with online applications, you can quickly screen prospective tenants – for free.

    Learn more

    $2,567/mo

    Rent Zestimate®

    Refinance and save

    $3,559/mo

    Est. payment

    Refinancing to a lower rate could help reduce your monthly payments and save thousands over the life of the loan.

    See today's rates

    $3,559/mo

    Est. payment

    Explore your selling options

    Work with a Zillow partner agent

    Leverage their expertise and Zillow's premium Showcase listings to get your home seen by more buyers.

    Get started

    List with your own agent

    Get your home in front of millions of buyers by listing it on Zillow.

    Learn how to do it

    Sell it yourself

    Take full control of how buyers see your home on Zillow by listing For Sale by Owner (FSBO).

    List your home

    What's special

    Fully renovated kitchenCustom built-insSpacious primary suiteGarden tubElegant pendant lightingSpacious open layoutInterior sprinkler system
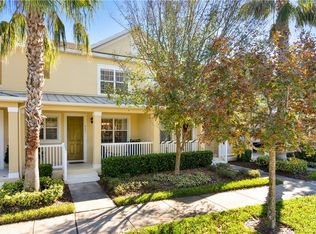
    Remarkable Opportunity! Now offered at an improved price, this beautifully updated 3-bedroom, 2.5-bath townhome is located in the NorthLake Park community of Lake Nona and is ready for its next owner. Inside, you'll find an open and inviting floor plan with upgraded flooring on the main level and custom built-ins that add both style and practical storage. The renovated kitchen features beautiful Wave Sparkle quartz countertops, a custom breakfast bar, LG stainless steel appliances, recessed LED lighting, and WiFi-enabled smart switches, creating a space that's both functional and modern. Upstairs, the spacious primary bedroom includes two closets, including a large walk-in closet with a built-in organization system. The en-suite bathroom offers a garden tub, separate glass-enclosed shower, dual sinks, and updated pendant lighting. Two additional bedrooms provide flexible space for a variety of needs, with one currently arranged as a home office featuring a built-in desk and cabinetry. Additional features include a central vacuum system, Ring security system, interior fire sprinkler system, energy-efficient LED ceiling fans with DC motors, and a LiftMaster smart garage door opener. Recent improvements include a new roof (2020), LG washer and electric dryer (2021), professionally installed double-pane vinyl windows designed for energy efficiency and Florida's climate (2022), and a new HVAC system installed in March 2026. Conveniently located near Medical City, Lake Nona Town Center, Orlando International Airport, shopping, dining, parks, and major roadways, this home offers easy access to many of the area's popular destinations. The HOA also includes membership to the Lake Nona YMCA, adding even more value and recreational opportunities. Schedule your private tour today!!

    Zillow last checked:

    Listing updated:

    Listed by:

    Mevelline Diep LLC 407-780-2997,

    MILLENIUM REALTY GROUP 407-277-1400

    Bought with:

    Jose Sanchez, 3467974

    WEMERT GROUP REALTY LLC

    Source: Stellar MLS,MLS#: O6398399MLS LogoOriginating MLS: Orlando Regional

    Facts & features

    Interior

    Bedrooms & bathrooms
    • Bedrooms: 3
    • Bathrooms: 3
    • Full bathrooms: 2
    • 1/2 bathrooms: 1
    Primary bedroom
    • Features: Ceiling Fan(s), Central Vacuum, Walk-In Closet(s)
    • Level: Second
    • Area: 34000 Square Feet
    • Dimensions: 200x170
    Bedroom 2
    • Features: Ceiling Fan(s), Central Vacuum, Walk-In Closet(s)
    • Level: Second
    Bedroom 3
    • Features: Built-In Shelving, Ceiling Fan(s), Central Vacuum, Built-in Features, Built-in Closet
    • Level: Second
    • Area: 17136 Square Feet
    • Dimensions: 102x168
    Primary bathroom
    • Features: Built-In Shower Bench, Dual Sinks, En Suite Bathroom, Exhaust Fan, Rain Shower Head, Tub with Separate Shower Stall
    • Level: Second
    • Area: 11368 Square Feet
    • Dimensions: 196x58
    Bathroom 2
    • Features: Exhaust Fan, Rain Shower Head, Tub With Shower
    • Level: Second
    Bathroom 3
    • Level: First
    • Area: 3995.5 Square Feet
    • Dimensions: 65.5x61
    Family room
    • Features: Built-In Shelving, Ceiling Fan(s), Central Vacuum
    • Level: First
    • Area: 48442 Square Feet
    • Dimensions: 228.5x212
    Kitchen
    • Features: Breakfast Bar, Pantry
    • Level: First
    Laundry
    • Features: Built-In Shelving, Built-in Closet
    • Level: First
    Living room
    • Features: Built-In Shelving, Ceiling Fan(s), Central Vacuum
    • Level: First
    • Area: 44440 Square Feet
    • Dimensions: 202x220
    Heating
    • Central, Electric
    Cooling
    • Central Air
    Appliances
    • Included: Dishwasher, Disposal, Dryer, Microwave, Range, Refrigerator, Washer
    • Laundry: Electric Dryer Hookup, Inside, Laundry Room, Other, Washer Hookup
    Features
    • Built-in Features, Ceiling Fan(s), Central Vacuum, Crown Molding, High Ceilings, Kitchen/Family Room Combo, Open Floorplan, PrimaryBedroom Upstairs, Smart Home, Stone Counters, Thermostat, Walk-In Closet(s)
    • Flooring: Carpet, Ceramic Tile, Laminate
    • Doors: Sliding Doors
    • Windows: Window Treatments
    • Has fireplace: No
    Interior area
    • Total structure area: 2,312
    • Total interior livable area: 1,911 sqft

    Property

    Parking
    • Total spaces: 2
    • Parking features: Driveway, Garage Door Opener
    • Garage spaces: 2
    • Has uncovered spaces: Yes
    Features
    • Levels: Two
    • Stories: 2
    • Patio & porch: Covered, Front Porch, Patio, Screened
    • Exterior features: Awning(s), Courtyard, Irrigation System, Lighting, Sidewalk
    • Has view: Yes
    • View description: Trees/Woods
    • Waterfront features: Lake
    • Body of water: LAKE NONA
    Lot
    • Size: 2,568 Square Feet
    Details
    • Parcel number: 062431520000290
    • Zoning: PD
    • Special conditions: None

    Construction

    Type & style
    • Home type: Townhouse
    • Property subtype: Townhouse
    Materials
    • Block, Concrete, Stucco, Wood Siding
    • Foundation: Block, Concrete Perimeter
    • Roof: Shingle
    Condition
    • Completed
    • New construction: No
    • Year built: 2000

    Utilities & green energy

    • Sewer: Public Sewer
    • Water: Public
    • Utilities for property: BB/HS Internet Available, Cable Available, Electricity Available, Electricity Connected, Public, Sewer Available, Sewer Connected, Underground Utilities, Water Available, Water Connected
    Green energy
    • Energy efficient items: Appliances, Windows

    Community & HOA

    Community
    • Features: Dock, Lake, Water Access, Deed Restrictions, Dog Park, Fitness Center, Golf Carts OK, Irrigation-Reclaimed Water, Park, Playground, Sidewalks, Tennis Court(s)
    • Security: Fire Sprinkler System, Security Lights, Security System
    • Pet fee: $0 monthly
    • Subdivision: NORTHLAKE PARK AT LAKE NONA NEIGHBORHOOD
    HOA
    • Has HOA: Yes
    • Services included: Maintenance Grounds, Other, Recreational Facilities
    • HOA fee: $328 monthly
    • HOA name: Northlake Park at Lake Nona/ Fred Kapelewski
    • HOA phone: 407-855-8734
    Location
    • Region: Orlando

    Financial & listing details

    • Price per square foot: $235/sqft
    • Tax assessed value: $362,178
    • Annual tax amount: $6,468
    • Date on market: 4/14/2026
    • Cumulative days on market: 97 days
    • Listing terms: Cash,Conventional,FHA,VA Loan
    • Ownership: Fee Simple
    • Total actual rent: 0
    • Electric utility on property: Yes
    • Road surface type: Asphalt

    Price history

    DateEventPrice
    8/18/2026Sold$450,000-4.1%$235/sqft
    Source: Stellar MLS #O6398399 Report a problem
    8/11/2026Listed for sale$469,000$245/sqft
    Source: Stellar MLS #O6398399 Report a problem
    7/31/2026Contingent$469,000$245/sqft
    Source: Stellar MLS #O6398399 Report a problem
    7/26/2026Listed for sale$469,000$245/sqft
    Source: Stellar MLS #O6398399 Report a problem
    7/20/2026Contingent$469,000$245/sqft
    Source: Stellar MLS #O6398399 Report a problem
    7/10/2026Price change$469,000-4.1%$245/sqft
    Source: Stellar MLS #O6398399 Report a problem
    5/29/2026Price change$489,000-2%$256/sqft
    Source: Stellar MLS #O6398399 Report a problem
    4/14/2026Listed for sale$499,000+70.6%$261/sqft
    Source: Stellar MLS #O6398399 Report a problem
    11/8/2019Sold$292,500-0.8%$153/sqft
    Source: Public Record Report a problem
    10/3/2019Pending sale$294,900$154/sqft
    Source: STOCKWORTH REALTY GROUP #O5800282 Report a problem
    9/30/2019Listed for sale$294,900$154/sqft
    Source: STOCKWORTH REALTY GROUP #O5800282 Report a problem
    8/12/2019Listing removed$294,900$154/sqft
    Source: STOCKWORTH REALTY GROUP #O5800282 Report a problem
    8/7/2019Price change$294,900-1.4%$154/sqft
    Source: STOCKWORTH REALTY GROUP #O5800282 Report a problem
    7/23/2019Price change$299,000+2.4%$156/sqft
    Source: STOCKWORTH REALTY GROUP #O5800282 Report a problem
    6/5/2019Listed for sale$292,000$153/sqft
    Source: Owner Report a problem

    Public tax history

    YearProperty taxesTax assessment
    2024$6,087 +9%$313,442 +10%
    2023$5,586 +15.3%$284,947 +10%
    2022$4,844 +9.9%$259,043 +10%
    2021$4,407 +0.8%$235,494 +1.5%
    2020$4,372 +104.2%$232,004 +53.2%
    2019$2,141 +0.9%$151,461 +1.9%
    2018$2,122 $148,637 -33.3%
    2017$2,122 +1.7%$222,973 +2.7%
    2016$2,086 +0.8%$217,077 +8%
    2015$2,071 -1.9%$201,069 +17.8%
    2014$2,111 +7.2%$170,705 +18.3%
    2013$1,970 +1.6%$144,326 -1.2%
    2012$1,940 +3.7%$146,135 +10.6%
    2011$1,871 -17.8%$132,118 -15.5%
    2010$2,276 $156,314 -17.2%
    2009-- $188,860 -17.3%
    2008$2,419 -3.1%$228,322 -19.6%
    2007$2,496 -5.6%$284,138 +25.5%
    2006$2,644 +0.5%$226,391 +25.1%
    2005$2,632 +5.1%$180,927 +1.4%
    2004$2,504 +0.9%$178,471 +12.4%
    2003$2,480 +2.9%$158,736 +2.4%
    2002$2,410 -0.8%$155,014 +9.4%
    2001$2,430 $141,725
    Find assessor info on the county website

    Neighborhood: Northlake Park at Lake Nona

    Nearby schools

    GreatSchools rating
    Schools provided by the listing agent
    • Elementary: Northlake Park Community
    • Middle: Lake Nona Middle School
    • High: Lake Nona High

    Source: Stellar MLS. This data may not be complete. We recommend contacting the local school district to confirm school assignments for this home.

    Get a cash offer in 3 minutes
    Find out how much your home could sell for in as little as 3 minutes with a no-obligation cash offer.
    Estimated market value
    $450,000
    Get a cash offer in 3 minutes
    Find out how much your home could sell for in as little as 3 minutes with a no-obligation cash offer.
    Estimated market value
    $450,000