Welcome home to this stunning property offering nearly 4,000 square feet of beautifully designed living space! Just over 1 acre! Featuring 4 spacious bedrooms, 4.5 bathrooms, and a 3-car garage, this home provides the perfect blend of comfort, functionality, and charm. Situated on a beautiful lot, you'll love spending time outdoors on the expansive back deck overlooking the yard, gathering around the fire pit, or relaxing on the welcoming front porch. The treehouse adds a special touch for outdoor fun and adventure. Inside, you'll find elegant details throughout, including hardwood floors, tray ceilings, bay windows, recessed lighting, and multiple fireplaces that create a warm and inviting atmosphere. The dedicated home office offers a quiet space for work or study, while abundant storage ensures everything has its place. The spacious kitchen is a dream for entertaining, featuring double ovens, a wet bar, and plenty of room to gather with family and friends. The luxurious primary suite offers a private retreat with a jetted tub, double sinks, and spa-like comfort. For the ultimate relaxation experience, enjoy your own built-in sauna. With generous living spaces, thoughtful upgrades, and incredible indoor and outdoor amenities, this exceptional home is ready to welcome its next owners and create memories for years to come.
Contingent
$649,900
9317 Pine Needle Pass, Bull Valley, IL 60097
4beds
3,847sqft
Single Family Residence
Built in 1997
1.02 Acres Lot
$-- Zestimate®
$169/sqft
$21/mo HOA
What's special
Spa-like comfortRecessed lightingBay windowsDouble ovensElegant details throughoutWet barGenerous living spaces
- --
- on Zillow |
- 2,409
- views |
- 54
- saves |
Zillow last checked:
Listed by:
Dawn Bremer, CSC 847-456-6334,
Keller Williams Success Realty
Source: MRED as distributed by MLS GRID,MLS#: 12688488
Facts & features
Interior
Bedrooms & bathrooms
- Bedrooms: 4
- Bathrooms: 5
- Full bathrooms: 4
- 1/2 bathrooms: 1
Rooms
- Room types: Sun Room, Office, Heated Sun Room
Primary bedroom
- Features: Window Treatments (Blinds, Screens), Bathroom (Full)
- Level: Main
- Area: 273 Square Feet
- Dimensions: 21X13
Bedroom 2
- Features: Window Treatments (Blinds, Screens)
- Level: Second
- Area: 304 Square Feet
- Dimensions: 16X19
Bedroom 3
- Features: Window Treatments (Blinds, Screens)
- Level: Second
- Area: 266 Square Feet
- Dimensions: 14X19
Bedroom 4
- Features: Window Treatments (Blinds, Screens)
- Level: Second
- Area: 266 Square Feet
- Dimensions: 14X19
Dining room
- Features: Window Treatments (Bay Window(s), Blinds, Screens)
- Level: Main
- Area: 196 Square Feet
- Dimensions: 14X14
Other
- Level: Main
- Area: 24 Square Feet
- Dimensions: 6X4
Kitchen
- Features: Kitchen (Eating Area-Table Space, Island), Window Treatments (Blinds, Screens)
- Level: Main
- Area: 504 Square Feet
- Dimensions: 21X24
Laundry
- Level: Main
- Area: 112 Square Feet
- Dimensions: 8X14
Living room
- Features: Window Treatments (Blinds, Screens)
- Level: Main
- Area: 391 Square Feet
- Dimensions: 23X17
Office
- Features: Window Treatments (Blinds, Screens)
- Level: Main
- Area: 156 Square Feet
- Dimensions: 12X13
Sun room
- Level: Main
- Area: 299 Square Feet
- Dimensions: 23X13
Heating
- Natural Gas, Forced Air
Cooling
- Central Air, Zoned, Dual
Appliances
- Included: Double Oven, Microwave, Dishwasher, Refrigerator, Washer, Dryer, Disposal, Water Softener
- Laundry: Main Level, Gas Dryer Hookup
Features
- Sauna, Dry Bar, 1st Floor Bedroom, 1st Floor Full Bath, Built-in Features, Walk-In Closet(s), Pantry
- Flooring: Hardwood, Carpet
- Doors: Sliding Glass Door(s)
- Windows: Screens, Skylight(s), Drapes, Bay Window(s), Blinds
- Basement: Unfinished,Full
Interior area
- Total structure area: 0
- Total interior livable area: 3,847 sqft
Property
Parking
- Total spaces: 3
- Parking features: Asphalt, Garage Door Opener, Yes, Garage Owned, Attached, Garage
- Attached garage spaces: 3
- Has uncovered spaces: Yes
Accessibility
- Accessibility features: No Disability Access
Features
- Stories: 1.5
- Patio & porch: Deck, Patio, Porch
- Exterior features: Fire Pit, Lighting
Lot
- Size: 1.02 Acres
- Dimensions: 132X67X176X221X216
- Features: Mature Trees
Details
- Parcel number: 0823428001
- Special conditions: None
Construction
Type & style
- Home type: SingleFamily
- Property subtype: Single Family Residence
Materials
- Brick
- Roof: Asphalt
Condition
- New construction: No
- Year built: 1997
Utilities & green energy
- Electric: Circuit Breakers
- Sewer: Septic Tank
- Water: Well
Community & HOA
Community
- Features: Street Lights, Street Paved
- Subdivision: Shadowood
HOA
- Has HOA: Yes
- Services included: None
- HOA fee: $250 annually
Location
- Region: Bull Valley
Financial & listing details
- Price per square foot: $169/sqft
- Tax assessed value: $447,444
- Annual tax amount: $11,770
- Ownership: Fee Simple w/ HO Assn.
Estimated market value
Not available
Estimated sales range
Not available
Not available
Price history
| Date | Event | Price |
|---|---|---|
| 12/6/2019 | Sold | $235,000-6%$61/sqft |
Source:  MRED as distributed by MLS GRID #10500576 Report a problem MRED as distributed by MLS GRID #10500576 Report a problem | ||
| 11/6/2019 | Pending sale | $249,900$65/sqft |
Source: Parkvue Realty Corporation #10500576 Report a problem | ||
| 9/26/2019 | Price change | $249,900-10.7%$65/sqft |
Source: Parkvue Realty Corporation #10500576 Report a problem | ||
| 7/16/2019 | Price change | $279,900-7.2%$73/sqft |
Source: Key Realty Inc. #10392214 Report a problem | ||
| 5/24/2019 | Listed for sale | $301,600$78/sqft |
Source: Key Realty Inc. #10392214 Report a problem | ||
Public tax history
| Year | Property taxes | Tax assessment |
|---|---|---|
| 2024 | $11,763 +2.1% | $149,148 +9.4% |
| 2023 | $11,519 +14.1% | $136,395 +21.3% |
| 2022 | $10,098 +4.4% | $112,489 +7.5% |
| 2021 | $9,673 +3.1% | $104,660 +5.5% |
| 2020 | $9,383 | $99,232 +6.2% |
| 2019 | -- | $93,430 -14.9% |
| 2018 | $10,736 +1.8% | $109,849 +6.6% |
| 2017 | $10,542 -0.7% | $103,096 +6.5% |
| 2016 | $10,620 | $96,786 +0.9% |
| 2013 | $10,620 | $95,887 -44.4% |
| 2011 | -- | $172,393 -4.5% |
| 2010 | -- | $180,478 -5.4% |
| 2009 | -- | $190,720 |
| 2008 | -- | $190,720 +7.2% |
| 2006 | -- | $177,962 +7.6% |
| 2005 | $11,484 +5.2% | $165,361 +7.5% |
| 2004 | $10,920 +4% | $153,795 +6.1% |
| 2003 | $10,503 +6.5% | $144,980 +5.6% |
| 2002 | $9,858 +5.1% | $137,331 +5% |
| 2001 | $9,381 +10.5% | $130,817 +2.3% |
| 2000 | $8,489 | $127,876 |
Find assessor info on the county website
Monthly payment
Est. payment
Payment breakdown
Explore the cost of this home by adjusting the details. Changes won't be saved.Climate risks
Neighborhood: 60097
Nearby schools
GreatSchools rating
- 5/10Greenwood Elementary SchoolGrades: PK-5Distance: 2.2 mi
- 10/10Woodstock North High SchoolGrades: 8-12Distance: 2.5 mi
- 8/10Northwood Middle SchoolGrades: 6-8Distance: 3.6 mi
Schools provided by the listing agent
- District: 200
Source: MRED as distributed by MLS GRID. This data may not be complete. We recommend contacting the local school district to confirm school assignments for this home.
- $533,5003 bd2 ba2.7k sqft9316 Shadow Ln, Bull Valley, IL 60097Off Market
- $552,7003 bd-- ba2.6k sqft9320 Pine Needle Pass, Bull Valley, IL 60097Off Market
- $549,0004 bd-- ba2.8k sqft9303 Pine Needle Pass, Bull Valley, IL 60097Off Market
- $611,5004 bd4 ba2.3k sqft9312 Pine Needle Pass, Bull Valley, IL 60097Off Market
- $445,0003 bd2 ba2.1k sqft9316 Pine Needle Pass, Bull Valley, IL 60097Sold
- $559,6003 bd2 ba3k sqft9403 Shadow Ln, Bull Valley, IL 60097Off Market
- $105,648-- bd-- ba-- sqft9304 Shadow Ln, Bull Valley, IL 60097Off Market
- $672,6005 bd5 ba4.5k sqft9308 Pine Needle Pass, Bull Valley, IL 60097Off Market
A local agent can set up tours, give advice and negotiate with sellers.
Similar homes
- $525,0005 bd3 ba2.5k sqft10410 Saddlebred Trl, Woodstock, IL 60098New
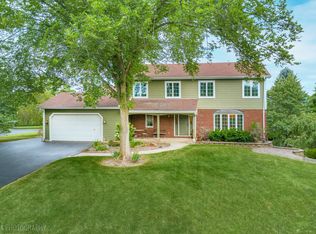 MLS ID #12709287, Kelly Malina, ABR, Berkshire Hathaway HomeServices Starck Real Estate. MRED as distributed by MLS GRID
 - $649,9994 bd4 ba3k sqft2711 Old Oak Dr, McHenry, IL 60050Active
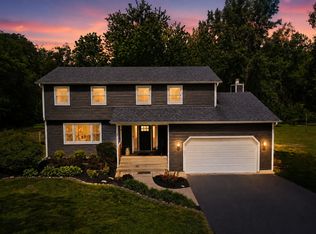 MLS ID #12635981, Lisa Jensen, Keller Williams North Shore West. MRED as distributed by MLS GRID
 - $639,9904 bd4 ba3.5k sqft1961 Broadsmore Dr, Algonquin, IL 60102New
 MLS ID #12709915, Maria Ruiz, Brokerocity. MRED as distributed by MLS GRID
 - $579,0004 bd3 ba2.7k sqft205 Whitaker Ct, Woodstock, IL 60098Active
 MLS ID #12681612, Tracey Galitz, CSC, Baird & Warner. MRED as distributed by MLS GRID
 - $625,0004 bd4 ba3k sqft515 Grand Meadow Ln, McHenry, IL 60051ActiveMLS ID #12689235, Andrea Callahan, Berkshire Hathaway HomeServices Starck Real Estate. MRED as distributed by MLS GRID
- $600,0004 bd4 ba3.5k sqft6911 Prairie Dr, Spring Grove, IL 60081ActiveMLS ID #12641900, Bryan V Manke, Real Broker, LLC. MRED as distributed by MLS GRID
- $599,0004 bd3 ba3.2k sqft2457 Bryn Mawr Ln, Crystal Lake, IL 60014ActiveMLS ID #12692960, Jessica Grieser, Compass. MRED as distributed by MLS GRID
- $569,0004 bd3 ba2.3k sqft707 Quinn Rd, McHenry, IL 60051ActiveMLS ID #12702189, Dawn Bremer, CSC, Keller Williams Success Realty. MRED as distributed by MLS GRID
- $650,0004 bd3 ba3.2k sqft3809 Standish Rd, Marengo, IL 60152ActiveMLS ID #12686795, Ben Broughton, RE/MAX Connections II. MRED as distributed by MLS GRID
- $669,0004 bd3 ba3.3k sqft9240 400th AVENUE, Genoa City, WI 53128ActiveMLS ID #1967694, Dennis Elverman. WIREX MLS
- $699,9005 bd4 ba3k sqft36709 N Lake St, Ingleside, IL 60041ActiveMLS ID #12707530, Christopher McAllister, McAllister Real Estate. MRED as distributed by MLS GRID
- $485,0005 bd3 ba2.8k sqft1804 Redwood Ln, McHenry, IL 60051NewMLS ID #12709351, Laura Rogers, Baird & Warner. MRED as distributed by MLS GRID
- $520,0003 bd3 ba2.7k sqft2116 N Pebble Dr, McHenry, IL 60051ActiveMLS ID #12707782, Kevin Dombrowski, HomeSmart Connect LLC. MRED as distributed by MLS GRID
- $580,0004 bd3 ba2.8k sqft3202 Springbrook Rd, Crystal Lake, IL 60012ActiveMLS ID #12668527, Amanda Jones, C-RETS,e-PRO,GRI, Coldwell Banker Realty. MRED as distributed by MLS GRID
- $735,0004 bd3 ba3.6k sqft(Undisclosed Address), McHenry, IL 60051ActiveMLS ID #12644981, Mary Ellen Shine, Keller Williams North Shore West. MRED as distributed by MLS GRID
- $724,9004 bd3 ba2.4k sqft11012 Lucas Rd, Woodstock, IL 60098ActiveMLS ID #12657736, Dawn Bremer, CSC, Keller Williams Success Realty. MRED as distributed by MLS GRID
- $549,9004 bd3 ba2.9k sqft1164 Liberty Ave, Cary, IL 60013NewMLS ID #12711337, Ashley Arzer, Redfin Corporation. MRED as distributed by MLS GRID
- $900,0004 bd5 ba3.9k sqft1804 Black Oak Dr, McHenry, IL 60050ActiveMLS ID #12672495, Richard Toepper, GRI, Keller Williams Success Realty. MRED as distributed by MLS GRID
- $599,9004 bd3 ba3.5k sqft8919 Tahoe Ln, Spring Grove, IL 60081ActiveMLS ID #12678967, Stephanie McMahon, Century 21 Integra. MRED as distributed by MLS GRID
- $400,0004 bd3 ba2.3k sqft309 S Cross Trl, McHenry, IL 60050ActiveMLS ID #12701143, Julie Georgiadis, Suburban Life Realty, Ltd. MRED as distributed by MLS GRID
