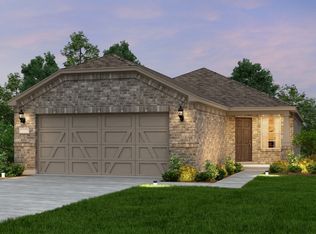
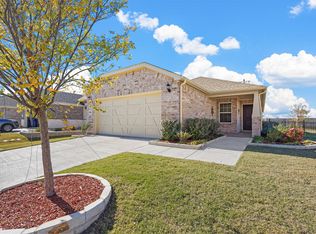

Welcome to luxury active-adult living in the highly sought-after Del Webb community within Trinity Falls! Built in 2023 and impeccably maintained, this Taft model is a rare 3-bedroom, 2-bath home with a sunroom and truly BETTER than brand new! With over $23K in upgrades, this home is thoughtfully designed with an open-concept layout that lives much larger than its 1,613 sq ft. This flexible and functional floorplan is perfect for guests, grandkids, hobbies, fitness, or a home office.
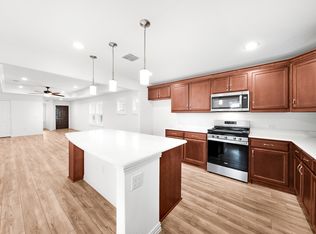
The stunning kitchen features gorgeous white quartz countertops, stainless steel appliances, designer lighting, luxury vinyl plank flooring, oversized island, elegant backsplash, roomy pantry, and miles of cabinetry for exceptional storage. Spacious living and dining areas are filled with natural light and flow seamlessly into the sunroom for additional entertaining and flex space. The modern finishes and pristine condition throughout make this home completely move-in ready.
The private primary suite offers dual vanities, generous storage, and a peaceful retreat from the secondary bedrooms. Step outside to your own backyard oasis complete with a fabulous pergola-covered patio, grilling area, fountain, compact storage shed, wrought-iron side fencing, low-maintenance landscaping, and NO homes directly behind the property for added privacy.
Residents enjoy resort-style amenities, including pools, pickleball courts, fitness center, walking trails, bocce ball, clubs, social events, and access to both Del Webb and Trinity Falls amenities through the HOA. Conveniently located near shopping, dining, healthcare, and Historic Downtown McKinney, this turn-key home offers the perfect blend of style, comfort, flexibility, and community for today’s active adult lifestyle. Make this amazing home the place where your next chapter begins. Book your tour today!
Pending
$408,500
9317 Riverlight Rd, McKinney, TX 75071
3beds
1,613sqft
Single Family Residence
Built in 2023
5,096 Square Feet Lot
$-- Zestimate®
$253/sqft
$178/mo HOA
What's special
Wrought-iron side fencingGrilling areaStainless steel appliancesLow-maintenance landscapingLuxury vinyl plank flooringGorgeous white quartz countertopsElegant backsplash
- 129 days
- 177
- 1
Zillow last checked:
Listing updated:
Listed by:
Pamela Scott 0513751 (855)450-0442,
Real Broker, LLC 855-450-0442
Source: NTREIS,MLS#: 21269848
Facts & features
Interior
Bedrooms & bathrooms
- Bedrooms: 3
- Bathrooms: 2
- Full bathrooms: 2
Primary bedroom
- Level: First
- Dimensions: 13 x 14
Bedroom
- Level: First
- Dimensions: 9 x 9
Bedroom
- Level: First
- Dimensions: 9 x 9
Breakfast room nook
- Level: First
- Dimensions: 14 x 9
Kitchen
- Level: First
- Dimensions: 12 x 14
Living room
- Level: First
- Dimensions: 14 x 19
Utility room
- Level: First
- Dimensions: 6 x 5
Heating
- Central, Natural Gas
Cooling
- Central Air, Electric
Appliances
- Included: Dishwasher, Gas Range, Microwave
Features
- Decorative/Designer Lighting Fixtures, Eat-in Kitchen
- Flooring: Luxury Vinyl Plank
- Has basement: No
- Has fireplace: No
Interior area
- Total interior livable area: 1,613 sqft
Video & virtual tour
Property
Parking
- Total spaces: 2
- Parking features: Driveway, Garage
- Attached garage spaces: 2
Features
- Levels: One
- Stories: 1
- Patio & porch: Covered
- Pool features: None
Lot
- Size: 5,096 Square Feet
- Features: Sprinkler System
Details
- Parcel number: R1261700L04001
Construction
Type & style
- Home type: SingleFamily
- Architectural style: Traditional,Detached
- Property subtype: Single Family Residence
Materials
- Brick
- Foundation: Slab
- Roof: Composition
Condition
- Resale
- Year built: 2023
Utilities & green energy
- Sewer: Public Sewer
- Water: Public
- Utilities for property: Sewer Available, Water Available
Community & HOA
Community
- Senior community: Yes
- Subdivision: Trinity Falls Planning Unit 3 Ph 5c
HOA
- Has HOA: Yes
- Services included: All Facilities, Association Management
- HOA fee: $2,130 annually
- HOA name: Ccmc/Trinity Falls-Del Webb
- HOA phone: 469-325-3350
Location
- Region: Mckinney
Financial & listing details
- Price per square foot: $253/sqft
- Tax assessed value: $399,450
- Annual tax amount: $5,332
- Date on market: 5/15/2026
- Cumulative days on market: 119 days
- Listing terms: Cash,Conventional,FHA,VA Loan
- Exclusions: Shelves in secondary bedroom. Curtains in primary and secondary bedrooms.
Estimated market value
Not available
Estimated sales range
Not available
Not available
Price history
| Date | Event | Price |
|---|---|---|
| 8/25/2026 | Pending sale | $408,500$253/sqft |
Source: NTREIS #21269848 Report a problem | ||
| 8/17/2026 | Contingent | $408,500$253/sqft |
Source: NTREIS #21269848 Report a problem | ||
| 5/15/2026 | Listed for sale | $408,500+17.4%$253/sqft |
Source: NTREIS #21269848 Report a problem | ||
| 7/27/2023 | Listing removed | -- |
Source:  Del Webb Report a problem Del Webb Report a problem | ||
| 7/24/2023 | Price change | $347,990-3.1%$216/sqft |
Source: Del Webb Report a problem | ||
| 7/18/2023 | Price change | $358,990-2.4%$223/sqft |
Source: Del Webb Report a problem | ||
| 7/17/2023 | Price change | $367,990+5.7%$228/sqft |
Source: Del Webb Report a problem | ||
| 7/4/2023 | Price change | $347,990-3.1%$216/sqft |
Source: Del Webb Report a problem | ||
| 6/27/2023 | Price change | $358,990+3.2%$223/sqft |
Source: Del Webb Report a problem | ||
| 6/19/2023 | Listed for sale | $347,990$216/sqft |
Source: Del Webb Report a problem | ||
Public tax history
| Year | Property taxes | Tax assessment |
|---|---|---|
| 2025 | $2,903 -46.8% | $399,450 -0.8% |
| 2024 | $5,460 +548.4% | $402,694 +549.5% |
| 2023 | $842 | $62,000 |
Find assessor info on the county website
Monthly payment
Est. payment
Payment breakdown
Explore the cost of this home by adjusting the details. Changes won't be saved.Climate risks
Neighborhood: Trinity Falls
Nearby schools
Schools provided by the listing agent
- Elementary: Ruth and Harold Frazier
- Middle: Johnson
- High: McKinney North
- District: McKinney ISD
Source: NTREIS. This data may not be complete. We recommend contacting the local school district to confirm school assignments for this home.
Similar homes
- $395,0003 bd2 ba1.8k sqft7504 Guadalupe Way, McKinney, TX 75071For Sale
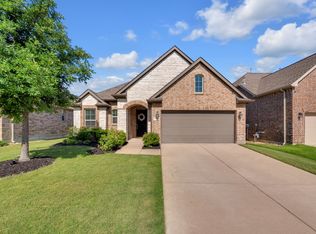 MLS ID #21390923, Anastasia Riley. NTREIS
 - $449,9902 bd2 ba1.9k sqft9221 Refuge Way, McKinney, TX 75071For Sale
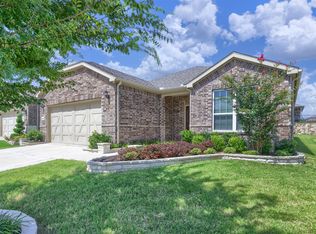 MLS ID #21337947, Christy Oakes. NTREIS
 - $442,0003 bd2 ba1.8k sqft436 Gibbons Creek Trl, McKinney, TX 75071For Sale
 MLS ID #21340390, Jennifer Day. NTREIS
 - $359,9002 bd2 ba1.5k sqft9109 Tranquil Trl, McKinney, TX 75071For Sale
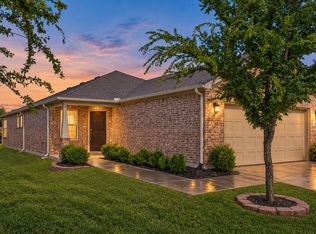 MLS ID #21383172, Terri Phillips. NTREIS
