Brier Creek Country Club Estate Basement Home with 4-Sided Brick, 5 Bedrooms, 4.5 Baths, 6800 sq. ft. of Living Space & 3 Car Garage. Inside find a Grand Entrance & Family Room with 18' Ceilings, Fireplace. Vaulted/Trey Ceilings in Primary bedroom, Living Room, Dining Room, Office/Sunroom, Basement Level Office/2nd Master. Primary Bath features a Jacuzzi & Frameless Glass Shower Door. Newly refinished Solid Maple Floors, Custom Wainscoting & Wood trim throughout the Home. New Roof. Kitchen with New White Quarts Countertops, White Back Splash & Stainless Appliances. Finished Walk-Out Basement features a Great Room, Kitchen/Bar, Built-in Media Center, Fireplace, Basement Office/2nd Master & 5th Bedroom. Oversized Deck, Pavers, Built-In Gas Grill, Mature Landscaping & Outdoor Lighting. Steps away from Pool, Tennis, Golf Course & Club House.
Sold for $1,438,000
Street View
$1,438,000
9317 Royal Crest Dr, Raleigh, NC 27617
5beds
6,792sqft
Single Family Residence
Built in 2002
0.44 Acres Lot
$1,553,500 Zestimate®
$212/sqft
$5,744 Estimated rent
Home value
$1,553,500
$1.44M - $1.68M
$5,744/mo
Zestimate® history
Owner options
List your home for rent
$5,744/mo
Rent Zestimate®
Find your next renter with Zillow Rental Manager. Plus, with online applications, you can quickly screen prospective tenants – for free.
$5,744/mo
Rent Zestimate®
Refinance and save
$10,460/mo
Est. payment
Refinancing to a lower rate could help reduce your monthly payments and save thousands over the life of the loan.
$10,460/mo
Est. payment
Explore your selling options
Work with a Zillow partner agent
Leverage their expertise and Zillow's premium Showcase listings to get your home seen by more buyers.
Get startedList with your own agent
Get your home in front of millions of buyers by listing it on Zillow.
Learn how to do itSell it yourself
Take full control of how buyers see your home on Zillow by listing For Sale by Owner (FSBO).
List your homeWhat's special
Zillow last checked:
Listing updated:
Listed by:
Jim Press,
Northside Realty Inc.
Bought with:
Sophia Yang, 305257
HHome Realty LLC
Source: Doorify MLS,MLS#: 10027374
Facts & features
Interior
Bedrooms & bathrooms
- Bedrooms: 5
- Bathrooms: 5
- Full bathrooms: 4
- 1/2 bathrooms: 1
Primary bedroom
- Level: Main
- Area: 313.5 Square Feet
- Dimensions: 19 x 16.5
Bedroom 2
- Level: Second
- Area: 218.08 Square Feet
- Dimensions: 16.25 x 13.42
Bedroom 3
- Level: Second
- Area: 178.5 Square Feet
- Dimensions: 14 x 12.75
Bedroom 4
- Level: Second
- Area: 181.08 Square Feet
- Dimensions: 14.58 x 12.42
Bedroom 5
- Level: Basement
Bonus room
- Level: Second
- Area: 322 Square Feet
- Dimensions: 23 x 14
Breakfast room
- Level: Main
- Area: 156 Square Feet
- Dimensions: 13 x 12
Dining room
- Level: Main
- Area: 202.72 Square Feet
- Dimensions: 16 x 12.67
Other
- Level: Main
- Area: 156 Square Feet
- Dimensions: 13 x 12
Family room
- Level: Main
- Area: 330 Square Feet
- Dimensions: 20 x 16.5
Game room
- Level: Basement
- Area: 267.45 Square Feet
- Dimensions: 17.83 x 15
Great room
- Level: Basement
- Area: 540 Square Feet
- Dimensions: 27 x 20
Kitchen
- Level: Main
- Area: 301 Square Feet
- Dimensions: 21.5 x 14
Kitchen
- Level: Basement
- Area: 156 Square Feet
- Dimensions: 13 x 12
Laundry
- Level: Main
- Area: 51.84 Square Feet
- Dimensions: 7.68 x 6.75
Living room
- Level: Main
- Area: 182.7 Square Feet
- Dimensions: 14.42 x 12.67
Office
- Level: Main
- Area: 206.01 Square Feet
- Dimensions: 15.17 x 13.58
Office
- Level: Basement
- Area: 321.93 Square Feet
- Dimensions: 21 x 15.33
Recreation room
- Level: Second
- Area: 255.82 Square Feet
- Dimensions: 17.25 x 14.83
Workshop
- Level: Basement
- Area: 257.25 Square Feet
- Dimensions: 21 x 12.25
Heating
- Central, Fireplace(s), Forced Air, Heat Pump, Natural Gas
Cooling
- Central Air, Ceiling Fan(s)
Appliances
- Included: Convection Oven, Disposal, Dishwasher, Electric Cooktop, Gas Cooktop, Gas Water Heater, Microwave, Range Hood, Stainless Steel Appliance(s), Wall Oven
- Laundry: In Basement, Electric Dryer Hookup, Laundry Room, Main Level, Multiple Locations
Features
- Bar, Built-in Features, Ceiling Fan(s), Crown Molding, Eat-in Kitchen, High Ceilings, Open Floorplan, Primary Downstairs, Wet Bar, Walk-In Closet(s), Second Primary Bedroom, Butler's Pantry, Quartz Counters
- Flooring: Carpet, Hardwood, Tile
- Windows: Blinds, Bay Window(s), Double Pane Windows, Insulated Windows
- Basement: Exterior Entry,Finished,Full,Storage Space,Walk-Out Access,Heated,Workshop
Interior area
- Total structure area: 6,792
- Total interior livable area: 6,792 sqft
- Finished area above ground: 4,532
- Finished area below ground: 2,260
Property
Parking
- Total spaces: 3
- Parking features: Attached, Driveway, Garage Faces Side, Garage Door Opener
- Garage spaces: 3
- Has uncovered spaces: Yes
Features
- Levels: Three Or More
- Stories: 1
- Patio & porch: Deck, Patio
- Exterior features: Gas Grill, Lighting, Rain Gutters, Smart Camera(s)/Recording, Smart Light(s)
- Fencing: Wood
- Has view: Yes
- View description: Neighborhood
Lot
- Size: 0.44 Acres
- Features: Back Yard, Close to Clubhouse, Cul-De-Sac, Landscaped, Many Trees, Near Golf Course, Sloped, Hardwood Trees
- Residential vegetation: Brush, Wooded
Details
- Parcel number: 0768051682
- Special conditions: Seller Licensed Real Estate Professional
- Other equipment: Irrigation Equipment
Construction
Type & style
- Home type: SingleFamily
- Architectural style: Transitional
- Property subtype: Single Family Residence
Materials
- Brick
- Foundation: Permanent
- Roof: Architectural Shingle
Condition
- New construction: No
- Year built: 2002
Details
- Builder name: Toll Brothers
Utilities & green energy
- Sewer: Public Sewer
- Water: Public
- Utilities for property: Natural Gas Connected, Phone Available, Sewer Connected, Water Connected
Community & HOA
Community
- Features: Clubhouse, Fitness Center, Golf, Playground, Pool, Restaurant, Street Lights, Sidewalks, Tennis Court(s)
- Security: Fire Alarm, Smoke Detector(s)
- Subdivision: Brier Creek Country Club
HOA
- Has HOA: Yes
- Amenities included: Clubhouse, Pool
- Services included: Maintenance Grounds
- HOA fee: $900 annually
- HOA name: Brier Creek Country Club
- HOA phone: 919-206-4600
- Second HOA name: BCCC
- Additional fee info: Second HOA Fee $130 Monthly
Location
- Region: Raleigh
Financial & listing details
- Price per square foot: $212/sqft
- Tax assessed value: $882,082
- Annual tax amount: $9,633
- Date on market: 5/23/2024
- Listing agreement: Exclusive Agency
- Listing terms: Cash,Conventional
- Road surface type: Asphalt
Price history
| Date | Event | Price |
|---|---|---|
| 9/6/2024 | Sold | $1,438,000-4.1%$212/sqft |
Source:  Doorify MLS #10027374 Report a problem Doorify MLS #10027374 Report a problem | ||
| 6/5/2024 | Pending sale | $1,500,000$221/sqft |
Source: Doorify MLS #10027374 Report a problem | ||
| 5/23/2024 | Listed for sale | $1,500,000+139.8%$221/sqft |
Source: Doorify MLS #10027374 Report a problem | ||
| 10/22/2002 | Sold | $625,500$92/sqft |
Source: Public Record Report a problem | ||
Public tax history
| Year | Property taxes | Tax assessment |
|---|---|---|
| 2025 | $11,655 +0.4% | $1,334,112 |
| 2024 | $11,607 +20.5% | $1,334,112 +51.2% |
| 2023 | $9,635 +7.6% | $882,082 |
| 2022 | $8,951 +4.1% | $882,082 |
| 2021 | $8,603 +1.9% | $882,082 |
| 2020 | $8,446 -10.5% | $882,082 +8.6% |
| 2019 | $9,434 | $812,337 |
| 2018 | $9,434 +11.4% | $812,337 |
| 2017 | $8,471 +2.1% | $812,337 -10.4% |
| 2016 | $8,296 -14.6% | $906,711 -3.2% |
| 2015 | $9,719 +5.5% | $936,692 |
| 2014 | $9,216 | $936,692 |
| 2013 | -- | $936,692 |
| 2012 | -- | $936,692 |
| 2011 | -- | $936,692 |
| 2010 | -- | $936,692 |
| 2009 | -- | $936,692 |
| 2008 | -- | -- |
| 2007 | -- | -- |
| 2006 | -- | -- |
| 2005 | -- | -- |
| 2004 | -- | -- |
| 2003 | -- | -- |
Find assessor info on the county website
Neighborhood: Northwest Raleigh
Nearby homes
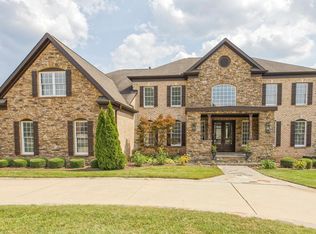
- $1,710,0006 bd8 ba8.3k sqft9309 Royal Crest Dr, Raleigh, NC 27617Sold
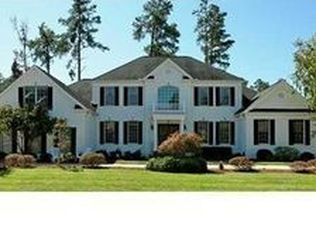
- $1,662,5006 bd6 ba7.5k sqft9325 Royal Crest Dr, Raleigh, NC 27617Off Market
- $1,969,800-- bd3 ba9.5k sqft9316 Club Hill Dr, Raleigh, NC 27617Off Market
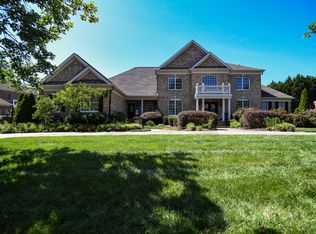
- $1,368,9005 bd5 ba4.8k sqft9308 Club Hill Dr, Raleigh, NC 27617Off Market
- $1,093,0005 bd4 ba4.2k sqft9324 Royal Crest Dr, Raleigh, NC 27617Sold
- $210,0000.51 acres9324 Club Hill Dr, Raleigh, NC 27617Off Market
- $1,385,6005 bd5 ba5k sqft9301 Royal Crest Dr, Raleigh, NC 27617Off Market
- $1,408,700-- bd3 ba5.3k sqft9316 Royal Crest Dr, Raleigh, NC 27617Off Market
Nearby schools
GreatSchools rating
- 4/10Brier Creek ElementaryGrades: PK-5Distance: 0.7 mi
- 9/10Pine Hollow MiddleGrades: 6-8Distance: 3.6 mi
- 8/10Leesville Road HighGrades: 9-12Distance: 4.5 mi
Schools provided by the listing agent
- Elementary: Wake - Brier Creek Elementary
- Middle: Wake - Pine Hollow Middle School
- High: Wake - Leesville Road High
Source: Doorify MLS. This data may not be complete. We recommend contacting the local school district to confirm school assignments for this home.
Get a cash offer in 3 minutes
Find out how much your home could sell for in as little as 3 minutes with a no-obligation cash offer.
Estimated market value
$1,553,500
Get a cash offer in 3 minutes
Find out how much your home could sell for in as little as 3 minutes with a no-obligation cash offer.
Estimated market value
$1,553,500
- North Carolina
- Wake County
- Raleigh
- 27617
- Northwest Raleigh
- 9317 Royal Crest Dr
