A well-designed floor plan for all lifestyles, this beautifully maintained 3,545 sq ft home offers generous scale and seamless indoor-outdoor living w/ no detail overlooked or expense spared.You are welcomed by rich solid oak wide-plank hardwood floors that set a warm, elevated tone throughout the main level. The formal living room with a fireplace and adjoining dining room flow naturally into the heart and hub of the home—an open-concept custom kitchen and great room designed for everyday living, entertaining, and lounging. The kitchen features ceiling-height custom wood cabinetry, a dramatic 10-foot island with storage, and Italian glass tile accents. It opens directly to the spacious family room with more custom built-ins and a gas fireplace...from here, the home extends outdoors to a fully fenced backyard and an exceptional 20’ x 40’ covered patio with lighting and ceiling fans, delivering true year-round indoor-outdoor living. The flexible layout includes four bedrooms plus a main-level office or fifth bedroom with closet, along with a spacious 19’ x 13’ bonus/media room upstairs. The vaulted 19’ x 19’ primary suite serves as a private retreat with a large ensuite bath featuring vaulted ceilings, fireplace, soaking tub, double sinks, and a custom walk-in closet w/ all the bells & whistles. Upstairs also offers a generously sized, light-filled laundry room with ample storage, plus three additional bedrooms—one with private access to a well-appointed & spacious bathroom. Recent improvements include a new roof and exterior paint in 2026, along with professionally serviced central heating & air conditioning. Ideally located within walking distance to neighborhood elementary, middle, and high school, this home combines space, function, and a highly livable layout in a desirable Tigard location w/ no HOA. Appliances included, Murphy bed can stay or go! Everyone is invited to come, spread out & live their best life! Close to Fanno Creek Trails & Downtown Tigard.
Sold
$895,000
9317 SW Home St, Tigard, OR 97224
5beds
3,545sqft
Residential, Single Family Residence
Built in 2004
7,840 Square Feet Lot
$897,400 Zestimate®
$252/sqft
$4,444 Estimated rent
Home value
$897,400
$853,000 - $951,000
$4,444/mo
Zestimate® history
Owner options
List your home for rent
$4,444/mo
Rent Zestimate®
Find your next renter with Zillow Rental Manager. Plus, with online applications, you can quickly screen prospective tenants – for free.
$4,444/mo
Rent Zestimate®
Refinance and save
$5,860/mo
Est. payment
Refinancing to a lower rate could help reduce your monthly payments and save thousands over the life of the loan.
$5,860/mo
Est. payment
Explore your selling options
Work with a Zillow partner agent
Leverage their expertise and Zillow's premium Showcase listings to get your home seen by more buyers.
Get startedList with your own agent
Get your home in front of millions of buyers by listing it on Zillow.
Learn how to do itSell it yourself
Take full control of how buyers see your home on Zillow by listing For Sale by Owner (FSBO).
List your homeWhat's special
Gas fireplaceFully fenced backyardWell-designed floor planAdjoining dining roomOpen-concept custom kitchenItalian glass tile accents
Zillow last checked:
Listing updated:
Listed by:
Brandi Erskine 503-515-9972,
MORE Realty
Bought with:
Erin Jameson Maher, 201205719
J Residential Properties
Source: RMLS (OR),MLS#: 135134544
Facts & features
Interior
Bedrooms & bathrooms
- Bedrooms: 5
- Bathrooms: 3
- Full bathrooms: 2
- Partial bathrooms: 1
- Main level bathrooms: 1
Rooms
- Room types: Den, Bedroom 4, Bonus Room, Bedroom 2, Bedroom 3, Dining Room, Family Room, Kitchen, Living Room, Primary Bedroom
Primary bedroom
- Features: Fireplace, Ensuite, Vaulted Ceiling, Walkin Closet
- Level: Upper
- Area: 361
- Dimensions: 19 x 19
Bedroom 2
- Features: Bathroom, Double Closet
- Level: Upper
- Area: 208
- Dimensions: 16 x 13
Bedroom 3
- Features: Closet Organizer
- Level: Upper
- Area: 132
- Dimensions: 12 x 11
Bedroom 4
- Features: Closet
- Level: Upper
- Area: 144
- Dimensions: 12 x 12
Dining room
- Features: Formal, Hardwood Floors, High Ceilings
- Level: Main
- Area: 110
- Dimensions: 11 x 10
Kitchen
- Features: Hardwood Floors, Island, Nook, High Ceilings
- Level: Main
- Area: 242
- Width: 11
Living room
- Features: Fireplace, Formal, Hardwood Floors, High Ceilings
- Level: Main
- Area: 255
- Dimensions: 17 x 15
Heating
- Forced Air, Fireplace(s)
Cooling
- Central Air
Appliances
- Included: Built In Oven, Built-In Range, Dishwasher, Disposal, Double Oven, Down Draft, Free-Standing Refrigerator, Gas Appliances, Microwave, Plumbed For Ice Maker, Stainless Steel Appliance(s), Washer/Dryer, Gas Water Heater
- Laundry: Laundry Room
Features
- Ceiling Fan(s), Central Vacuum, Granite, High Ceilings, Soaking Tub, Vaulted Ceiling(s), Closet, Bathroom, Double Closet, Closet Organizer, Formal, Kitchen Island, Nook, Walk-In Closet(s), Cook Island
- Flooring: Hardwood, Wall to Wall Carpet, Wood
- Windows: Double Pane Windows
- Basement: Crawl Space
- Number of fireplaces: 3
- Fireplace features: Gas
Interior area
- Total structure area: 3,545
- Total interior livable area: 3,545 sqft
Property
Parking
- Total spaces: 3
- Parking features: Driveway, Off Street, Garage Door Opener, Attached
- Attached garage spaces: 3
- Has uncovered spaces: Yes
Features
- Stories: 2
- Patio & porch: Covered Patio, Patio, Porch
- Exterior features: Garden, Raised Beds, Yard
- Fencing: Fenced
Lot
- Size: 7,840 Square Feet
- Features: Level, Trees, Sprinkler, SqFt 7000 to 9999
Details
- Additional structures: ToolShed
- Parcel number: R2128040
Construction
Type & style
- Home type: SingleFamily
- Architectural style: Craftsman
- Property subtype: Residential, Single Family Residence
Materials
- Cement Siding, Other
- Foundation: Concrete Perimeter
- Roof: Composition
Condition
- Approximately
- New construction: No
- Year built: 2004
Utilities & green energy
- Gas: Gas
- Sewer: Public Sewer
- Water: Public
Community & HOA
Community
- Security: Fire Sprinkler System
- Subdivision: Kessler Estates
HOA
- Has HOA: No
Location
- Region: Tigard
Financial & listing details
- Price per square foot: $252/sqft
- Tax assessed value: $798,920
- Annual tax amount: $9,744
- Date on market: 7/1/2026
- Cumulative days on market: 3 days
- Listing terms: Cash,Conventional
- Road surface type: Paved
Price history
| Date | Event | Price |
|---|---|---|
| 8/4/2026 | Sold | $895,000+5.3%$252/sqft |
Source:  RMLS (OR) #135134544 Report a problem RMLS (OR) #135134544 Report a problem | ||
| 7/6/2026 | Pending sale | $850,000$240/sqft |
Source: RMLS (OR) #135134544 Report a problem | ||
| 7/2/2026 | Listed for sale | $850,000+112.5%$240/sqft |
Source: RMLS (OR) #135134544 Report a problem | ||
| 12/17/2004 | Sold | $399,950$113/sqft |
Source: Public Record Report a problem | ||
Public tax history
| Year | Property taxes | Tax assessment |
|---|---|---|
| 2025 | $9,745 +9.6% | $521,300 +3% |
| 2024 | $8,888 +2.8% | $506,120 +3% |
| 2023 | $8,649 +3% | $491,380 +3% |
| 2022 | $8,401 +2.6% | $477,070 |
| 2021 | $8,190 +3.1% | -- |
| 2020 | $7,944 +4.5% | $449,690 +3% |
| 2019 | $7,600 +4.2% | $436,600 |
| 2018 | $7,292 | $436,600 +6.1% |
| 2017 | $7,292 +8.6% | $411,550 +3% |
| 2016 | $6,711 | $399,570 +3% |
| 2015 | $6,711 +4% | $387,940 +3% |
| 2014 | $6,451 +6.3% | $376,650 +3% |
| 2013 | $6,071 +9.1% | $365,680 +3% |
| 2012 | $5,566 -0.3% | $355,030 -14% |
| 2011 | $5,582 +1.7% | $413,060 -4.2% |
| 2010 | $5,489 +1.4% | $431,080 -10.9% |
| 2009 | $5,414 +4.5% | $483,730 -10.4% |
| 2008 | $5,182 +2.7% | $539,790 +2.5% |
| 2007 | $5,045 +7.7% | $526,410 +7.3% |
| 2006 | $4,684 -0.7% | $490,420 +18.4% |
| 2005 | $4,719 +1770.2% | $414,200 +730.7% |
| 2004 | $252 | $49,860 |
Find assessor info on the county website
Neighborhood: Southview
Nearby homes
- $768,8004 bd3 ba3k sqft9329 SW Home St, Tigard, OR 97224Off Market
- $808,8004 bd3 ba3k sqft9303 SW Home St, Tigard, OR 97224Off Market
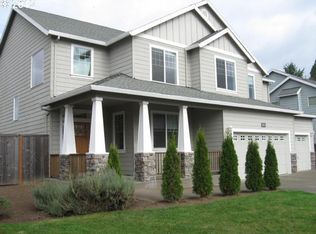
- $848,4004 bd2 ba3.3k sqft15050 SW 93rd Ave, Tigard, OR 97224Off Market
- $790,3005 bd3 ba3.1k sqft15095 SW 93rd Ave, Tigard, OR 97224Off Market
- $831,6006 bd3 ba3.6k sqft9337 SW Home St, Tigard, OR 97224Off Market
- $756,6004 bd3 ba3k sqft9332 SW Home St, Portland, OR 97224Off Market
- $874,0005 bd3 ba3.6k sqft15080 SW 93rd Ave, Tigard, OR 97224Off Market
- $828,4006 bd3 ba3.6k sqft15115 SW 93rd Ave, Portland, OR 97224Off Market
Nearby schools
GreatSchools rating
- 5/10James Templeton Elementary SchoolGrades: PK-5Distance: 0.2 mi
- 5/10Twality Middle SchoolGrades: 6-8Distance: 0.2 mi
- 4/10Tigard High SchoolGrades: 9-12Distance: 0.6 mi
Schools provided by the listing agent
- Elementary: Templeton
- Middle: Twality
- High: Tigard
Source: RMLS (OR). This data may not be complete. We recommend contacting the local school district to confirm school assignments for this home.
Get a cash offer in 3 minutes
Find out how much your home could sell for in as little as 3 minutes with a no-obligation cash offer.
Estimated market value
$897,400
Get a cash offer in 3 minutes
Find out how much your home could sell for in as little as 3 minutes with a no-obligation cash offer.
Estimated market value
$897,400
- Oregon
- Washington County
- Tigard
- 97224
- Southview
- 9317 SW Home St
