3Bdrm/2Bth RANCH HOME with FINISHED BASEMENT offers 2,300+Sqft of Living Space in the MEADOWS AREA of Highland. This Home WELCOMES YOU with a Spacious, L-Shaped Living and Dining Room featuring a Large Picture Window and FRESH, NEUTRAL PAINT PALETTE that flows throughout. Main Level includes THREE BEDROOMS, along with 1.5 Bathrooms including a Half Bath off the PRIMARY BEDROOM that passes through to the Kitchen. Kitchen offers Appliances Included, Ceiling Fan, and Eat-In Dining Area. FINISHED BASEMENT expands Living Space with Large RECREATION ROOM, Built-in DRY BAR, Electric FIREPLACE, Laundry Room equipped with Washer and Dryer, and Additional Storage Space. Nice-Size BACKYARD includes Detached 2.5-CAR GARAGE with Opener. Additional features include Accessible Entry with Lift and Wheelchair Accessible Doorways. Convenient Location near Shops on Main, Dining, and Major Routes. Property to be Sold AS-IS. Cash or Conventional Financing Only.
Closed
$225,000
9317 Southmoor Dr, Highland, IN 46322
3beds
2,305sqft
Single Family Residence
Built in 1976
7,679 Square Feet Lot
$227,200 Zestimate®
$98/sqft
$2,690 Estimated rent
Home value
$227,200
$209,000 - $248,000
$2,690/mo
Zestimate® history
Owner options
List your home for rent
$2,690/mo
Rent Zestimate®
Find your next renter with Zillow Rental Manager. Plus, with online applications, you can quickly screen prospective tenants – for free.
$2,690/mo
Rent Zestimate®
Refinance and save
$1,468/mo
Est. payment
Refinancing to a lower rate could help reduce your monthly payments and save thousands over the life of the loan.
$1,468/mo
Est. payment
Explore your selling options
Work with a Zillow partner agent
Leverage their expertise and Zillow's premium Showcase listings to get your home seen by more buyers.
Get startedList with your own agent
Get your home in front of millions of buyers by listing it on Zillow.
Learn how to do itSell it yourself
Take full control of how buyers see your home on Zillow by listing For Sale by Owner (FSBO).
List your homeWhat's special
Finished basementElectric fireplaceThree bedroomsLarge picture windowCeiling fanEat-in dining areaAdditional storage space
Zillow last checked:
Listing updated:
Listed by:
Lisa Thompson,
@properties/Christie's Intl RE 219-440-0070,
Steven Cleveland,
@properties/Christie's Intl RE
Bought with:
Julie Gena, RB23001289
Real People Realty, Inc.
Source: NIRA as distributed by MLS GRID,MLS#: 833391
Facts & features
Interior
Bedrooms & bathrooms
- Bedrooms: 3
- Bathrooms: 2
- 3/4 bathrooms: 1
- 1/2 bathrooms: 1
Rooms
- Room types: Bedroom 2, Primary Bedroom, Living Room, Laundry, Kitchen, Game Room, Family Room, Dining Room, Bedroom 3
Primary bedroom
- Description: Access to Half Bath
- Area: 154
- Dimensions: 14.0 x 11.0
Bedroom 2
- Area: 132
- Dimensions: 12.0 x 11.0
Bedroom 3
- Area: 132
- Dimensions: 12.0 x 11.0
Dining room
- Area: 150
- Dimensions: 15.0 x 10.0
Family room
- Description: Dry Bar, Electric FP
- Area: 513
- Dimensions: 27.0 x 19.0
Game room
- Area: 336
- Dimensions: 24.0 x 14.0
Kitchen
- Description: Ceiling Fan, Eat-in
- Area: 143
- Dimensions: 13.0 x 11.0
Laundry
- Description: Washer & Dryer Included
- Area: 312
- Dimensions: 24.0 x 13.0
Living room
- Description: Picture Window
- Area: 270
- Dimensions: 18.0 x 15.0
Heating
- Natural Gas, Forced Air
Appliances
- Included: Dryer, Washer, Refrigerator
- Laundry: Laundry Room, Sink
Features
- Ceiling Fan(s), Other, Eat-in Kitchen
- Basement: Full,Storage Space,Sump Pump,Partially Finished
- Number of fireplaces: 1
- Fireplace features: Basement, Electric
Interior area
- Total structure area: 2,305
- Total interior livable area: 2,305 sqft
- Finished area above ground: 1,305
Property
Parking
- Total spaces: 2.5
- Parking features: Detached, Driveway, Garage Door Opener
- Garage spaces: 2.5
- Has uncovered spaces: Yes
Accessibility
- Accessibility features: Accessible Doors, Accessible Approach with Ramp
Features
- Levels: One
- Patio & porch: Front Porch
- Has view: Yes
- View description: Neighborhood
Lot
- Size: 7,679 Square Feet
- Features: Back Yard, Landscaped, Front Yard
Details
- Parcel number: 450729427004000026
- Zoning description: residential
- Special conditions: None
Construction
Type & style
- Home type: SingleFamily
- Property subtype: Single Family Residence
Condition
- New construction: No
- Year built: 1976
Utilities & green energy
- Sewer: Public Sewer
- Water: Public
Community & HOA
Community
- Subdivision: Meadows Third Add
HOA
- Has HOA: No
Location
- Region: Highland
Financial & listing details
- Price per square foot: $98/sqft
- Tax assessed value: $275,800
- Annual tax amount: $2,725
- Date on market: 1/30/2026
- Listing agreement: Exclusive Right To Sell
- Listing terms: Cash,Conventional
Price history
| Date | Event | Price |
|---|---|---|
| 3/5/2026 | Sold | $225,000-2.1%$98/sqft |
Source:  NIRA as distributed by MLS GRID #833391 Report a problem NIRA as distributed by MLS GRID #833391 Report a problem | ||
| 2/2/2026 | Pending sale | $229,900$100/sqft |
Source: NIRA as distributed by MLS GRID #833391 Report a problem | ||
| 1/30/2026 | Listed for sale | $229,900$100/sqft |
Source: NIRA as distributed by MLS GRID #833391 Report a problem | ||
Public tax history
| Year | Property taxes | Tax assessment |
|---|---|---|
| 2025 | $2,488 +5.1% | $275,800 +9% |
| 2024 | $2,367 +12.7% | $253,100 +7% |
| 2023 | $2,101 +12.7% | $236,500 +12.5% |
| 2022 | $1,864 +2.8% | $210,300 +12.7% |
| 2021 | $1,813 +6.1% | $186,600 +2.4% |
| 2020 | $1,708 -9.5% | $182,300 +6.6% |
| 2019 | $1,887 -4.6% | $171,000 +6.2% |
| 2018 | $1,978 +19.7% | $161,000 -2% |
| 2017 | $1,652 | $164,300 -1.7% |
| 2016 | $1,652 +0.8% | $167,100 +7.5% |
| 2014 | $1,639 +5.5% | $155,400 +1.9% |
| 2013 | $1,555 -9.4% | $152,500 +0.5% |
| 2012 | $1,716 -5.5% | $151,700 -0.4% |
| 2011 | $1,816 +7.4% | $152,300 -2.2% |
| 2010 | $1,691 | $155,800 -7.8% |
| 2009 | -- | $169,000 +9.5% |
| 2007 | -- | $154,300 +26.9% |
| 2006 | -- | $121,600 |
| 2005 | -- | $121,600 |
| 2004 | -- | $121,600 +178.3% |
| 2003 | -- | $43,700 |
| 2002 | -- | $43,700 +200.1% |
| 2001 | -- | $14,560 |
Find assessor info on the county website
Neighborhood: 46322
Nearby homes
- $2,5003 bd2 ba2.3k sqft9317 Southmoor Ave, Highland, IN 46322For Rent
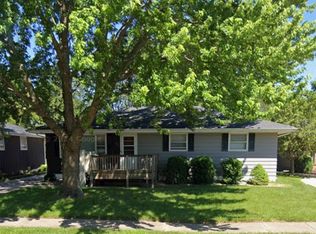
- $364,4004 bd2 ba2.6k sqft9336 Southmoor Dr, Highland, IN 46322Off Market
- $323,9003 bd1 ba1.6k sqft9337 Southmoor Dr, Highland, IN 46322Off Market
- $333,6003 bd2 ba1.5k sqft9340 Southmoor Dr, Highland, IN 46322Off Market
- $316,5003 bd1 ba1.9k sqft9341 Southmoor Dr, Highland, IN 46322Off Market
- $301,6003 bd2 ba2.6k sqft9330 Southmoor Dr, Highland, IN 46322Off Market
- $318,7003 bd2 ba1.8k sqft9331 Southmoor Dr, Highland, IN 46322Off Market
- $350,0003 bd2 ba2k sqft9347 Southmoor Dr, Highland, IN 46322Sold
Nearby schools
GreatSchools rating
- 8/10Allen J Warren Elementary SchoolGrades: K-5Distance: 1.1 mi
- 5/10Highland Middle SchoolGrades: 6-8Distance: 0.9 mi
- 8/10Highland High SchoolGrades: 9-12Distance: 0.8 mi
Schools provided by the listing agent
- High: Highland High School
Source: NIRA as distributed by MLS GRID. This data may not be complete. We recommend contacting the local school district to confirm school assignments for this home.
Get a cash offer in 3 minutes
Find out how much your home could sell for in as little as 3 minutes with a no-obligation cash offer.
Estimated market value
$227,200
Get a cash offer in 3 minutes
Find out how much your home could sell for in as little as 3 minutes with a no-obligation cash offer.
Estimated market value
$227,200
- Indiana
- Lake County
- Highland
- 46322
- 9317 Southmoor Dr
Nearby cities
Nearby zip codes
Other Highland Topics
