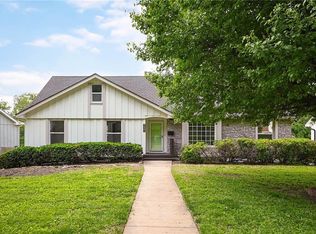
OVERLAND PARK BEAUTY! Start your mornings on the charming, extended covered front porch—an inviting spot to relax and enjoy your favorite beverage. Inside, you’ll find an open and welcoming layout with a light-filled living room, formal dining room and a comfortable main-floor family room—ideal for both everyday living and entertaining. The updated eat-in kitchen impresses with granite countertops, soft-close cabinetry, and stainless steel appliances. Upstairs, unwind in the spacious primary suite featuring a beautifully updated en-suite bath. Two additional bedrooms and a second full bath complete the upper level. The full walk-out basement offers endless potential—expand your living space, create a hobby area or maximize storage. Step outside to a large fenced backyard with a deck, perfect for BBQs, play and outdoor relaxation. All of this is tucked into a prime central location just minutes from downtown Overland Park’s shops, dining, parks, and community center. WELCOME HOME!
Sold
Price Unknown
9317 W 82nd St, Overland Park, KS 66204
3beds
1,622sqft
Single Family Residence
Built in 1968
10,082 Square Feet Lot
$353,600 Zestimate®
$--/sqft
$2,200 Estimated rent
Home value
$353,600
$329,000 - $378,000
$2,200/mo
Zestimate® history
Owner options
List your home for rent
$2,200/mo
Rent Zestimate®
Find your next renter with Zillow Rental Manager. Plus, with online applications, you can quickly screen prospective tenants – for free.
$2,200/mo
Rent Zestimate®
Refinance and save
Refinancing to a lower rate could help reduce your monthly payments and save thousands over the life of the loan.
Explore your selling options
Work with a Zillow partner agent
Leverage their expertise and Zillow's premium Showcase listings to get your home seen by more buyers.
Get startedList with your own agent
Get your home in front of millions of buyers by listing it on Zillow.
Learn how to do itSell it yourself
Take full control of how buyers see your home on Zillow by listing For Sale by Owner (FSBO).
List your homeWhat's special
Formal dining roomGranite countertopsExtended covered front porchBeautifully updated en-suite bathUpdated eat-in kitchenSpacious primary suiteStainless steel appliances
Zillow last checked:
Listing updated:
Listed by:
Bryan Huff 913-907-0760,
Keller Williams Realty Partners Inc.
Bought with:
Dina Blackmore, SP00236371
Platinum Realty LLC
Source: Heartland MLS as distributed by MLS GRID,MLS#: 2588588
Facts & features
Interior
Bedrooms & bathrooms
- Bedrooms: 3
- Bathrooms: 2
- Full bathrooms: 2
Primary bedroom
- Features: Carpet, Ceiling Fan(s)
- Level: Second
- Dimensions: 14 x 13
Bedroom 2
- Features: Ceiling Fan(s), Wood Floor
- Level: Second
- Dimensions: 12 x 11
Bedroom 3
- Features: Ceiling Fan(s), Wood Floor
- Level: Second
- Dimensions: 11 x 10
Primary bathroom
- Features: Shower Only
- Level: Second
- Dimensions: 8 x 5
Bathroom 2
- Features: Shower Over Tub
- Level: Second
- Dimensions: 8 x 5
Dining room
- Features: Luxury Vinyl
- Level: First
- Dimensions: 11 x 10
Family room
- Features: Carpet, Fireplace
- Level: First
- Dimensions: 22 x 13
Kitchen
- Features: Granite Counters, Luxury Vinyl
- Level: First
- Dimensions: 16 x 11
Living room
- Features: Luxury Vinyl
- Level: First
- Dimensions: 16 x 13
Heating
- Forced Air
Cooling
- Electric
Appliances
- Included: Dishwasher, Disposal, Microwave, Stainless Steel Appliance(s)
- Laundry: In Basement
Features
- Flooring: Carpet, Luxury Vinyl, Tile
- Basement: Full,Walk-Out Access
- Number of fireplaces: 2
- Fireplace features: Basement, Family Room
Interior area
- Total structure area: 1,622
- Total interior livable area: 1,622 sqft
- Finished area above ground: 1,622
- Finished area below ground: 0
Property
Parking
- Total spaces: 2
- Parking features: Attached, Garage Faces Front
- Attached garage spaces: 2
Features
- Patio & porch: Deck, Patio
- Fencing: Metal,Wood
Lot
- Size: 10,082 Square Feet
- Features: City Limits
Details
- Parcel number: NP768000040029
Construction
Type & style
- Home type: SingleFamily
- Architectural style: Traditional
- Property subtype: Single Family Residence
Materials
- Brick Veneer, Frame
- Roof: Composition
Condition
- Year built: 1968
Utilities & green energy
- Sewer: Public Sewer
- Water: Public
Community & HOA
Community
- Subdivision: Saddle Hills
HOA
- Has HOA: No
Location
- Region: Overland Park
Financial & listing details
- Tax assessed value: $337,600
- Annual tax amount: $3,736
- Date on market: 11/20/2025
- Listing terms: Cash,Conventional,FHA,VA Loan
- Exclusions: See Disclsoure
- Ownership: Investor
- Road surface type: Paved
Price history
| Date | Event | Price |
|---|---|---|
| 2/20/2026 | Sold | -- |
Source:  Heartland MLS as distributed by MLS GRID #2588588 Report a problem Heartland MLS as distributed by MLS GRID #2588588 Report a problem | ||
| 1/6/2026 | Contingent | $350,000$216/sqft |
Source: Heartland MLS as distributed by MLS GRID #2588588 Report a problem | ||
| 12/10/2025 | Listed for sale | $350,000$216/sqft |
Source: Heartland MLS as distributed by MLS GRID #2588588 Report a problem | ||
| 11/26/2025 | Contingent | $350,000$216/sqft |
Source: Heartland MLS as distributed by MLS GRID #2588588 Report a problem | ||
| 11/20/2025 | Listed for sale | $350,000$216/sqft |
Source: Heartland MLS as distributed by MLS GRID #2588588 Report a problem | ||
| 11/10/2025 | Listing removed | $350,000$216/sqft |
Source: Heartland MLS as distributed by MLS GRID #2574641 Report a problem | ||
| 10/10/2025 | Price change | $350,000-2.5%$216/sqft |
Source: Heartland MLS as distributed by MLS GRID #2574641 Report a problem | ||
| 10/1/2025 | Listed for sale | $359,000+21.7%$221/sqft |
Source: Heartland MLS as distributed by MLS GRID #2574641 Report a problem | ||
| 11/1/2021 | Sold | -- |
Source: Heartland MLS as distributed by MLS GRID #2347414 Report a problem | ||
| 10/6/2021 | Contingent | $295,000$182/sqft |
Source: Heartland MLS as distributed by MLS GRID #2347414 Report a problem | ||
| 10/1/2021 | Listed for sale | $295,000$182/sqft |
Source: Heartland MLS as distributed by MLS GRID #2347414 Report a problem | ||
Public tax history
| Year | Property taxes | Tax assessment |
|---|---|---|
| 2025 | $3,709 -0.7% | $38,824 |
| 2024 | $3,736 +9.5% | $38,824 +11.2% |
| 2023 | $3,412 +3.5% | $34,926 +2.8% |
| 2022 | $3,298 | $33,983 +16.6% |
| 2021 | -- | $29,152 +2.8% |
| 2020 | $2,892 | $28,359 +11.7% |
| 2019 | -- | $25,380 +6.7% |
| 2018 | -- | $23,793 +14% |
| 2017 | $2,167 +1% | $20,872 +2.7% |
| 2016 | $2,146 +10.5% | $20,332 +8.1% |
| 2015 | $1,942 +2.5% | $18,802 +1.4% |
| 2013 | $1,894 -2.8% | $18,549 -0.3% |
| 2012 | $1,948 +910.5% | $18,607 -5.3% |
| 2010 | $193 -89.9% | $19,653 -1.7% |
| 2009 | $1,908 -4.7% | $19,987 -0.7% |
| 2008 | $2,002 +2.2% | $20,125 +1% |
| 2007 | $1,959 +6.7% | $19,930 |
| 2006 | $1,836 | $19,930 +0.2% |
| 2005 | -- | $19,883 |
Find assessor info on the county website
Neighborhood: Grantioch
Nearby homes
- $--4 bd3 ba3.8k sqft9401 W 82nd St, Overland Park, KS 66204Sold
- $348,8003 bd2 ba1.4k sqft9313 W 82nd St, Overland Park, KS 66204Off Market
- $449,7005 bd4 ba2k sqft9400 W 82nd Ter, Overland Park, KS 66204Off Market
- $415,6004 bd4 ba2.6k sqft9405 W 82nd St, Overland Park, KS 66204Off Market
- $353,0003 bd2 ba1.3k sqft9310 W 82nd Ter, Overland Park, KS 66204Off Market
- $399,9004 bd2 ba1.5k sqft9309 W 82nd St, Overland Park, KS 66204Off Market
- $371,6003 bd2 ba1.4k sqft9314 W 82nd St, Overland Park, KS 66204Off Market
- $361,0003 bd2 ba1.4k sqft9402 W 82nd Ter, Overland Park, KS 66204Off Market
Nearby schools
GreatSchools rating
- 4/10Comanche Elementary SchoolGrades: PK-6Distance: 0.2 mi
- 5/10Westridge Middle SchoolGrades: 7-8Distance: 1.9 mi
- 5/10Shawnee Mission West High SchoolGrades: 9-12Distance: 0.4 mi
Schools provided by the listing agent
- Elementary: Comanche
- Middle: Westridge
- High: SM West
Source: Heartland MLS as distributed by MLS GRID. This data may not be complete. We recommend contacting the local school district to confirm school assignments for this home.
Get a cash offer in 3 minutes
Find out how much your home could sell for in as little as 3 minutes with a no-obligation cash offer.
Estimated market value
$353,600
Get a cash offer in 3 minutes
Find out how much your home could sell for in as little as 3 minutes with a no-obligation cash offer.
Estimated market value
$353,600
- Kansas
- Johnson County
- Overland Park
- 66204
- Grantioch
- 9317 W 82nd St
Nearby cities
Nearby neighborhoods
Nearby zip codes
Other Overland Park Topics
