Skip main navigation
Closed
  • $435,000

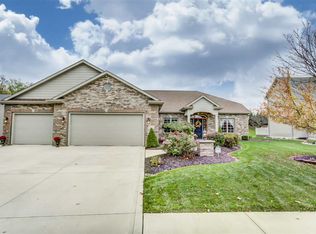
    9318 Bobcat Trl, Leo, IN 46765

    4beds
    3,140sqft
    Single Family Residence
    Built in 2012
    0.25 Acres Lot
    $438,500 Zestimate®
    $--/sqft
    $2,811 Estimated rent

    Home value

    $438,500

    $399,000 - $478,000

    $2,811/mo

    Zestimate® history
    Loading
    Loading...

    Owner options

    List your home for rent

    $2,811/mo

    Rent Zestimate®

    Find your next renter with Zillow Rental Manager. Plus, with online applications, you can quickly screen prospective tenants – for free.

    Learn more

    $2,811/mo

    Rent Zestimate®

    Refinance and save

    $2,841/mo

    Est. payment

    Refinancing to a lower rate could help reduce your monthly payments and save thousands over the life of the loan.

    See today's rates

    $2,841/mo

    Est. payment

    Explore your selling options

    Work with a Zillow partner agent

    Leverage their expertise and Zillow's premium Showcase listings to get your home seen by more buyers.

    Get started

    List with your own agent

    Get your home in front of millions of buyers by listing it on Zillow.

    Learn how to do it

    Sell it yourself

    Take full control of how buyers see your home on Zillow by listing For Sale by Owner (FSBO).

    List your home

    What's special

    Spacious walk-in closetOpen dining spaceLarge kitchen
    OPEN HOUSE 3/1/2026 -- 1PM - 3 PM! This well maintained home is move in ready! with 4 bedrooms and 3 full baths there will be plenty of space for everyone! The large kitchen and open dining space with a large patio door leading to the covered patio, that was recently rebuilt, provides all the entertaining space needed for those large holiday and birthday gatherings. Cozy up to a movie and and a warm fire in the living room on those long winter nights! The large Main Bedroom, located on the main level, includes a spacious walk-in closet and an en-suite bathroom with separate garden tub and step in shower. Upstairs there are three good sized bedrooms that share a full bath with a tub shower combination. In the daylight basement you will find a spacious game room/indoor recreation area. The custom built fire pit and surrounding patio (built in 2021) provides an ideal space to enjoy summer nights and crisp fall evenings with friends and family as you unwind from a busy week... New water heater installed 10-29-25! New Furnace installed 2024. New stone patio and fire pit.

    Zillow last checked:

    Listing updated:

    Listed by:

    Thomas Koeneman Cell:260-579-3007,

    CENTURY 21 Bradley Realty, Inc

    Bought with:

    Cindy Bluhm, RB14040395

    Mike Thomas Assoc., Inc

    Source: IRMLS,MLS#: 202544361MLS Logo

    Facts & features

    Interior

    Bedrooms & bathrooms
    • Bedrooms: 4
    • Bathrooms: 4
    • Full bathrooms: 3
    • 1/2 bathrooms: 1
    • Main level bedrooms: 1
    Bedroom 1
    • Level: Main
    Bedroom 2
    • Level: Upper
    Dining room
    • Level: Main
    • Area: 182
    • Dimensions: 14 x 13
    Family room
    • Level: Lower
    • Area: 645
    • Dimensions: 43 x 15
    Kitchen
    • Level: Main
    • Area: 169
    • Dimensions: 13 x 13
    Living room
    • Level: Main
    • Area: 324
    • Dimensions: 18 x 18
    Heating
    • Natural Gas, Forced Air, High Efficiency Furnace
    Cooling
    • Central Air, HVAC (13 Seer)
    Appliances
    • Included: Disposal, Range/Oven Hk Up Gas/Elec, Dishwasher, Microwave, Refrigerator, Exhaust Fan, Gas Range, Gas Water Heater
    • Laundry: Dryer Hook Up Gas/Elec, Sink
    Features
    • 1st Bdrm En Suite, Tray Ceiling(s), Vaulted Ceiling(s), Walk-In Closet(s), Laminate Counters, Natural Woodwork, Open Floorplan, Split Br Floor Plan, Stand Up Shower, Tub/Shower Combination, Main Level Bedroom Suite
    • Flooring: Carpet, Laminate, Tile
    • Doors: Six Panel Doors, Storm Doors
    • Windows: Insulated Windows, Window Treatments
    • Basement: Daylight,Full,Finished,Concrete
    • Attic: Pull Down Stairs,Storage
    • Number of fireplaces: 1
    • Fireplace features: Living Room
    Interior area
    • Total structure area: 3,468
    • Total interior livable area: 3,140 sqft
    • Finished area above ground: 2,132
    • Finished area below ground: 1,008

    Property

    Parking
    • Total spaces: 3
    • Parking features: Attached, Garage Door Opener, Garage Utilities, Concrete
    • Attached garage spaces: 3
    • Has uncovered spaces: Yes
    Features
    • Levels: Two
    • Stories: 2
    • Patio & porch: Covered, Porch Covered
    • Exterior features: Fire Pit
    • Fencing: Pet Fence
    Lot
    • Size: 0.25 Acres
    • Dimensions: 80X135
    • Features: Irregular Lot, 0-2.9999, City/Town/Suburb, Landscaped
    Details
    • Parcel number: 020321207005.000082

    Construction

    Type & style
    • Home type: SingleFamily
    • Architectural style: Contemporary
    • Property subtype: Single Family Residence
    Materials
    • Brick, Shingle Siding, Vinyl Siding
    • Roof: Asphalt,Shingle,Dimensional Shingles
    Condition
    • New construction: No
    • Year built: 2012

    Utilities & green energy

    • Sewer: None
    • Water: Public

    Community & neighborhood

    Security
    • Security features: Smoke Detector(s)
    Community
    • Community features: Sidewalks
    Location
    • Region: Leo
    • Subdivision: Pioneer Village

    HOA & financial

    HOA
    • Has HOA: Yes
    • HOA fee: $189 annually

    Other

    Other facts
    • Listing terms: Cash,Conventional,FHA,VA Loan

    Price history

    DateEventPrice
    4/10/2026Sold$435,000-2.1%
    Source: IRMLS #202544361 Report a problem
    3/15/2026Pending sale$444,500
    Source: IRMLS #202544361 Report a problem
    2/20/2026Price change$444,500-1.1%
    Source: IRMLS #202544361 Report a problem
    12/30/2025Price change$449,500-1.2%
    Source: IRMLS #202544361 Report a problem
    11/1/2025Listed for sale$455,000+57%
    Source: IRMLS #202544361 Report a problem
    9/17/2018Listing removed$289,900$92/sqft
    Source: Mike Thomas Associates, Inc. #201834757 Report a problem
    8/17/2018Price change$289,900-3%$92/sqft
    Source: Mike Thomas Associates, Inc. #201834757 Report a problem
    8/3/2018Listed for sale$298,900$95/sqft
    Source: Mike Thomas Associates, Inc. #201834757 Report a problem

    Public tax history

    YearProperty taxesTax assessment
    2025$3,984 +10.6%$430,000 +7.9%
    2024$3,602 +6.7%$398,400 +2.9%
    2023$3,375 +18.3%$387,200 +8.3%
    2022$2,853 +15.7%$357,500 +12.4%
    2021$2,467 +5.5%$318,000 +13.4%
    2020$2,337 -5.5%$280,300 +6.9%
    2019$2,473 +9.8%$262,300 -0.9%
    2018$2,253 +0.8%$264,700 +10.7%
    2017$2,234 +4.7%$239,200 +0.6%
    2016$2,133 -2.2%$237,700 -5.7%
    2014$2,182 -1.3%$252,100 +7.9%
    2013$2,210 +22041.1%$233,600 +46620%
    2011$10 $500
    2010-- $500
    2007-- $500
    2005-- $500
    2004-- $500

    Find assessor info on the county website

    Neighborhood: 46765

    Nearby schools

    GreatSchools rating
    Schools provided by the listing agent
    • Elementary: Leo
    • Middle: Leo
    • High: Leo
    • District: East Allen County

    Source: IRMLS. This data may not be complete. We recommend contacting the local school district to confirm school assignments for this home.

    Get pre-qualified for a loan
    At Zillow Home Loans, we can pre-qualify you in as little as 5 minutes with no impact to your credit score.

    An equal housing lender. NMLS #10287.

    Sell for more on Zillow
    Get a Zillow Showcase℠ listing at no additional cost and you could sell for .
    $438,500
    2% more
    +$8,770
    With Zillow Showcase(estimated)
    $447,270