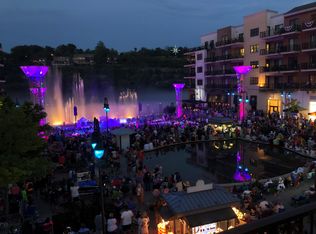
Best of the Best at The Landing! Perched right above the Square, this 3rd level corner condo offers the perfect location for up close water views of Lake Taneycomo as well as the fountains, concerts and activities on the Square. Open floor plan features panoramic lake views from Kitchen, Living and Dining, with a 22x9 and 16x9 covered wrap-around deck accessible from Living and Dining areas. Gorgeous Hand Scraped engineered Hardwood Floors are accented by the ambiance and warmth from the see-thru Fireplace which can be enjoyed both inside and out. The Split Bedroom layout offers private decks and awesome lake views from all three bedrooms, with two full baths and one half bath to accommodate family and friends. Master Suite includes separate 6' Whirlpool Tub plus a Walk-In Shower, with wood shelves in the Walk-In closet. All appliances are included, and some furnishings may be available as well. Dining and shopping options galore are just an elevator ride away, and amenities include two indoor pools, a huge outdoor pool and exercise facilities at both Hilton Hotels. Propane for Fireplace is also included in COA fee. Finishing touches include a large Utility room complete with deep sink and built-ins, plus TWO Parking Spaces in the garage. If you're looking for the best of everything available at The Landing, this is it!
Closed
Price Unknown
9318 Branson Landing Way #9318, Branson, MO 65616
3beds
2,107sqft
Condominium
Built in 2006
-- sqft lot
$611,300 Zestimate®
$--/sqft
$2,026 Estimated rent
Home value
$611,300
$550,000 - $679,000
$2,026/mo
Zestimate® history
Owner options
List your home for rent
$2,026/mo
Rent Zestimate®
Find your next renter with Zillow Rental Manager. Plus, with online applications, you can quickly screen prospective tenants – for free.
$2,026/mo
Rent Zestimate®
Refinance and save
$621/mo
Est. payment
Refinancing to a lower rate could help reduce your monthly payments and save thousands over the life of the loan.
$621/mo
Est. payment
Explore your selling options
Work with a Zillow partner agent
Leverage their expertise and Zillow's premium Showcase listings to get your home seen by more buyers.
Get startedList with your own agent
Get your home in front of millions of buyers by listing it on Zillow.
Learn how to do itSell it yourself
Take full control of how buyers see your home on Zillow by listing For Sale by Owner (FSBO).
List your homeWhat's special
See-thru fireplaceHuge outdoor poolWalk-in closetWalk-in showerPrivate decksAwesome lake viewsPanoramic lake views
Zillow last checked:
Listing updated:
Listed by:
Jim D. Stephenson 417-335-1742,
Branson House Realty
Bought with:
Charlie Gerken, 2005040044
Hustle Back Realty
Source: SOMOMLS as distributed by MLS GRID,MLS#: 60251737
Facts & features
Interior
Bedrooms & bathrooms
- Bedrooms: 3
- Bathrooms: 3
- Full bathrooms: 2
- 1/2 bathrooms: 1
Rooms
- Room types: Master Bedroom
Primary bedroom
- Description: Carpet
- Area: 227.76
- Dimensions: 15.6 x 14.6
Bedroom 2
- Description: Office/Bedroom
- Area: 220.82
- Dimensions: 18.1 x 12.2
Bedroom 3
- Description: Carpet
- Area: 195.6
- Dimensions: 16.3 x 12
Primary bathroom
- Description: Tile
- Area: 120
- Dimensions: 12 x 10
Bathroom full
- Description: Tile
- Area: 104
- Dimensions: 8 x 13
Bathroom full
- Description: Tile
- Area: 56.76
- Dimensions: 8.6 x 6.6
Deck
- Description: Private Master Deck
- Area: 48.38
- Dimensions: 5.9 x 8.2
Deck
- Description: Wrap Around Section 1
- Area: 198
- Dimensions: 22 x 9
Deck
- Description: Wrap Around Section 2
- Area: 144
- Dimensions: 16 x 9
Dining area
- Description: Hardwood
- Area: 97.44
- Dimensions: 11.6 x 8.4
Entry hall
- Description: Hardwood
- Area: 90.4
- Dimensions: 22.6 x 4
Kitchen
- Description: Hardwood
- Area: 110
- Dimensions: 11 x 10
Living room
- Description: Hardwood
- Area: 247.2
- Dimensions: 20.6 x 12
Other
- Description: Wet Bar w Beverage Fridge
- Area: 59.4
- Dimensions: 9 x 6.6
Utility room
- Description: Tile with Deep Sink
- Area: 95.12
- Dimensions: 11.6 x 8.2
Heating
- Fireplace(s), Heat Pump, Electric, Propane
Cooling
- Ceiling Fan(s), Heat Pump
Appliances
- Included: Dishwasher, Disposal, Dryer, Electric Water Heater, Free-Standing Electric Oven, Microwave, Refrigerator, Washer
- Laundry: Main Level
Features
- Crown Molding, Granite Counters, High Speed Internet, Walk-In Closet(s), Walk-in Shower, Wet Bar
- Flooring: Carpet, Engineered Hardwood, Tile
- Windows: Blinds
- Has basement: No
- Has fireplace: Yes
- Fireplace features: Double Sided, Propane, See Through
Interior area
- Total structure area: 2,107
- Total interior livable area: 2,107 sqft
- Finished area above ground: 2,107
- Finished area below ground: 0
Property
Parking
- Total spaces: 2
- Parking features: Electric Gate, Other, Parking Space
- Attached garage spaces: 2
Features
- Levels: One
- Stories: 1
- Patio & porch: Covered, Deck
- Has spa: Yes
- Spa features: Bath
- Has view: Yes
- View description: Lake, Water
- Has water view: Yes
- Water view: Lake,Water
- Waterfront features: Lake Front, Waterfront
Lot
- Features: Paved, Waterfront
Details
- Parcel number: 088.033003001029.318
Construction
Type & style
- Home type: Condo
- Property subtype: Condominium
Materials
- Concrete, Steel Frame
- Roof: Flat
Condition
- Year built: 2006
Utilities & green energy
- Sewer: Public Sewer
- Water: Public
- Utilities for property: Cable Available
Community & HOA
Community
- Security: Fire Sprinkler System, Smoke Detector(s)
- Subdivision: Branson Landing/The Boardwalk
HOA
- Services included: Insurance, Maintenance Structure, Common Area Maintenance, Exercise Room, Maintenance Grounds, Other, Pool, Walking Trails
- HOA fee: $622 monthly
Location
- Region: Branson
Financial & listing details
- Annual tax amount: $4,418
- Date on market: 1/9/2024
- Listing terms: Cash,Conventional,VA Loan
- Road surface type: Asphalt
Price history
| Date | Event | Price |
|---|---|---|
| 10/5/2023 | Sold | -- |
Source:  SOMOMLS as distributed by MLS GRID #60251737 Report a problem SOMOMLS as distributed by MLS GRID #60251737 Report a problem | ||
| 9/24/2023 | Pending sale | $589,000$280/sqft |
Source: SOMOMLS as distributed by MLS GRID #60251737 Report a problem | ||
| 9/13/2023 | Listed for sale | $589,000$280/sqft |
Source: SOMOMLS as distributed by MLS GRID #60251737 Report a problem | ||
Public tax history
Tax history is unavailable.
Neighborhood: 65616
Nearby homes
- $541,600-- bd-- ba1.6k sqft9516 Branson Lndg, Branson, MO 65616Off Market
- $421,2002 bd2 ba1.5k sqft9510 Branson Landing Blvd #510, Branson, MO 65616Off Market
- $442,300-- bd-- ba1.4k sqft9510 Branson Lndg, Branson, MO 65616Off Market
- $487,100-- bd-- ba1.4k sqft9507 Branson Lndg, Branson, MO 65616Off Market
- $377,5002 bd2 ba1.6k sqft9514 Branson Landing Blvd #5, Branson, MO 65616Off Market
- $366,0002 bd2 ba1.5k sqft9514 Branson Landing Blvd, Branson, MO 65616Off Market
- $494,8002 bd2 ba1.5k sqft9514 Branson Lndg, Branson, MO 65616Off Market
- $521,8002 bd2 ba1.4k sqft9512 Branson Lndg, Branson, MO 65616Off Market
Nearby schools
GreatSchools rating
- 6/10Cedar Ridge Intermediate SchoolGrades: 4-6Distance: 2 mi
- 5/10Branson Jr. High SchoolGrades: 7-8Distance: 1.5 mi
- 7/10Branson High SchoolGrades: 9-12Distance: 3.7 mi
Schools provided by the listing agent
- Elementary: Branson Cedar Ridge
- Middle: Branson
- High: Branson
Source: SOMOMLS as distributed by MLS GRID. This data may not be complete. We recommend contacting the local school district to confirm school assignments for this home.
Sell for more on Zillow
Get a Zillow Showcase℠ listing at no additional cost and you could sell for .
$611,300
2% more
+$12,226
With Zillow Showcase(estimated)
$623,526
- Missouri
- Taney County
- Branson
- 65616
- 9318 Branson Landing Way Unit 9318
Nearby cities
Nearby zip codes
Other Branson Topics
