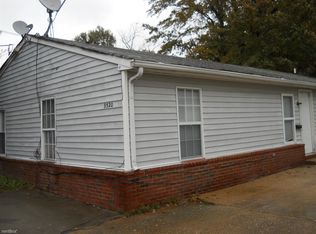
Fully renovated 4 bedroom and 3 full bathrooms includes 1st and 2nd floor primary bedrooms with ensuite... great for multi-generational or rental options. Currently furnished for corporate rental. Since 2024, updates include new roof, siding, windows, dual HVAC, flooring, light fixtures, and blinds. Full kitchen remodel with granite countertops and huge prep island. Front and backyard spaces to enjoy. Detached garage AS-IS but has potential for flex space. And the beach is in sight... just up the street!
For sale
Price increase: $6K (6/25)
$405,000
9318 Chesapeake St, Norfolk, VA 23503
4beds
2,130sqft
Single Family Residence
Built in 1908
4,769 Square Feet Lot
$405,300 Zestimate®
$190/sqft
$-- HOA
What's special
Detached garageHuge prep islandNew roofDual hvac
- 65 days
- 228
- 7
Zillow last checked:
Listing updated:
Listed by:
Jamie Kudary,
BHHS RW Towne Realty 757-217-4200
Source: REIN Inc.,MLS#: 10641422
Facts & features
Interior
Bedrooms & bathrooms
- Bedrooms: 4
- Bathrooms: 3
- Full bathrooms: 3
Rooms
- Room types: 1st Floor BR, 1st Floor Primary BR, Attic, PBR with Bath, Sun Room, Utility Room
Primary bedroom
- Level: First
Heating
- Forced Air
Cooling
- Central Air
Appliances
- Included: Dishwasher, Microwave, Electric Range, Refrigerator, Electric Water Heater
- Laundry: Dryer Hookup, Washer Hookup
Features
- Primary Sink-Double, Walk-In Closet(s), Ceiling Fan(s), Pantry
- Flooring: Ceramic Tile, Laminate/LVP
- Windows: Window Treatments
- Basement: Crawl Space
- Attic: Scuttle
- Has fireplace: No
Interior area
- Total interior livable area: 2,130 sqft
Video & virtual tour
Property
Parking
- Total spaces: 1
- Parking features: Garage Det 1 Car, Off Street, Driveway, On Street
- Garage spaces: 1
- Has uncovered spaces: Yes
Features
- Levels: Two
- Stories: 2
- Patio & porch: Deck
- Pool features: None
- Fencing: Front Yard,Privacy,Fenced
- Has view: Yes
- View description: Trees/Woods
- Waterfront features: Not Waterfront
- Frontage length: 50
Lot
- Size: 4,769 Square Feet
- Features: Wooded
Details
- Parcel number: 49216300
- Zoning: R8
Construction
Type & style
- Home type: SingleFamily
- Architectural style: Traditional
- Property subtype: Single Family Residence
Materials
- Vinyl Siding
- Roof: Asphalt Shingle
Condition
- Rehabilitated
- New construction: No
- Year built: 1908
Utilities & green energy
- Sewer: City/County
- Water: City/County
Community & HOA
Community
- Subdivision: Kenilworth - 126
HOA
- Has HOA: No
Location
- Region: Norfolk
Financial & listing details
- Price per square foot: $190/sqft
- Tax assessed value: $246,700
- Annual tax amount: $3,034
- Date on market: 6/25/2026
Estimated market value
$405,300
$385,000 - $426,000
$3,241/mo
Price history
Price history is unavailable.
Public tax history
| Year | Property taxes | Tax assessment |
|---|---|---|
| 2025 | $3,034 +31.3% | $246,700 +31.3% |
| 2024 | $2,311 +2.3% | $187,900 +4% |
| 2023 | $2,259 +14.1% | $180,700 +14.1% |
| 2022 | $1,980 +7.5% | $158,400 +7.5% |
| 2021 | $1,841 +6.6% | $147,300 +6.6% |
| 2020 | $1,728 +6.5% | $138,200 +6.5% |
| 2019 | $1,623 +8.2% | $129,800 +8.2% |
| 2018 | $1,500 +15.1% | $120,000 +3.4% |
| 2017 | $1,303 | $116,000 +7.4% |
| 2016 | $1,303 +5.4% | $108,000 |
| 2015 | $1,236 | $108,000 |
| 2014 | $1,236 | $108,000 |
| 2013 | -- | $108,000 |
| 2012 | -- | $108,000 -12.4% |
| 2011 | -- | $123,300 -0.4% |
| 2010 | -- | $123,800 -4.8% |
| 2009 | -- | $130,100 |
| 2008 | -- | $130,100 |
| 2007 | -- | $130,100 +14.1% |
| 2006 | -- | $114,000 +52% |
| 2005 | -- | $75,000 +17.2% |
| 2004 | -- | $64,000 +10% |
| 2003 | -- | $58,200 +6.8% |
| 2002 | -- | $54,500 +6.2% |
| 2001 | -- | $51,300 +0% |
| 2000 | -- | $51,290 |
Find assessor info on the county website
Monthly payment
Est. payment
Payment breakdown
Explore the cost of this home by adjusting the details. Changes won't be saved.Climate risks
Neighborhood: Bayview Beach
Nearby schools
Schools provided by the listing agent
- Elementary: Oceanair Elementary
- Middle: Northside Middle School
- High: Norview
Source: REIN Inc.. This data may not be complete. We recommend contacting the local school district to confirm school assignments for this home.