Stunning contemporary home with the latest hot trend in European design! This spacious 3 bed/2-1/2 bath home on beautiful Lake Laura features modern amenities and architectural character in a fantastic location! Enjoy the luxurious feel of high ceilings and 8ft tall doors that sets this house apart! The spacious open kitchen boasts black stainless-steel appliances, a large center island and a pantry with a coffee bar! Stay snug and cozy basking in the radiant heat from the fireplace as you take in the vaulted ceilings and LVF floors that accent the 4 walkout doors leading to a spectacular back yard! The main floor laundry and European design of the bathrooms will make your life easy! Enjoy your morning coffee rain or shine on the covered deck overlooking the peaceful lake.
Sold
$659,000
9318 Elmwood Ct, Stanwood, MI 49346
3beds
2,372sqft
Single Family Residence
Built in 2022
0.4 Acres Lot
$736,900 Zestimate®
$278/sqft
$3,502 Estimated rent
Home value
$736,900
$693,000 - $781,000
$3,502/mo
Zestimate® history
Owner options
List your home for rent
$3,502/mo
Rent Zestimate®
Find your next renter with Zillow Rental Manager. Plus, with online applications, you can quickly screen prospective tenants – for free.
$3,502/mo
Rent Zestimate®
Refinance and save
$4,194/mo
Est. payment
Refinancing to a lower rate could help reduce your monthly payments and save thousands over the life of the loan.
$4,194/mo
Est. payment
Explore your selling options
Work with a Zillow partner agent
Leverage their expertise and Zillow's premium Showcase listings to get your home seen by more buyers.
Get startedList with your own agent
Get your home in front of millions of buyers by listing it on Zillow.
Learn how to do itSell it yourself
Take full control of how buyers see your home on Zillow by listing For Sale by Owner (FSBO).
List your homeWhat's special
Large center islandCovered deckCoffee barStunning contemporary homeLvf floorsRadiant heat
Zillow last checked:
Listing updated:
Listed by:
Cyrus P Odland 616-364-8831,
Greenridge Realty (Lowell)
Bought with:
Todd M Pearson, 6501295673
Greenridge Realty (Lowell)
Source: MichRIC,MLS#: 23027329
Facts & features
Interior
Bedrooms & bathrooms
- Bedrooms: 3
- Bathrooms: 3
- Full bathrooms: 2
- 1/2 bathrooms: 1
- Main level bedrooms: 3
Primary bedroom
- Description: Coffered 9ft ceiling
- Level: Main
- Area: 240
- Dimensions: 16.00 x 15.00
Bedroom 2
- Description: 9ft ceiling
- Level: Main
- Area: 132
- Dimensions: 12.00 x 11.00
Bedroom 3
- Description: 9ft ceiling
- Level: Main
- Area: 204
- Dimensions: 17.00 x 12.00
Primary bathroom
- Description: Walk-in closet, 9ft ceiling
- Level: Main
- Area: 224
- Dimensions: 16.00 x 14.00
Bathroom 2
- Description: 9ft ceiling
- Level: Main
- Area: 60
- Dimensions: 12.00 x 5.00
Bathroom 3
- Description: Half bath - 9ft ceiling
- Level: Main
- Area: 25
- Dimensions: 5.00 x 5.00
Dining area
- Description: Vaulted ceiling
- Level: Main
- Area: 180
- Dimensions: 18.00 x 10.00
Kitchen
- Description: Vaulted ceiling
- Level: Main
- Area: 228
- Dimensions: 19.00 x 12.00
Laundry
- Description: 9ft ceiling
- Level: Main
- Area: 54
- Dimensions: 9.00 x 6.00
Living room
- Description: Vaulted ceiling
- Level: Main
- Area: 306
- Dimensions: 18.00 x 17.00
Other
- Description: Mudroom - 9ft ceiling
- Level: Main
- Area: 90
- Dimensions: 15.00 x 6.00
Other
- Description: Pantry - coffee bar
- Level: Main
Heating
- Forced Air
Cooling
- Central Air
Appliances
- Included: Built-In Electric Oven, Cooktop, Dishwasher, Microwave, Refrigerator
Features
- Ceiling Fan(s), Center Island, Eat-in Kitchen, Pantry
- Windows: Low-Emissivity Windows, Screens, Insulated Windows
- Basement: Full,Walk-Out Access
- Number of fireplaces: 1
- Fireplace features: Gas Log, Living Room
Interior area
- Total structure area: 2,372
- Total interior livable area: 2,372 sqft
- Finished area below ground: 0
Property
Parking
- Total spaces: 2
- Parking features: Attached, Garage Door Opener
- Garage spaces: 2
Features
- Stories: 1
- Exterior features: Balcony, Other
- Pool features: Association Indoor Pool, Association
- On waterfront: Yes
- Waterfront features: Lake
- Body of water: Lake Laura
Lot
- Size: 0.4 Acres
- Dimensions: 100 x 175 x 100 x 175
- Features: Recreational, Golf Community, Shrubs/Hedges
Details
- Parcel number: 5411190177000
- Zoning description: Residential
Construction
Type & style
- Home type: SingleFamily
- Architectural style: Contemporary
- Property subtype: Single Family Residence
Materials
- HardiPlank Type, Structured Insulated Panels
- Roof: Metal
Condition
- New Construction
- New construction: Yes
- Year built: 2022
Utilities & green energy
- Sewer: Septic Tank
- Water: Well
- Utilities for property: Phone Available, Cable Available, Natural Gas Connected
Community & HOA
Community
- Features: Golf
HOA
- Has HOA: Yes
- Amenities included: Airport/Runway, Baseball Diamond, Beach Area, Campground, Clubhouse, Fitness Center, Golf Membership, Indoor Pool, Meeting Room, Pool, Sauna, Security, Tennis Court(s), Boat Launch
- Services included: Snow Removal
- HOA fee: $70 monthly
Location
- Region: Stanwood
Financial & listing details
- Price per square foot: $278/sqft
- Tax assessed value: $266,500
- Annual tax amount: $9,084
- Date on market: 7/29/2023
- Listing terms: Cash,Conventional
- Road surface type: Paved
Price history
| Date | Event | Price |
|---|---|---|
| 1/4/2024 | Sold | $659,000$278/sqft |
Source:  MichRIC #23027329 Report a problem MichRIC #23027329 Report a problem | ||
| 11/20/2023 | Pending sale | $659,000$278/sqft |
Source: MichRIC #23027329 Report a problem | ||
| 7/29/2023 | Listed for sale | $659,000-5.2%$278/sqft |
Source: MichRIC #23027329 Report a problem | ||
| 6/2/2023 | Listing removed | -- |
Source: MichRIC #22036762 Report a problem | ||
| 8/25/2022 | Listed for sale | $695,000+1819.9%$293/sqft |
Source: MichRIC #22036762 Report a problem | ||
| 11/12/2021 | Sold | $36,200-9.4%$15/sqft |
Source: Public Record Report a problem | ||
| 11/1/2021 | Pending sale | $39,950$17/sqft |
Source:  Realcomp II #72020027210 Report a problem Realcomp II #72020027210 Report a problem | ||
| 7/30/2021 | Price change | $39,950+14.1%$17/sqft |
Source: Realcomp II #72020027210 Report a problem | ||
| 12/21/2020 | Listed for sale | $35,000$15/sqft |
Source: Realcomp II #72020027210 Report a problem | ||
Public tax history
| Year | Property taxes | Tax assessment |
|---|---|---|
| 2025 | $8,181 +68.2% | $338,200 +4% |
| 2024 | $4,863 | $325,300 +22.1% |
| 2023 | -- | $266,500 +1310.1% |
| 2022 | -- | $18,900 +0.5% |
| 2021 | -- | $18,800 +4.4% |
| 2020 | -- | $18,000 |
| 2019 | -- | $18,000 +15.4% |
| 2018 | -- | $15,600 -16.6% |
| 2017 | -- | $18,700 -24% |
| 2016 | -- | $24,600 +5.1% |
| 2014 | -- | $23,400 +21.9% |
| 2013 | -- | $19,200 -5.9% |
| 2012 | -- | $20,400 +4.1% |
| 2011 | -- | $19,600 -25.2% |
| 2010 | -- | $26,200 -13.8% |
| 2009 | -- | $30,400 |
| 2008 | -- | $30,400 +4.1% |
| 2007 | -- | $29,200 |
| 2006 | -- | $29,200 -3.9% |
| 2005 | -- | $30,400 +4.8% |
| 2004 | -- | $29,000 +20.3% |
| 2003 | -- | $24,100 |
Find assessor info on the county website
Neighborhood: 49346
Nearby homes
- $--0.42 Acres9318 Elmwood Ct #177, Stanwood, MI 49346Off Market

- $406,0004 bd4 ba1.9k sqft9338 Elmwood Ct, Stanwood, MI 49346Off Market
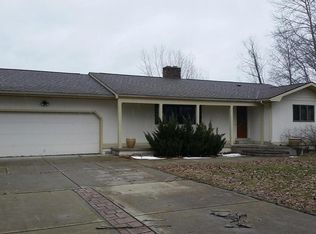
- $319,2002 bd2 ba1.1k sqft9298 Elmwood Ct, Stanwood, MI 49346Off Market

- $316,100-- bd-- ba-- sqft9298 Elmwood Court ##178, Stanwood, MI 49346Off Market
- $447,1003 bd3 ba2.9k sqft9358 Elmwood Ct, Stanwood, MI 49346Off Market
- $509,600-- bd-- ba-- sqft9278 Elmwood Ct, Stanwood, MI 49346Off Market
- $536,8004 bd3 ba3.4k sqft9317 Elmwood Ct, Stanwood, MI 49346Off Market
- $716,100-- bd-- ba-- sqft9337 Elmwood Ct, Stanwood, MI 49346Off Market
Nearby schools
GreatSchools rating
- 7/10Mecosta Elementary SchoolGrades: PK-4Distance: 4.6 mi
- 6/10Chippewa Hills High SchoolGrades: 7-12Distance: 9.2 mi
- 5/10Chippewa Hills Intermediate SchoolGrades: 5-8Distance: 9.3 mi


Get pre-qualified for a loan
At Zillow Home Loans, we can pre-qualify you in as little as 5 minutes with no impact to your credit score.An equal housing lender. NMLS #10287.
- Michigan
- Mecosta County
- Stanwood
- 49346
- 9318 Elmwood Ct
Nearby cities
Nearby zip codes
Other Stanwood Topics
