The pinnacle of refined living in the prestigious gated community of Wind Gate Ranch. Situated on a rare, sprawling .69-acre lot, this meticulously maintained and move-in-ready single-story, 4 bedroom, 3 bathroom, home offers recent upgrades. The open-concept interior impresses with soaring ceilings, abundant natural lighting, a fireplace with a $13K overhaul in 2026, and $25k in premium Atlas porcelain tile flooring in the majority of the home. The chef's kitchen is a showpiece, featuring ample cabinetry, plenty of pantry space, an large island, a Bosch gas cooktop and a Bosch dishwasher recently installed in 2025. The primary suite is a private retreat with a remodeled bathroom, dual oversized walk-in closets, walk-in shower, separate oversized dual vanities. Step outside to a backyard paradise featuring a fully paid-off Keith Zars heated pool with a waterfall, a detached workshop with electricity, and vast green space. Incredible energy efficiency is built-in with a fully paid-off 24-panel solar system, a 2019 roof, 2021 American Standard HVAC, and an EV-ready garage circuit. Location is everything. Enjoy ultimate convenience just minutes from premium dining and shopping at Alamo Ranch. Enjoy quick access to SeaWorld, Lackland AFB, and major commutes via Hwy 151, Loop 410, and Loop 1604. This turnkey masterpiece is ready for you to move in. Schedule your tour today!
Sold
Price Unknown
9318 Gaytan, San Antonio, TX 78254
4beds
3,021sqft
Single Family Residence
Built in 2005
0.69 Acres Lot
$619,900 Zestimate®
$--/sqft
$3,266 Estimated rent
Home value
$619,900
$589,000 - $657,000
$3,266/mo
Zestimate® history
Owner options
List your home for rent
$3,266/mo
Rent Zestimate®
Find your next renter with Zillow Rental Manager. Plus, with online applications, you can quickly screen prospective tenants – for free.
$3,266/mo
Rent Zestimate®
Refinance and save
$233/mo
Est. payment
Refinancing to a lower rate could help reduce your monthly payments and save thousands over the life of the loan.
$233/mo
Est. payment
Explore your selling options
Work with a Zillow partner agent
Leverage their expertise and Zillow's premium Showcase listings to get your home seen by more buyers.
Get startedList with your own agent
Get your home in front of millions of buyers by listing it on Zillow.
Learn how to do itSell it yourself
Take full control of how buyers see your home on Zillow by listing For Sale by Owner (FSBO).
List your homeWhat's special
Remodeled bathroomBackyard paradiseBosch dishwasher recently installedOpen-concept interiorDual oversized walk-in closetsSoaring ceilingsAbundant natural lighting
Zillow last checked:
Listing updated:
Listed by:
Adrienne Farrell TREC #823616 (210) 540-9680,
Keller Williams City-View
Source: LERA MLS,MLS#: 1939447
Facts & features
Interior
Bedrooms & bathrooms
- Bedrooms: 4
- Bathrooms: 3
- Full bathrooms: 3
Primary bedroom
- Features: Split, Walk-In Closet(s), Multi-Closets, Ceiling Fan(s), Full Bath
- Area: 315
- Dimensions: 21 x 15
Bedroom 2
- Area: 168
- Dimensions: 14 x 12
Bedroom 3
- Area: 156
- Dimensions: 13 x 12
Bedroom 4
- Area: 169
- Dimensions: 13 x 13
Primary bathroom
- Features: Shower Only
- Area: 130
- Dimensions: 13 x 10
Dining room
- Area: 130
- Dimensions: 13 x 10
Family room
- Area: 224
- Dimensions: 16 x 14
Kitchen
- Area: 195
- Dimensions: 15 x 13
Living room
- Area: 380
- Dimensions: 20 x 19
Heating
- Central, Natural Gas
Cooling
- Ceiling Fan(s), Central Air
Appliances
- Included: Self Cleaning Oven, Microwave, Range, Disposal, Dishwasher, Water Softener Owned, Vented Exhaust Fan, Electric Water Heater
- Laundry: Main Level, Laundry Room, Washer Hookup, Dryer Connection
Features
- One Living Area, Two Living Area, Liv/Din Combo, Separate Dining Room, Eat-in Kitchen, Two Eating Areas, Kitchen Island, Breakfast Bar, Pantry, Game Room, 1st Floor Lvl/No Steps, High Ceilings, Open Floorplan, High Speed Internet, All Bedrooms Downstairs, Walk-In Closet(s), Ceiling Fan(s), Chandelier, Solid Counter Tops, Programmable Thermostat
- Flooring: Ceramic Tile
- Windows: Double Pane Windows, Window Coverings
- Has basement: No
- Attic: Pull Down Storage,Pull Down Stairs
- Number of fireplaces: 1
- Fireplace features: One, Living Room
Interior area
- Total interior livable area: 3,021 sqft
Property
Parking
- Total spaces: 2
- Parking features: Two Car Garage, Attached, Garage Door Opener, Utility Area in Garage
- Attached garage spaces: 2
Accessibility
- Accessibility features: Grab Bars in Bathroom(s), No Carpet, Level Lot, Level Drive, No Stairs, First Floor Bath, Full Bath/Bed on 1st Flr, First Floor Bedroom
Features
- Levels: One
- Stories: 1
- Patio & porch: Covered
- Exterior features: Sprinkler System, Rain Gutters
- Has private pool: Yes
- Pool features: In Ground, Pool Sweep
- Fencing: Privacy
Lot
- Size: 0.69 Acres
- Features: 1/2-1 Acre, Curbs, Fire Hydrant w/in 500'
- Residential vegetation: Mature Trees
Details
- Additional structures: Shed(s)
- Parcel number: 044511040170
Construction
Type & style
- Home type: SingleFamily
- Architectural style: Traditional
- Property subtype: Single Family Residence
Materials
- Brick, 3 Sides Masonry, Fiber Cement
- Foundation: Slab
- Roof: Composition
Condition
- Pre-Owned
- New construction: No
- Year built: 2005
Details
- Builder name: LENNAR
Utilities & green energy
- Electric: CPS
- Gas: CPS
- Sewer: Aerobic Septic
- Water: SAWS
- Utilities for property: Cable Available
Green energy
- Energy generation: Solar
- Water conservation: Water-Smart Landscaping, EF Irrigation Control
Community & HOA
Community
- Features: Other
- Security: Smoke Detector(s), Carbon Monoxide Detector(s), Controlled Access
- Subdivision: Wind Gate Ranch
HOA
- Has HOA: Yes
- HOA fee: $234 quarterly
- HOA name: WINDGATE RANCH PROPERTY OWNERS ASSOCIATION
Location
- Region: San Antonio
Financial & listing details
- Tax assessed value: $550,000
- Annual tax amount: $10,100
- Date on market: 2/5/2026
- Cumulative days on market: 144 days
- Listing terms: Conventional,FHA,VA Loan,Cash
- Road surface type: Paved
Price history
| Date | Event | Price |
|---|---|---|
| 7/27/2026 | Sold | -- |
Source:  LERA MLS #1939447 Report a problem LERA MLS #1939447 Report a problem | ||
| 6/29/2026 | Pending sale | $629,900$209/sqft |
Source: LERA MLS #1939447 Report a problem | ||
| 6/18/2026 | Contingent | $629,900$209/sqft |
Source: LERA MLS #1939447 Report a problem | ||
| 6/17/2026 | Listed for sale | $629,900$209/sqft |
Source: LERA MLS #1939447 Report a problem | ||
| 6/5/2026 | Contingent | $629,900$209/sqft |
Source: LERA MLS #1939447 Report a problem | ||
| 3/20/2026 | Price change | $629,900-3.1%$209/sqft |
Source: LERA MLS #1939447 Report a problem | ||
| 2/5/2026 | Listed for sale | $649,900+100.3%$215/sqft |
Source: LERA MLS #1939447 Report a problem | ||
| 10/29/2014 | Sold | -- |
Source: LERA MLS #1071968 Report a problem | ||
| 9/20/2014 | Price change | $324,500-0.9%$107/sqft |
Source: Phyllis Browning Co. #RE1: 1071968 Report a problem | ||
| 8/6/2014 | Listed for sale | $327,500+0.8%$108/sqft |
Source: Phyllis Browning Co. #RE1: 1071968 Report a problem | ||
| 6/15/2010 | Sold | -- |
Source: LERA MLS #44006_824985 Report a problem | ||
| 3/13/2010 | Listed for sale | $324,900$108/sqft |
Source: Coldwell Banker D'Ann Harper, Realtors #824985 Report a problem | ||
Public tax history
| Year | Property taxes | Tax assessment |
|---|---|---|
| 2025 | $5,330 -14.4% | $550,000 -0.1% |
| 2024 | $6,228 -1.7% | $550,680 +6.8% |
| 2023 | $6,336 -21.1% | $515,835 +10% |
| 2022 | $8,033 | $468,941 +10% |
| 2021 | -- | $426,310 +6.3% |
| 2020 | -- | $401,000 +3% |
| 2019 | $8,057 | $389,270 +3% |
| 2018 | $8,057 -1% | $377,770 -0.9% |
| 2017 | $8,140 +12.5% | $381,250 +12.2% |
| 2016 | $7,238 +8.7% | $339,890 +4.7% |
| 2015 | $6,658 | $324,500 +5.7% |
| 2014 | $6,658 | $307,050 +7.3% |
| 2013 | -- | $286,250 +0% |
| 2012 | -- | $286,130 -0.1% |
| 2011 | -- | $286,400 +1.3% |
| 2010 | -- | $282,790 +0.1% |
| 2009 | -- | $282,560 +4.5% |
| 2008 | -- | $270,500 -1.7% |
| 2007 | -- | $275,050 +80.2% |
| 2006 | -- | $152,600 |
Find assessor info on the county website
Neighborhood: 78254
Nearby homes
- $565,5004 bd3 ba2.7k sqft9322 Gaytan Dr, San Antonio, TX 78254Off Market
- $597,5005 bd3 ba3.8k sqft9314 Gaytan Dr, San Antonio, TX 78254Off Market
- $516,6004 bd3 ba2.9k sqft9402 Gaytan Dr, San Antonio, TX 78254Off Market
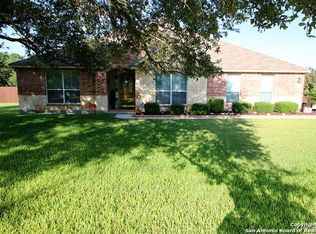
- $554,4003 bd3 ba2.3k sqft9310 Gaytan Dr, San Antonio, TX 78254Off Market
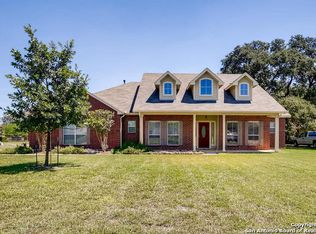
- $604,4003 bd2 ba3.5k sqft9325 Wind Gate Pkwy, San Antonio, TX 78254Off Market
- $472,5004 bd3 ba2.7k sqft14902 Circle Carl, San Antonio, TX 78254Off Market
- $584,3004 bd2 ba2.4k sqft9319 Gaytan Dr, San Antonio, TX 78254Off Market
- $546,4004 bd2 ba2.3k sqft9289 Wind Gate Pkwy, San Antonio, TX 78254Off Market
Nearby schools
GreatSchools rating
- 8/10Henderson Elementary SchoolGrades: PK-5Distance: 0.6 mi
- 5/10Straus MiddleGrades: 6-8Distance: 1.5 mi
- 6/10Harlan High SchoolGrades: 9-12Distance: 1.2 mi
Schools provided by the listing agent
- Elementary: Henderson
- Middle: Straus
- High: Harlan Hs
- District: Northside
Source: LERA MLS. This data may not be complete. We recommend contacting the local school district to confirm school assignments for this home.
Get a cash offer in 3 minutes
Find out how much your home could sell for in as little as 3 minutes with a no-obligation cash offer.
Estimated market value
$619,900
Get a cash offer in 3 minutes
Find out how much your home could sell for in as little as 3 minutes with a no-obligation cash offer.
Estimated market value
$619,900
- Texas
- Bexar County
- San Antonio
- 78254
- 9318 Gaytan
Nearby cities
Nearby neighborhoods
Nearby zip codes
Other San Antonio Topics
