Welcome To Your New Home! * Great Open Floor Plan Boasts Two Bedrooms and Two Baths Along with an Attached Garage * Enter the Stunning Great Room Complete with Cozy Gas Fireplace with New Tile and Built In Television Storage Unit * Walk Right Out Through Glass Sliding Door to the Covered Patio for Outdoor Entertaining * The Updated Kitchen is Complete with New Stainless Appliances, Gorgeous New Quartz Countertops and Backsplash, Fabulous Farm Sink, Separate Pantry and Island with Seating Option * Beautiful Dining Area Includes a Built In Desk For Convenience * Fantastic Primary Bedroom with Walk-In Closet and Ensuite Primary Bath with Dual Sinks and Shower * Secondary Bedroom May Serve as Office and Includes Walk-In Closet Plus Overhead Lighting * Main Bath has Shower/Tub Combo * Convenient In-Unit Laundry Includes Washer and Dryer * Walk Directly Into Your Home From the Oversized One Car Garage With No Steps To Navigate * Access to Stonegate Amenities - Neighborhood Pools, Tennis Courts, Pickleball Courts, Walking Trails, Open Spaces and Playground Areas and So Much More * This Home Should Be Yours!
Sold for $425,500
$425,500
9318 Las Ramblas Court #B, Parker, CO 80134
2beds
1,262sqft
Condominium
Built in 2008
-- sqft lot
$-- Zestimate®
$337/sqft
$2,305 Estimated rent
Home value
Not available
Estimated sales range
Not available
$2,305/mo
Zestimate® history
Owner options
List your home for rent
$2,305/mo
Rent Zestimate®
Find your next renter with Zillow Rental Manager. Plus, with online applications, you can quickly screen prospective tenants – for free.
$2,305/mo
Rent Zestimate®
Refinance and save
$2,903/mo
Est. payment
Refinancing to a lower rate could help reduce your monthly payments and save thousands over the life of the loan.
$2,903/mo
Est. payment
Explore your selling options
Work with a Zillow partner agent
Leverage their expertise and Zillow's premium Showcase listings to get your home seen by more buyers.
Get startedList with your own agent
Get your home in front of millions of buyers by listing it on Zillow.
Learn how to do itSell it yourself
Take full control of how buyers see your home on Zillow by listing For Sale by Owner (FSBO).
List your homeWhat's special
Playground areasOversized one car garageSecondary bedroomFabulous farm sinkNew tileAttached garageNeighborhood pools
Zillow last checked:
Listing updated:
Listed by:
Steve Brown 720-878-7708 stevebrowncolorado@comcast.net,
RE/MAX Professionals
Bought with:
Samantha Dardano, 001323322
Colorado Home Realty
Source: REcolorado as distributed by MLS GRID,MLS#: 1502434
Facts & features
Interior
Bedrooms & bathrooms
- Bedrooms: 2
- Bathrooms: 2
- Full bathrooms: 1
- 3/4 bathrooms: 1
- Main level bathrooms: 2
- Main level bedrooms: 2
Primary bedroom
- Description: Large Space With Walk In Closet
- Level: Main
Bedroom
- Description: Walk In Closet
- Level: Main
Primary bathroom
- Description: Double Sinks And Shower
- Level: Main
Bathroom
- Description: Tub/Shower Combo
- Level: Main
Dining room
- Description: Eating Space With Built In Desk
- Level: Main
Great room
- Description: Cozy Fireplace With New Tile
- Level: Main
Kitchen
- Description: Island With Seating, New Quartz Countertops
- Level: Main
Heating
- Forced Air
Cooling
- Central Air
Appliances
- Included: Dishwasher, Disposal, Dryer, Gas Water Heater, Microwave, Oven, Range, Refrigerator, Self Cleaning Oven, Washer
- Laundry: In Unit, Laundry Closet
Features
- Built-in Features, Ceiling Fan(s), Kitchen Island, No Stairs, Open Floorplan, Pantry, Primary Suite, Quartz Counters, Smoke Free, Walk-In Closet(s)
- Flooring: Carpet, Tile
- Windows: Double Pane Windows, Window Treatments
- Has basement: No
- Number of fireplaces: 1
- Fireplace features: Great Room
- Common walls with other units/homes: 2+ Common Walls
Interior area
- Total structure area: 1,262
- Total interior livable area: 1,262 sqft
- Finished area above ground: 1,262
Property
Parking
- Total spaces: 1
- Parking features: Asphalt, Dry Walled, Floor Coating, Oversized
- Attached garage spaces: 1
Features
- Levels: One
- Stories: 1
- Entry location: Ground
- Patio & porch: Covered, Patio
Details
- Parcel number: R0477402
- Special conditions: Standard
Construction
Type & style
- Home type: Condo
- Architectural style: Mountain Contemporary
- Property subtype: Condominium
- Attached to another structure: Yes
Materials
- Frame
- Foundation: Slab
- Roof: Composition
Condition
- Updated/Remodeled
- Year built: 2008
Utilities & green energy
- Electric: 110V, 220 Volts
- Sewer: Public Sewer
- Water: Public
- Utilities for property: Cable Available, Electricity Connected, Natural Gas Connected
Community & HOA
Community
- Security: Carbon Monoxide Detector(s), Smoke Detector(s)
- Subdivision: Stonegate Park Guell
HOA
- Has HOA: Yes
- Amenities included: Clubhouse, Fitness Center, Park, Parking, Playground, Pool, Spa/Hot Tub, Tennis Court(s)
- Services included: Insurance, Maintenance Grounds, Maintenance Structure, Recycling, Road Maintenance, Sewer, Snow Removal, Trash, Water
- HOA fee: $360 monthly
- HOA name: Stonegate Park Guell
- HOA phone: 303-221-1117
- Second HOA fee: $60 annually
- Second HOA name: Stonegate Village Metro District
- Second HOA phone: 303-224-0004
Location
- Region: Parker
Financial & listing details
- Price per square foot: $337/sqft
- Tax assessed value: $285,021
- Annual tax amount: $2,622
- Date on market: 2/8/2024
- Listing terms: Cash,Conventional,FHA
- Exclusions: None
- Ownership: Individual
- Electric utility on property: Yes
- Road surface type: Paved
Price history
| Date | Event | Price |
|---|---|---|
| 3/8/2024 | Sold | $425,500+0.2%$337/sqft |
Source:  REcolorado as distributed by MLS GRID #1502434 Report a problem REcolorado as distributed by MLS GRID #1502434 Report a problem | ||
| 2/11/2024 | Pending sale | $424,500$336/sqft |
Source: REcolorado as distributed by MLS GRID #1502434 Report a problem | ||
| 2/8/2024 | Listed for sale | $424,500+49.2%$336/sqft |
Source: REcolorado as distributed by MLS GRID #1502434 Report a problem | ||
| 12/15/2017 | Listing removed | $284,500$225/sqft |
Source: HomeSmart Realty Group #1924942 Report a problem | ||
| 11/10/2017 | Pending sale | $284,500$225/sqft |
Source: HomeSmart Cherry Creek #1924942 Report a problem | ||
| 10/13/2017 | Price change | $284,500-1%$225/sqft |
Source: HomeSmart Cherry Creek #1924942 Report a problem | ||
| 10/7/2017 | Price change | $287,500-0.2%$228/sqft |
Source: HomeSmart Cherry Creek #1924942 Report a problem | ||
| 10/3/2017 | Listed for sale | $288,000+2.1%$228/sqft |
Source: HomeSmart Cherry Creek #1924942 Report a problem | ||
| 6/5/2017 | Sold | $282,000$223/sqft |
Source: YOUR CASTLE REAL ESTATE solds #3212333_80134_B Report a problem | ||
Public tax history
| Year | Property taxes | Tax assessment |
|---|---|---|
| 2021 | -- | $20,380 |
Find assessor info on the county website
Neighborhood: Stonegate
Nearby homes
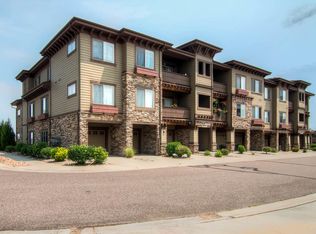
- $287,3672 bd2 ba1.2k sqft9318 Las Ramblas Ct UNIT C, Parker, CO 80134Off Market
- $295,5113 bd2 ba1.3k sqft9318 Las Ramblas Ct UNIT T, Parker, CO 80134Off Market

- $248,9552 bd2 ba1.3k sqft9318 Las Ramblas Ct UNIT G, Parker, CO 80134Off Market

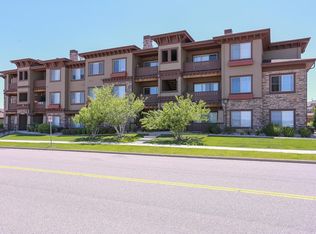
- $400,0002 bd2 ba1.3k sqft9318 Las Ramblas Ct UNIT R, Parker, CO 80134Sold
- $284,6622 bd2 ba1.2k sqft9318 Las Ramblas Ct UNIT Q, Parker, CO 80134Off Market
- $248,5771 bd1 ba933 sqft9318 Las Ramblas Ct UNIT O, Parker, CO 80134Off Market
- $250,2532 bd2 ba939 sqft9318 Las Ramblas Ct UNIT F, Parker, CO 80134Off Market
- $285,6672 bd2 ba1.2k sqft9318 Las Ramblas Ct UNIT H, Parker, CO 80134Off Market
Nearby schools
GreatSchools rating
- 7/10Mammoth Heights Elementary SchoolGrades: PK-6Distance: 0.3 mi
- 4/10Sierra Middle SchoolGrades: 7-8Distance: 1.5 mi
- 8/10Chaparral High SchoolGrades: 9-12Distance: 0.7 mi
Schools provided by the listing agent
- Elementary: Mammoth Heights
- Middle: Sierra
- High: Chaparral
- District: Douglas RE-1
Source: REcolorado as distributed by MLS GRID. This data may not be complete. We recommend contacting the local school district to confirm school assignments for this home.


Get pre-qualified for a loan
At Zillow Home Loans, we can pre-qualify you in as little as 5 minutes with no impact to your credit score.An equal housing lender. NMLS #10287.
- Colorado
- Douglas County
- Parker
- 80134
- Stonegate
- 9318 Las Ramblas Court Unit B
Nearby cities
Nearby neighborhoods
Nearby zip codes
Other Parker Topics
