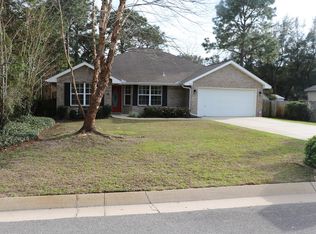
Welcome to this beautiful, move-in-ready, 3 bedroom, 2 bathroom, brick home in Navarre. Nestled on a cul de sac in the Biscayne Pointe neighborhood - just minutes away from the sugary white sands of Navarre Beach, grocery stores, and local shopping and dining spots. Excellent location for Hurlburt Field commuters! Biscayne Pointe includes deeded access to the Santa Rosa Sound with a community Beach walk and a covered dock. Excellent curb appeal with beautiful landscaping. Inside, this home is freshly painted and offers hardwood flooring throughout - with a split floorplan for ultimate privacy and functionality. The open concept Main living space features a front dining or office space with a large arched window with the most amazing view of the various colored hydrangeas in the front landscaping. The kitchen has wooden cabinetry with under cabinet lighting, granite countertops, stainless appliances, and a breakfast bar that flows into the living room - perfect for casual dining and entertaining. There is also an additional dining or office space at the back of the house - framed by windows all around to allow natural light to flow throughout. The primary suite offers a tray ceiling and an ensuite bathroom with double oversized closets, a double vanity, and a walk-in shower. The large fenced-in backyard is ready for outdoor entertaining and al fresco dining! Schedule your showing today and call it your home on the Emerald Coast!
Sold for $390,000
Street View
Zillow last checked:
Listing updated:
Bought with:
Carol Brown
CAROL BROWN FAMILY REAL ESTATE PA
Source: PAR,MLS#: 683347
Price history
| Date | Event | Price |
|---|---|---|
| 8/4/2026 | Sold | $390,000-4.9%$228/sqft |
Source:  PAR #683347 Report a problem PAR #683347 Report a problem | ||
| 6/21/2026 | Pending sale | $410,000$240/sqft |
Source:  ECAOR #1004141 Report a problem ECAOR #1004141 Report a problem | ||
| 6/21/2026 | Contingent | $410,000$240/sqft |
Source: PAR #683347 Report a problem | ||
| 5/28/2026 | Listed for sale | $410,000+86.4%$240/sqft |
Source: PAR #683347 Report a problem | ||
| 8/29/2014 | Sold | $220,000-6.4%$129/sqft |
Source: PAR #464482 Report a problem | ||
| 6/14/2014 | Listed for sale | $235,000+9.3%$137/sqft |
Source: ERA Legacy Realty Spencer #464482 Report a problem | ||
| 2/12/2008 | Sold | $215,000+22.6%$126/sqft |
Source: Public Record Report a problem | ||
| 5/27/2004 | Sold | $175,400$103/sqft |
Source: Public Record Report a problem | ||


Sell for more on Zillow
Get a Zillow Showcase℠ listing at no additional cost and you could sell for .
$390,700
2% more
+$7,814
With Zillow Showcase(estimated)
$398,514
