This two-story charmer in Lake Nona’s LAUREATE PARK is a MUST SEE! The popular KAHNEMANN II model, thoughtfully designed by DAVID WEEKLEY, offers a harmonious blend of elegance, functionality, and modern living. The home’s Craftsman-style exterior exudes timeless appeal, seamlessly blending with the lushly landscaped surroundings. The home features three spacious bedrooms, two and a half bathrooms, with the powder room on the main level to ensure convenience at your fingertips. With 1,967 square feet, the home provides ample space for relaxation and rejuvenation. The COVERED FRONT PORCH warmly welcomes you. Upon stepping inside, you’ll discover beautiful ENGINEERED WOOD FLOORING and upgraded light fixtures. The HOME OFFICE serves as a space where productivity and creativity converge. The OPEN CONCEPT DESIGN seamlessly connects the kitchen, dining area, and living room, making it perfect for entertaining friends and family. The kitchen hosts an island with breakfast seating—ideal for meal prep or casual dining. GRANITE counters, stainless steel appliances, and abundant cabinets provide everything you need for culinary creativity. Soaring 20-FOOT CEILINGS in the family room allow for abundant NATURAL LIGHTING, creating an inviting and airy atmosphere. The FIRST FLOOR OWNER'S SUITE is a true oasis, featuring a peaked ceiling that adds character to the room. The ensuite bathroom with ceramic-tiled floors and granite counters includes a soaker tub, WALK IN SUPER SHOWER, double sink vanity, and a large walk-in closet. The second floor offers a VERSATILE LOFT, which can serve as a playroom or additional living area. Two guest bedrooms and a full bathroom provide comfort and privacy for family members or visitors. Outside, a BACK PORCH overlooking a QUAINT BACKYARD allows you to unwind and enjoy the serene surroundings. The detached 2-car garage ensures your vehicles are protected while also providing additional storage space. The location is perfect as you are only a few blocks from the community amenities featuring a ONE-OF-A-KIND AQUATIC AREA, fitness center, the Canvas Restaurant, basketball courts, and a coffee shop. Enjoy the DOG PARKS built for size and safe roaming, COMMUNITY GARDEN PLOTS, and numerous PLAYGROUNDS throughout the neighborhood. HOA dues include amenity access and high speed internet. Nearby to the VA Hospital, Nemours Children's Hospital, and University of Central Florida College of Medicine. The United States Tennis Association headquarters and the Orlando International Airport are both within a 10-15 minute drive. INCLUDES A ONE YEAR HOME WARRANTY! Schedule your tour today.
Sold for $685,000
$685,000
9318 MERRIFIELD STREET, ORLANDO, FL 32827
3beds
1,985sqft
Single Family Residence
Built in 2018
3,600 Square Feet Lot
$641,300 Zestimate®
$345/sqft
$3,445 Estimated rent
Home value
$641,300
$609,000 - $673,000
$3,445/mo
Zestimate® history
Owner options
List your home for rent
$3,445/mo
Rent Zestimate®
Find your next renter with Zillow Rental Manager. Plus, with online applications, you can quickly screen prospective tenants – for free.
$3,445/mo
Rent Zestimate®
Refinance and save
$5,367/mo
Est. payment
Refinancing to a lower rate could help reduce your monthly payments and save thousands over the life of the loan.
$5,367/mo
Est. payment
Explore your selling options
Work with a Zillow partner agent
Leverage their expertise and Zillow's premium Showcase listings to get your home seen by more buyers.
Get startedList with your own agent
Get your home in front of millions of buyers by listing it on Zillow.
Learn how to do itSell it yourself
Take full control of how buyers see your home on Zillow by listing For Sale by Owner (FSBO).
List your homeWhat's special
Zillow last checked:
Listing updated:
Listed by:
Peter Luu 321-917-7864,
REAL BROKER, LLC 855-450-0442,
Kim Horvath 980-621-6379,
REAL BROKER, LLC
Bought with:
Savannah Wyker, 3464298
KELLER WILLIAMS ADVANTAGE III
Source: Stellar MLS,MLS#: O6191264 Originating MLS: Orlando Regional
Originating MLS: Orlando Regional
Facts & features
Interior
Bedrooms & bathrooms
- Bedrooms: 3
- Bathrooms: 3
- Full bathrooms: 2
- 1/2 bathrooms: 1
Rooms
- Room types: Den/Library/Office, Utility Room, Loft
Primary bedroom
- Features: Walk-In Closet(s)
- Level: First
- Dimensions: 13x15
Bathroom 2
- Level: Second
- Dimensions: 11x10
Bathroom 3
- Level: Second
- Dimensions: 11x10
Den
- Level: First
- Dimensions: 12x10
Dining room
- Level: First
- Dimensions: 11x10
Great room
- Level: First
- Dimensions: 12x14
Kitchen
- Features: Breakfast Bar, Pantry, Kitchen Island
- Level: First
- Dimensions: 12x10
Loft
- Level: Second
- Dimensions: 12x11
Heating
- Central, Electric, Heat Pump
Cooling
- Central Air
Appliances
- Included: Dishwasher, Disposal, Electric Water Heater, Exhaust Fan, Microwave, Range, Refrigerator
- Laundry: Inside, Laundry Room
Features
- Crown Molding, High Ceilings, In Wall Pest System, Pest Guard System, Primary Bedroom Main Floor, Solid Surface Counters, Split Bedroom, Stone Counters, Thermostat, Vaulted Ceiling(s), Walk-In Closet(s)
- Flooring: Carpet, Ceramic Tile, Engineered Hardwood
- Windows: Blinds, Insulated Windows, Low Emissivity Windows, Shades
- Has fireplace: No
Interior area
- Total structure area: 3,124
- Total interior livable area: 1,985 sqft
Property
Parking
- Total spaces: 2
- Parking features: Garage Door Opener, Garage Faces Rear, On Street
- Garage spaces: 2
- Has uncovered spaces: Yes
- Details: Garage Dimensions: 20x20
Features
- Levels: Two
- Stories: 2
- Patio & porch: Covered, Front Porch, Patio, Rear Porch
- Exterior features: Irrigation System, Lighting, Rain Gutters, Sidewalk
- Fencing: Fenced,Wood
Lot
- Size: 3,600 Square Feet
- Dimensions: 30 x 120
- Features: City Lot, Level, Sidewalk
- Residential vegetation: Trees/Landscaped
Details
- Parcel number: 302431486102420
- Zoning: PD
- Special conditions: None
Construction
Type & style
- Home type: SingleFamily
- Architectural style: Traditional
- Property subtype: Single Family Residence
Materials
- Block, HardiPlank Type
- Foundation: Stem Wall
- Roof: Shingle
Condition
- Completed
- New construction: No
- Year built: 2018
Details
- Builder model: Kahneman II
- Builder name: David Weekley Homes
- Warranty included: Yes
Utilities & green energy
- Sewer: Public Sewer
- Water: Public
- Utilities for property: Cable Connected, Electricity Connected, Fiber Optics, Public, Sewer Connected, Street Lights, Underground Utilities, Water Connected
Green energy
- Energy efficient items: Insulation, Water Heater, Windows
- Indoor air quality: HVAC Cartridge/Media Filter, HVAC Filter MERV 8+, No/Low VOC Paint/Finish
- Water conservation: Low-Flow Fixtures
Community & HOA
Community
- Features: Deed Restrictions, Fitness Center, Irrigation-Reclaimed Water, Park, Pool, Sidewalks
- Security: Security System, Smoke Detector(s), Fire Resistant Exterior
- Pet fee: $0 monthly
- Subdivision: LAUREATE PARK AT LAKE NONA
HOA
- Has HOA: Yes
- Amenities included: Cable TV, Clubhouse, Fitness Center, Park, Playground
- Services included: Cable TV, Community Pool, Internet, Recreational Facilities
- HOA fee: $165 monthly
- HOA name: Artemis Lifestyles
- HOA phone: 407-725-4830
Location
- Region: Orlando
Financial & listing details
- Price per square foot: $345/sqft
- Tax assessed value: $580,799
- Annual tax amount: $9,871
- Date on market: 4/3/2024
- Cumulative days on market: 22 days
- Listing terms: Cash,Conventional,FHA,VA Loan
- Ownership: Fee Simple
- Total actual rent: 0
- Electric utility on property: Yes
- Road surface type: Paved, Asphalt
Price history
| Date | Event | Price |
|---|---|---|
| 6/26/2024 | Sold | $685,000-2%$345/sqft |
Source:  Stellar MLS #O6191264 Report a problem Stellar MLS #O6191264 Report a problem | ||
| 4/29/2024 | Pending sale | $699,000$352/sqft |
Source: Stellar MLS #O6191264 Report a problem | ||
| 4/4/2024 | Listed for sale | $699,000+39.8%$352/sqft |
Source: Stellar MLS #O6191264 Report a problem | ||
| 8/5/2021 | Sold | $500,000+32.7%$252/sqft |
Source: Public Record Report a problem | ||
| 9/7/2018 | Sold | $376,800$190/sqft |
Source: Public Record Report a problem | ||
Public tax history
| Year | Property taxes | Tax assessment |
|---|---|---|
| 2024 | $10,225 +3.6% | $561,806 +3% |
| 2023 | $9,871 +26.3% | $545,443 +48.1% |
| 2022 | $7,814 +11.3% | $368,317 +10% |
| 2021 | $7,023 +10.6% | $334,834 -0.6% |
| 2020 | $6,348 -2% | $336,871 -0.6% |
| 2019 | $6,478 +264.5% | $338,907 +606.1% |
| 2018 | $1,777 | $48,000 -12.7% |
| 2017 | $1,777 -6.7% | $55,000 +37.5% |
| 2016 | $1,904 +19.4% | $40,000 +62.3% |
| 2015 | $1,595 | $24,652 |
Find assessor info on the county website
Neighborhood: Lake Nona South
Nearby homes
- $535,9003 bd2 ba1.9k sqft9326 Merrifield St, Orlando, FL 32827Off Market
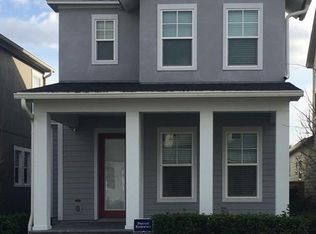
- $560,9003 bd2 ba1.9k sqft9310 Merrifield St, Orlando, FL 32827Off Market
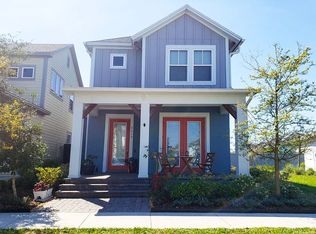
- $626,9003 bd3 ba1.9k sqft9334 Merrifield St, Orlando, FL 32827Off Market
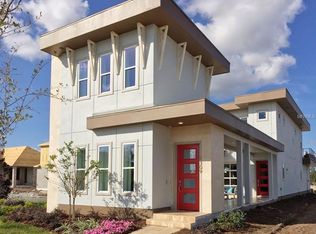
- $528,9003 bd2 ba1.6k sqft9342 Merrifield St, Orlando, FL 32827Off Market
- $820,0004 bd4 ba2.7k sqft9335 Richet Pl, Orlando, FL 32827Sold
- $950,9005 bd3 ba3.1k sqft9345 Richet Pl, Orlando, FL 32827Off Market
- $543,6003 bd3 ba1.7k sqft9350 Merrifield St, Orlando, FL 32827Off Market
- $770,4004 bd3 ba2.3k sqft14102 Moniz Ave, Orlando, FL 32827Off Market
Nearby schools
GreatSchools rating
- 10/10Laureate Park ElementaryGrades: PK-5Distance: 1.2 mi
- 10/10Lake Nona Middle SchoolGrades: 6-8Distance: 0.4 mi
- 7/10Lake Nona High SchoolGrades: 9-12Distance: 0.7 mi
Schools provided by the listing agent
- Elementary: Laureate Park Elementary
- Middle: Lake Nona Middle School
- High: Lake Nona High
Source: Stellar MLS. This data may not be complete. We recommend contacting the local school district to confirm school assignments for this home.
Get a cash offer in 3 minutes
Find out how much your home could sell for in as little as 3 minutes with a no-obligation cash offer.
Estimated market value
$641,300
Get a cash offer in 3 minutes
Find out how much your home could sell for in as little as 3 minutes with a no-obligation cash offer.
Estimated market value
$641,300
- Florida
- Orange County
- Orlando
- 32827
- Lake Nona South
- 9318 MERRIFIELD STREET
