Skip main navigation
Off market
  • $532,800

    9318 Norton Commons Blvd, Prospect, KY 40059

    3beds
    1,875sqft
    Townhouse
    Built in 2007
    2,112 Square Feet Lot
    $532,800 Zestimate®
    $284/sqft
    $3,276 Estimated rent

    Home value

    $532,800

    $506,000 - $559,000

    $3,276/mo

    Zestimate® history
    Loading
    Loading...

    Owner options

    List your home for rent

    $3,276/mo

    Rent Zestimate®

    Find your next renter with Zillow Rental Manager. Plus, with online applications, you can quickly screen prospective tenants – for free.

    Learn more

    $3,276/mo

    Rent Zestimate®

    Refinance and save

    $3,284/mo

    Est. payment

    Refinancing to a lower rate could help reduce your monthly payments and save thousands over the life of the loan.

    See today's rates

    $3,284/mo

    Est. payment

    Explore your selling options

    Work with a Zillow partner agent

    Leverage their expertise and Zillow's premium Showcase listings to get your home seen by more buyers.

    Get started

    List with your own agent

    Get your home in front of millions of buyers by listing it on Zillow.

    Learn how to do it

    Sell it yourself

    Take full control of how buyers see your home on Zillow by listing For Sale by Owner (FSBO).

    List your home

    What's special

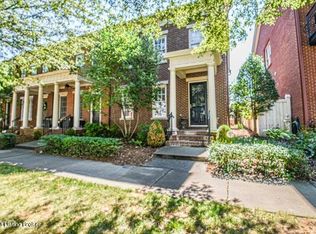
    Welcome to this gorgeous Norton Commons Townhome! This impressive 3 bedroom, 2.5 bath home is loaded with upgrades sure to be desired! Equipped with an attached 2 car garage, an immaculate owner's en-suite, and a dream neighborhood. This home is located in the heart of Norton Commons just walking distance from restaurants, shops, and more. Upon entering the home, you'll be greeted by the open living room featuring elegant hardwood flooring, endless natural lighting, and crown molding. The living room opens up right into the dining area that will have your dinner guests thinking they're dining with elegance and style. Next, as you walk through the archway, the open floor plan leads you into the kitchen.This kitchen is equipped with elegant wood cabinetry, luxurious granite countert tons of storage, and matching appliances, this kitchen can't be topped! Did you notice it's an eat-in kitchen? Not only does this home come with a formal dining room, the added space in the kitchen gives you the best of both worlds for those low key meals! The first floor also features direct access to the back patio, an elegant half bath, laundry room, and the owner en-suite. This home's first floor owner's en-suite satisfies the highest standards. While you enjoy the infinite space in this bedroom all your storage needs are taken care of in the walk-in closet. The private ensuite features an elegant vanity equipped with dual sinks , plenty of storage, and a walk-in shower! This bathroom provides you with the convenience you need to keep your morning routine organized and stress-free. The second floor continues to uphold your standards with spacious bedrooms, all with abundant closet space and grand windows. The second floor also features an accommodating full bathroom and a private balcony to sit back and enjoy a night cap or your morning coffee on crisp autumn day that overlooks Norton Commons Blvd. The charm doesn't end on the inside of the home, you will be astonished by the size and features found in the private enclosed courtyard. This space is perfect for entertaining, and it offers direct access to the 2 car garage. All of these characteristics truly make this home exceptional. Give yourself the advantage by making your appointment and planning a visit today to turn this dream home into your reality!

    This property is off market, which means it's not currently listed for sale or rent on Zillow. This may be different from what's available on other websites or public sources.

    Facts & features

    Interior

    Bedrooms & bathrooms
    • Bedrooms: 3
    • Bathrooms: 3
    • Full bathrooms: 2
    • 1/2 bathrooms: 1
    Heating
    • Forced air, Gas
    Cooling
    • Central
    Features
    • Flooring: Other
    Interior area
    • Total interior livable area: 1,875 sqft
    • Finished area below ground: 0.00

    Property

    Parking
    • Total spaces: 2
    • Parking features: Garage - Detached
    Features
    • Patio & porch: Patio, Porch
    • Exterior features: Brick
    • Pool features: Association
    • Fencing: Wood
    Lot
    • Size: 2,112 sqft
    • Features: Sidewalk
    Details
    • Additional structures: Garage(s)
    • Parcel number: 21373401100000
    • Wooded area: 0

    Construction

    Type & style
    • Home type: Townhouse
    Materials
    • Wood
    • Roof: Composition
    Condition
    • Year built: 2007

    Utilities & green energy

    • Gas: Fuel:Natural
    • Sewer: Public Sewer
    • Water: Public
    • Utilities for property: Natural Gas Connected, Water Connected, Sewer Connected

    Community & neighborhood

    Location
    • Region: Prospect

    Other

    Other facts
    • Sewer: Public Sewer
    • WaterSource: Public
    • Heating: Forced Air, Gas Heat
    • Roof: Shingle
    • GarageYN: true
    • HeatingYN: true
    • Utilities: Natural Gas Connected, Water Connected, Sewer Connected
    • CoolingYN: true
    • ExteriorFeatures: Patio, Balcony, Porch
    • PatioAndPorchFeatures: Patio, Porch
    • FoundationDetails: Slab
    • RoomsTotal: 6
    • CommunityFeatures: Playground, Pool, Clubhouse, Sidewalks
    • BusinessType: Residential
    • ConstructionMaterials: Brick
    • ElectricOnPropertyYN: True
    • FarmLandAreaUnits: Square Feet
    • ParkingFeatures: Detached, Garage, Entry Rear
    • StructureType: House
    • CoveredSpaces: 2
    • CurrentUse: Residential, Single Family
    • Cooling: Central Air
    • LivingAreaSource: Appraiser
    • PoolFeatures: Association
    • BelowGradeFinishedArea: 0.00
    • Fencing: Wood
    • OtherStructures: Garage(s)
    • AssociationAmenities: Clubhouse, Pool, Playground, Pets Allowed per Restrictions
    • PossibleUse: Residential, Single Family
    • PetsAllowed: true
    • PastureArea: 0
    • CultivatedArea: 0
    • WoodedArea: 0
    • Gas: Fuel:Natural
    • LotFeatures: Sidewalk
    • FireplacesTotal: 0.00
    • LotSizeSource: PVA
    • RoomDiningRoomDescription: Dining Description: undefined, Formal Dining Description: undefined
    • RoomDiningRoomLevel: Dining Level: undefined, Formal Dining Level: undefined

    Price history

    DateEventPrice
    3/25/2022Sold$450,000+0%$240/sqft
    Source: Metro Search Inc. LLC DBA Apex MLS #1606823 Report a problem
    3/25/2022Pending sale$449,995$240/sqft
    Source: Metro Search Inc. LLC DBA Apex MLS #1606823 Report a problem
    3/14/2022Contingent$449,995$240/sqft
    Source: Metro Search Inc. LLC DBA Apex MLS #1606823 Report a problem
    3/12/2022Listed for sale$449,995$240/sqft
    Source: Metro Search Inc. LLC DBA Apex MLS #1606823 Report a problem
    3/6/2022Pending sale$449,995$240/sqft
    Source: Metro Search Inc. LLC DBA Apex MLS #1606823 Report a problem
    3/4/2022Listed for sale$449,995+13.8%$240/sqft
    Source: Metro Search Inc. LLC DBA Apex MLS #1606823 Report a problem
    11/30/2020Sold$395,500-1.1%$211/sqft
    Source: Metro Search Inc. LLC DBA Apex MLS #1572074 Report a problem
    10/21/2020Pending sale$400,000$213/sqft
    Source: Keller Williams Louisville East #1572074 Report a problem
    10/19/2020Listed for sale$400,000-87.3%$213/sqft
    Source: Keller Williams Louisville East #1572074 Report a problem
    5/8/2018Sold$3,150,000+860.7%$1,680/sqft
    Source: Public Record Report a problem
    10/4/2017Sold$327,900+13.5%$175/sqft
    Source: Public Record Report a problem
    12/6/2013Sold$289,000+5.1%$154/sqft
    Source: Public Record Report a problem
    12/2/2009Sold$275,000$147/sqft
    Source: Public Record Report a problem

    Public tax history

    YearProperty taxesTax assessment
    2024$4,594 -1.7%$450,000
    2023$4,674 +1.7%$450,000 +13.8%
    2022$4,596 -6.8%$395,500
    2021$4,929 +30.5%$395,500 +20.6%
    2020$3,777 $327,900
    2019$3,777 +7.6%$327,900
    2018$3,510 $327,900 +15.6%
    2017$3,510 +27.6%$283,730 +3.2%
    2013$2,750 $275,000
    2011$2,750 $275,000
    2010$2,750 -5%$275,000 -5%
    2009$2,894 $289,440 +2859.5%
    2007-- $9,780
    2006-- $9,780

    Find assessor info on the county website

    Neighborhood: 40059

    Nearby schools

    GreatSchools rating
    Schools provided by the listing agent
    • District: Jefferson

    Source: The MLS. This data may not be complete. We recommend contacting the local school district to confirm school assignments for this home.

    Get pre-qualified for a loan
    At Zillow Home Loans, we can pre-qualify you in as little as 5 minutes with no impact to your credit score.

    An equal housing lender. NMLS #10287.

    Sell for more on Zillow
    Get a Zillow Showcase℠ listing at no additional cost and you could sell for .
    $532,800
    2% more
    +$10,656
    With Zillow Showcase(estimated)
    $543,456