Welcome to this stunning end-unit, former model home townhouse that perfectly combines elegance, comfort, and abundant natural light. Featuring a spacious 2-car garage and a modern open floor plan, this property is designed for both sophisticated entertaining and comfortable everyday living. As you step inside, you will immediately notice the extensive custom molding and decorative woodwork that sets this home apart. The main level boasts gorgeous hardwood floors throughout, creating a seamless flow between the inviting family room, the elegant dining room, and a convenient half bathroom. At the heart of the home is a gourmet kitchen, perfect for culinary enthusiasts. The upper level is a private retreat, highlighting a spectacular master bedroom complete with custom molding and high cathedral ceilings. Two additional bright bedrooms, two full bathrooms, and a dedicated laundry room complete this level, providing optimal convenience. The fully finished walk-out basement is also flooded with natural light and features an additional half bathroom, offering a versatile space for a recreation room, home office, or gym. Step outside from the basement to enjoy the concrete patio nestled under the deck within a fully fenced backyard that backs to a serene, private wooded view. Fresh New Paint(2026)
For sale
Price cut: $16K (9/18)
$619,000
9318 Rock Ripple Ln, Laurel, MD 20723
3beds
2,420sqft
Townhouse
Built in 2012
2,214 Square Feet Lot
$616,200 Zestimate®
$256/sqft
$149/mo HOA
What's special
Elegant dining roomFully fenced backyardGorgeous hardwood floors throughoutAbundant natural lightInviting family roomGourmet kitchenSpectacular master bedroom
- 53 days
- 483
- 33
Zillow last checked:
Listing updated:
Listed by:
Un McAdory 410-300-8643,
Realty 1 Maryland, LLC 410-707-7448
Source: Bright MLS,MLS#: MDHW2072516
Facts & features
Interior
Bedrooms & bathrooms
- Bedrooms: 3
- Bathrooms: 4
- Full bathrooms: 2
- 1/2 bathrooms: 2
- Main level bathrooms: 1
Basement
- Area: 0
Heating
- Forced Air, Natural Gas
Cooling
- Central Air, Electric
Appliances
- Included: Microwave, Dryer, Washer, Dishwasher, Disposal, Intercom, Refrigerator, Ice Maker, Oven/Range - Gas, Gas Water Heater
Features
- Dining Area, Kitchen - Table Space, Breakfast Area, Kitchen Island, Upgraded Countertops, Crown Molding, Wainscotting, Primary Bath(s)
- Flooring: Wood
- Windows: Screens, Window Treatments
- Basement: Connecting Stairway,Rear Entrance,Exterior Entry,Finished
- Has fireplace: No
Interior area
- Total structure area: 2,420
- Total interior livable area: 2,420 sqft
- Finished area above ground: 2,420
- Finished area below ground: 0
Property
Parking
- Total spaces: 2
- Parking features: Garage Door Opener, Garage Faces Front, Driveway, Attached
- Attached garage spaces: 2
- Has uncovered spaces: Yes
Accessibility
- Accessibility features: Other
Features
- Levels: Three
- Stories: 3
- Pool features: None
Lot
- Size: 2,214 Square Feet
Details
- Additional structures: Above Grade, Below Grade
- Parcel number: 1406593327
- Zoning: RSA8
- Special conditions: Standard
Construction
Type & style
- Home type: Townhouse
- Architectural style: Colonial
- Property subtype: Townhouse
Materials
- Vinyl Siding
- Foundation: Slab
Condition
- New construction: No
- Year built: 2012
Utilities & green energy
- Sewer: Public Sewer
- Water: Public
Community & HOA
Community
- Security: Electric Alarm
- Subdivision: Riverwalk
HOA
- Has HOA: Yes
- HOA fee: $149 monthly
Location
- Region: Laurel
- Municipality: LAUREL
Financial & listing details
- Price per square foot: $256/sqft
- Tax assessed value: $550,733
- Annual tax amount: $7,528
- Date on market: 8/7/2026
- Listing agreement: Exclusive Right To Sell
- Ownership: Fee Simple
Estimated market value
$616,200
$585,000 - $647,000
$3,356/mo
Price history
| Date | Event | Price |
|---|---|---|
| 9/18/2026 | Price change | $619,000-2.5%$256/sqft |
Source:  Bright MLS #MDHW2072516 Report a problem Bright MLS #MDHW2072516 Report a problem | ||
| 8/15/2026 | Listed for sale | $635,000$262/sqft |
Source: Bright MLS #MDHW2072516 Report a problem | ||
| 8/9/2026 | Contingent | $635,000$262/sqft |
Source: Bright MLS #MDHW2072516 Report a problem | ||
| 8/7/2026 | Listed for sale | $635,000+48%$262/sqft |
Source: Bright MLS #MDHW2072516 Report a problem | ||
| 2/7/2019 | Sold | $429,000-0.2%$177/sqft |
Source: Public Record Report a problem | ||
| 11/29/2018 | Price change | $429,900-2.3%$178/sqft |
Source: Redfin Corp #1002597926 Report a problem | ||
| 11/1/2018 | Listed for sale | $439,900$182/sqft |
Source: Redfin Corp #1002597926 Report a problem | ||
| 9/23/2018 | Listing removed | $439,900$182/sqft |
Source: Redfin Corp #1002597926 Report a problem | ||
| 8/11/2018 | Price change | $439,900-2%$182/sqft |
Source: Nathalie Mullinix Realty Universal, Inc. #1005932367 Report a problem | ||
| 8/3/2018 | Listed for sale | $449,000+4.7%$186/sqft |
Source: Nathalie Mullinix Realty Universal, Inc. #1005932367 Report a problem | ||
| 12/2/2014 | Sold | $429,000-0.2%$177/sqft |
Source: Public Record Report a problem | ||
| 11/5/2014 | Pending sale | $429,900$178/sqft |
Source: Re/Max All Pro #HW8420132 Report a problem | ||
| 10/24/2014 | Price change | $429,900-2.3%$178/sqft |
Source: Re/Max All Pro #HW8420132 Report a problem | ||
| 10/3/2014 | Price change | $439,900-2.2%$182/sqft |
Source: Re/Max All Pro #HW8420132 Report a problem | ||
| 9/17/2014 | Price change | $449,900-2.2%$186/sqft |
Source: Re/Max All Pro #HW8420132 Report a problem | ||
| 8/1/2014 | Listed for sale | $459,900-1.1%$190/sqft |
Source: RE/MAX All Pro Report a problem | ||
| 5/10/2014 | Listing removed | $464,900$192/sqft |
Source: Craftstar Homes Report a problem | ||
| 4/17/2014 | Price change | $464,900+0.4%$192/sqft |
Source: Craftstar Homes Report a problem | ||
| 4/13/2014 | Price change | $462,900+0.1%$191/sqft |
Source: RE/MAX Gateway #HW8315446 Report a problem | ||
| 4/11/2014 | Price change | $462,400+0.5%$191/sqft |
Source: RE/MAX Gateway #HW8315446 Report a problem | ||
| 4/2/2014 | Price change | $459,900-2.1%$190/sqft |
Source: RE/MAX Gateway #HW8211707 Report a problem | ||
| 3/29/2014 | Price change | $469,900-1.1%$194/sqft |
Source: RE/MAX Gateway #HW8211707 Report a problem | ||
| 3/5/2014 | Listed for sale | $474,900-1.1%$196/sqft |
Source: RE/MAX Gateway #HW8211707 Report a problem | ||
| 11/11/2013 | Listing removed | $479,990$198/sqft |
Source: RE/MAX GATEWAY #HW8211707 Report a problem | ||
| 10/26/2013 | Listed for sale | $479,990$198/sqft |
Source: RE/MAX Gateway #HW8211707 Report a problem | ||
Public tax history
| Year | Property taxes | Tax assessment |
|---|---|---|
| 2025 | $3,225 -41.7% | $525,800 +6.9% |
| 2024 | $5,536 +7.5% | $491,633 +7.5% |
| 2023 | $5,151 +8.1% | $457,467 +8.1% |
| 2022 | $4,766 +2.5% | $423,300 +2.5% |
| 2021 | $4,650 +2.6% | $412,933 +2.6% |
| 2020 | $4,533 +2.6% | $402,567 +2.6% |
| 2019 | $4,416 -7.4% | $392,200 |
| 2018 | $4,769 -16.8% | $392,200 |
| 2017 | $5,735 | $392,200 -5.6% |
| 2016 | -- | $415,600 |
| 2015 | -- | $415,600 |
| 2014 | -- | $415,600 -5.6% |
| 2013 | -- | $440,200 +291.3% |
| 2012 | -- | $112,500 |
| 2011 | -- | $112,500 |
Find assessor info on the county website
Monthly payment
Est. payment
Payment breakdown
Explore the cost of this home by adjusting the details. Changes won't be saved.Climate risks
Neighborhood: 20723
Nearby schools
Schools provided by the listing agent
- District: Howard County Public School System
Source: Bright MLS. This data may not be complete. We recommend contacting the local school district to confirm school assignments for this home.
Similar homes
- $619,9953 bd4 ba2.4k sqft9384 Rock Ripple Ln, Laurel, MD 20723For Sale
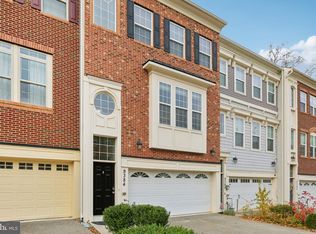
 MLS ID #MDHW2070366, Jay Perry, Corner House Realty. Bright MLS
 - $625,0003 bd4 ba2.4k sqft109 Green Branch Rd, Laurel, MD 20708For Sale
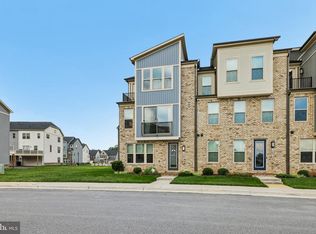 MLS ID #MDPG2214438, Courtney Chase, Redfin Corp. Bright MLS
 - $600,0004 bd4 ba2.2k sqft8326 Meadowood Dr, Hanover, MD 21076For Sale
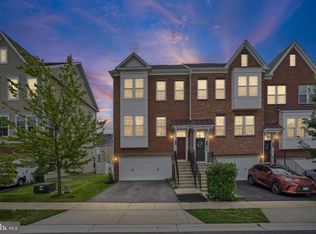 MLS ID #MDAA2156676, Tony Migliaccio, Long & Foster Real Estate, Inc.. Bright MLS
 - $625,0003 bd4 ba3k sqft7845 River Rock Way, Columbia, MD 21044For Sale
 MLS ID #MDHW2073984, Brian Saver, Long & Foster Real Estate, Inc.. Bright MLS
 - $619,9003 bd4 ba3.4k sqft8893 Shining Oceans Way #15, Columbia, MD 21045For SaleMLS ID #MDHW2070946, Valarie Stiegler, EXP Realty, LLC. Bright MLS
- $579,9903 bd4 ba2.2k sqft6802 Green Mill Way, Columbia, MD 21044For SaleMLS ID #MDHW2072016, Bob Lucido, Keller Williams Lucido Agency. Bright MLS
- $670,0004 bd4 ba2.9k sqft3230 Watershed Blvd, Laurel, MD 20724For SaleMLS ID #MDAA2156428, Sunna Ahmad, Cummings & Co. Realtors. Bright MLS
- $575,0003 bd4 ba2.3k sqft6721 Green Mill Way, Columbia, MD 21044For SaleMLS ID #MDHW2072566, Karriem Hopwood, Corner House Realty. Bright MLS
- $625,0003 bd4 ba3.2k sqft7502 Contee Rd, Laurel, MD 20707For SaleMLS ID #MDPG2218796, Joel Wagner, Keller Williams Realty. Bright MLS
- $545,9003 bd3 ba2.3k sqft14311 Ridge View Ln, Laurel, MD 20707For SaleMLS ID #MDPG2219676, Wemmy Collins, Redfin Corp. Bright MLS
- $515,0003 bd3 ba2.1k sqft1748 Theale Way, Hanover, MD 21076For SaleMLS ID #MDAA2151762, KEITH JANG, Northrop Realty. Bright MLS
- $550,0003 bd4 ba2.1k sqft5327 Tarkington Pl, Columbia, MD 21044For SaleMLS ID #MDHW2072376, Bryan Schafer, Compass. Bright MLS
- $635,0003 bd4 ba1.9k sqft5917 Trumpet Sound Ct Unit 3, Clarksville, MD 21029For SaleMLS ID #MDHW2071720, Robyn McGrew, Cummings & Co. Realtors. Bright MLS
- $639,0003 bd4 ba2.6k sqft1749 Chiswick Ct, Silver Spring, MD 20904For SaleMLS ID #MDMC2256180, Michelle Graziani, Century 21 Redwood Realty. Bright MLS
- $589,9005 bd4 ba2.4k sqft7564 Warburg Way, Hanover, MD 21076For SaleMLS ID #MDHW2071658, Sherry Young, RE/MAX Executive. Bright MLS
- $640,0003 bd4 ba2.7k sqft303 Benthic Ln, Laurel, MD 20724For SaleMLS ID #MDAA2146718, Bob Chew, Samson Properties. Bright MLS
- $515,0003 bd4 ba2k sqft7545 Honey Locust Ln, Hanover, MD 21076For SaleMLS ID #MDAA2156730, Scott Smolen, RE/MAX Leading Edge. Bright MLS
- $550,0003 bd3 ba2k sqft123 Swanson Creek Ter, Laurel, MD 20708For SaleMLS ID #MDPG2196316, Joanna Dalton, Coldwell Banker Realty. Bright MLS
- $539,9003 bd4 ba2.2k sqft8132 Villaggio Dr, Millersville, MD 21108For SaleMLS ID #MDAA2157024, Tonia Falkowski, Engel & Volkers Annapolis. Bright MLS
- $649,0003 bd5 ba2.3k sqft1314 Foggy Turn, Crofton, MD 21114For SaleMLS ID #MDAA2155998, Claire Cianos, Monument Sotheby's International Realty. Bright MLS
