Welcome to your dream home! This elegant residence offers a perfect blend of comfort, style, and functionality. As you approach, you're greeted by a charming facade that hints at the luxury within. Step inside to discover an inviting open floor plan that seamlessly connects the living, dining, and kitchen areas. Natural light floods the space, accentuating the gleaming hardwood floors and neutral tones throughout. The heart of this home is the gourmet kitchen, complete with spacious island, stainless steel appliances, which includes a gas stove, and ample cabinet space. Whether you're entertaining guests or preparing family meals, this kitchen is sure to impress. Adjacent to the kitchen, the living area beckons with its cozy atmosphere, perfect for relaxing evenings spent curled up with a good book or enjoying movie nights with loved ones. Upstairs, you'll find the private sanctuary of the primary bedroom suite. This tranquil retreat features a spacious layout, custom window blinds, and a luxurious ensuite bathroom complete with a soaking tub and separate shower. After a long day, unwind in style and comfort. But the luxury doesn't end there. Step outside to your own private oasis—a fenced backyard adorned with flowering plants and fragrant rose bushes. Whether you're sipping your morning coffee on the patio or hosting summer barbecues on the Trex decking, this outdoor space is sure to become your favorite spot to relax and unwind. And let's not forget the practical features that make daily life a breeze, such as the attached garage and three-level bump out, providing plenty of storage and living space for your growing needs. In this townhome, every detail has been thoughtfully designed to offer the ultimate in comfort and convenience. Welcome to your new home, where relaxation awaits around every corner.
Sold for $400,000
Street View
$400,000
9318 Silver Charm Dr, Randallstown, MD 21133
3beds
2,060sqft
Townhouse
Built in 2014
3,081 Square Feet Lot
$402,300 Zestimate®
$194/sqft
$2,742 Estimated rent
Home value
$402,300
$382,000 - $422,000
$2,742/mo
Zestimate® history
Owner options
List your home for rent
$2,742/mo
Rent Zestimate®
Find your next renter with Zillow Rental Manager. Plus, with online applications, you can quickly screen prospective tenants – for free.
$2,742/mo
Rent Zestimate®
Refinance and save
$2,566/mo
Est. payment
Refinancing to a lower rate could help reduce your monthly payments and save thousands over the life of the loan.
$2,566/mo
Est. payment
Explore your selling options
Work with a Zillow partner agent
Leverage their expertise and Zillow's premium Showcase listings to get your home seen by more buyers.
Get startedList with your own agent
Get your home in front of millions of buyers by listing it on Zillow.
Learn how to do itSell it yourself
Take full control of how buyers see your home on Zillow by listing For Sale by Owner (FSBO).
List your homeWhat's special
Zillow last checked:
Listing updated:
Listed by:
Sheri Stevens 410-487-1968,
Samson Properties
Bought with:
Luis Villatoro, 678845
EXP Realty, LLC
Source: Bright MLS,MLS#: MDBC2092500
Facts & features
Interior
Bedrooms & bathrooms
- Bedrooms: 3
- Bathrooms: 3
- Full bathrooms: 2
- 1/2 bathrooms: 1
Basement
- Area: 760
Heating
- Forced Air, Natural Gas
Cooling
- Central Air, Electric
Appliances
- Included: Microwave, Dishwasher, Disposal, Dryer, Refrigerator, Cooktop, Washer, Water Heater, Gas Water Heater
- Laundry: In Basement
Features
- Dining Area, Open Floorplan, Kitchen - Gourmet, Kitchen Island, Primary Bath(s), Soaking Tub, Walk-In Closet(s)
- Flooring: Hardwood, Carpet, Wood
- Basement: Full,Finished,Garage Access,Heated,Improved,Interior Entry,Exterior Entry,Rear Entrance,Walk-Out Access,Windows
- Number of fireplaces: 1
- Fireplace features: Corner, Glass Doors, Gas/Propane, Mantel(s)
Interior area
- Total structure area: 2,280
- Total interior livable area: 2,060 sqft
- Finished area above ground: 1,520
- Finished area below ground: 540
Property
Parking
- Total spaces: 3
- Parking features: Garage Faces Front, Basement, Garage Door Opener, Inside Entrance, Concrete, Attached, Driveway
- Attached garage spaces: 1
- Uncovered spaces: 2
- Details: Garage Sqft: 220
Accessibility
- Accessibility features: None
Features
- Levels: Three
- Stories: 3
- Patio & porch: Deck, Patio
- Exterior features: Sidewalks
- Pool features: None
- Fencing: Full,Privacy,Back Yard,Vinyl
Lot
- Size: 3,081 Square Feet
- Features: Corner Lot/Unit
Details
- Additional structures: Above Grade, Below Grade
- Parcel number: 04022500008818
- Zoning: 00000
- Special conditions: Standard
Construction
Type & style
- Home type: Townhouse
- Architectural style: Colonial
- Property subtype: Townhouse
Materials
- Vinyl Siding
- Foundation: Slab
- Roof: Shingle
Condition
- Excellent
- New construction: No
- Year built: 2014
Details
- Builder model: Tydings
- Builder name: Ryland Homes
Utilities & green energy
- Sewer: Public Sewer
- Water: Public
- Utilities for property: Cable Available, Cable
Community & HOA
Community
- Subdivision: Marriott's Choice
HOA
- Has HOA: Yes
- HOA fee: $47 monthly
Location
- Region: Randallstown
Financial & listing details
- Price per square foot: $194/sqft
- Tax assessed value: $276,700
- Annual tax amount: $3,354
- Date on market: 5/24/2024
- Listing agreement: Exclusive Right To Sell
- Ownership: Fee Simple
Price history
| Date | Event | Price |
|---|---|---|
| 7/9/2024 | Sold | $400,000+1.3%$194/sqft |
Source:  Bright MLS #MDBC2092500 Report a problem Bright MLS #MDBC2092500 Report a problem | ||
| 6/3/2024 | Pending sale | $395,000$192/sqft |
Source: Bright MLS #MDBC2092500 Report a problem | ||
| 5/24/2024 | Listed for sale | $395,000+33.5%$192/sqft |
Source: Bright MLS #MDBC2092500 Report a problem | ||
| 9/26/2014 | Sold | $295,985$144/sqft |
Source: Public Record Report a problem | ||
| 8/5/2014 | Pending sale | $295,985$144/sqft |
Source: Keller Williams Select Realtors #BC8372017 Report a problem | ||
| 5/16/2014 | Listed for sale | $295,985$144/sqft |
Source: Ryland Homes Report a problem | ||
Public tax history
| Year | Property taxes | Tax assessment |
|---|---|---|
| 2025 | $4,508 +33.3% | $307,333 +10.2% |
| 2024 | $3,381 +0.8% | $279,000 +0.8% |
| 2023 | $3,354 +0.8% | $276,700 -0.8% |
| 2022 | $3,326 +0.8% | $279,000 +2.5% |
| 2021 | $3,298 +0.6% | $272,100 +0.6% |
| 2020 | $3,277 +0.6% | $270,367 -0.6% |
| 2019 | $3,256 +0.6% | $272,100 +1.9% |
| 2018 | $3,235 +6.8% | $266,900 +6.8% |
| 2017 | $3,030 | $250,000 +7.3% |
| 2016 | -- | $233,100 +7.8% |
| 2015 | -- | $216,200 |
| 2014 | -- | $216,200 +326.2% |
| 2013 | -- | $50,733 -41.7% |
| 2012 | -- | $87,000 |
Find assessor info on the county website
Neighborhood: 21133
Nearby homes
- $375,0003 bd3 ba2.1k sqft9320 Silver Charm Dr, Randallstown, MD 21133Off Market
- $366,700-- bd2 ba1.5k sqft9322 Silver Charm Dr, Randallstown, MD 21133Off Market
- $370,0003 bd4 ba1.7k sqft9324 Silver Charm Dr, Randallstown, MD 21133Sold
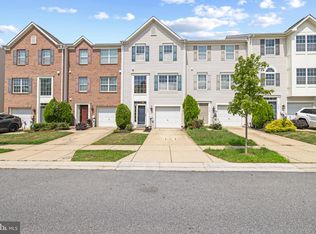
- $395,4003 bd4 ba2k sqft9316 Silver Charm Dr, Randallstown, MD 21133Off Market
- $348,200-- bd2 ba1.3k sqft9326 Silver Charm Dr, Randallstown, MD 21133Off Market
- $353,3003 bd4 ba1.3k sqft9314 Silver Charm Dr, Randallstown, MD 21133Off Market
- $381,1003 bd3 ba1.5k sqft9328 Silver Charm Dr, Randallstown, MD 21133Off Market
- $385,800-- bd2 ba1.5k sqft9312 Silver Charm Dr, Randallstown, MD 21133Off Market
Nearby schools
GreatSchools rating
- 6/10Hernwood Elementary SchoolGrades: PK-5Distance: 1 mi
- 3/10Deer Park Middle Magnet SchoolGrades: 6-8Distance: 1.2 mi
- 3/10Randallstown High SchoolGrades: 9-12Distance: 1 mi
Schools provided by the listing agent
- District: Baltimore County Public Schools
Source: Bright MLS. This data may not be complete. We recommend contacting the local school district to confirm school assignments for this home.
Get a cash offer in 3 minutes
Find out how much your home could sell for in as little as 3 minutes with a no-obligation cash offer.
Estimated market value
$402,300
Get a cash offer in 3 minutes
Find out how much your home could sell for in as little as 3 minutes with a no-obligation cash offer.
Estimated market value
$402,300
- Maryland
- Baltimore County
- Randallstown
- 21133
- 9318 Silver Charm Dr
Nearby cities
Nearby zip codes
Other Randallstown Topics
