Tucked away on a quiet cul-de-sac in Leland, 9318 Straightway Dr offers a rare blend of privacy, natural beauty, and convenience, delivering a peaceful, country-like setting just minutes from the heart of Wilmington.
Set on a spacious lot with a private, tree-lined backyard, this property becomes a true nature haven in the warmer months. After May, it's not uncommon to spot hummingbirds within minutes from nearly any room in the house, while butterflies regularly fill the yard, creating a serene and ever-changing backdrop you'll enjoy year-round.
Inside, the home has been thoughtfully refreshed with fresh paint, new LVP flooring, updated fixtures, and modern hardware, giving it a crisp, updated feel throughout. The vaulted ceilings in the living room enhance the sense of openness, while natural light pours in to highlight the home's inviting layout.
Designed with a desirable split-bedroom floor plan, this home features 3 bedrooms and 2 full bathrooms, offering both functionality and privacy. The spacious primary suite provides a comfortable retreat, complete with a walk-in closet and plenty of room to unwind.
Additional highlights include solar panels installed in 2021, offering energy efficiency and long-term savings, with the added benefit of being fully paid off at closing. With no HOA and a setting that feels worlds away from the hustle, this property offers the freedom and flexibility that's increasingly hard to find.
If you've been searching for a home that combines modern updates, natural surroundings, and a convenient location, 9318 Straightway Dr delivers a lifestyle that's as comfortable as it is connected.
Sold for $300,000
$300,000
9318 Straightway Drive NE, Leland, NC 28451
3beds
1,211sqft
Single Family Residence
Built in 2007
0.45 Acres Lot
$292,400 Zestimate®
$248/sqft
$1,946 Estimated rent
Home value
$292,400
$278,000 - $307,000
$1,946/mo
Zestimate® history
Owner options
List your home for rent
$1,946/mo
Rent Zestimate®
Find your next renter with Zillow Rental Manager. Plus, with online applications, you can quickly screen prospective tenants – for free.
$1,946/mo
Rent Zestimate®
Refinance and save
$1,788/mo
Est. payment
Refinancing to a lower rate could help reduce your monthly payments and save thousands over the life of the loan.
$1,788/mo
Est. payment
Explore your selling options
Work with a Zillow partner agent
Leverage their expertise and Zillow's premium Showcase listings to get your home seen by more buyers.
Get startedList with your own agent
Get your home in front of millions of buyers by listing it on Zillow.
Learn how to do itSell it yourself
Take full control of how buyers see your home on Zillow by listing For Sale by Owner (FSBO).
List your homeWhat's special
Zillow last checked:
Listing updated:
Listed by:
Kristen Lueck 919-434-1302,
Compass Carolinas LLC
Bought with:
David J. Deutsch, 362764
NorthGroup Real Estate LLC
Source: Hive MLS,MLS#: 100572506 Originating MLS: Cape Fear Realtors MLS, Inc.
Originating MLS: Cape Fear Realtors MLS, Inc.Facts & features
Interior
Bedrooms & bathrooms
- Bedrooms: 3
- Bathrooms: 2
- Full bathrooms: 2
Rooms
- Room types: Living Room, Dining Room, Master Bedroom, Bedroom 2, Bedroom 3, Bathroom 1, Bathroom 2
Primary bedroom
- Level: Main
Bedroom 2
- Level: Main
Bedroom 3
- Level: Main
Bathroom 1
- Level: Main
Bathroom 2
- Level: Main
Dining room
- Level: Main
Kitchen
- Level: Main
Living room
- Level: Main
Heating
- Heat Pump, Electric, Forced Air
Cooling
- Central Air, Ceiling Fan(s), Heat Pump
Appliances
- Included: Electric Oven, Built-In Microwave, Refrigerator, Dishwasher, Electric Range
- Laundry: Dryer Hookup, Washer Hookup, Laundry Closet
Features
- Walk-in Closet(s), Vaulted Ceiling(s), High Ceilings, Kitchen Island, Ceiling Fan(s), Eat-in Kitchen, Walk-In Closet(s)
- Flooring: LVT/LVP
Interior area
- Total structure area: 1,211
- Total interior livable area: 1,211 sqft
Property
Parking
- Total spaces: 1
- Parking features: Garage Faces Front, Attached, Garage
- Attached garage spaces: 1
Features
- Levels: One
- Patio & porch: Covered, Patio, Front Porch
- Fencing: None
- Has view: Yes
- View description: See Remarks
- Frontage type: See Remarks
Lot
- Size: 0.45 Acres
- Dimensions: 31 x 58 x 185 x 96 x 232
- Features: Cul-De-Sac, Wooded
Details
- Parcel number: 016ea005
- Zoning: CO-RR
- Special conditions: Standard
Construction
Type & style
- Home type: SingleFamily
- Property subtype: Single Family Residence
Materials
- Vinyl Siding, Wood Frame
- Foundation: Slab
- Roof: Shingle
Condition
- New construction: No
- Year built: 2007
Utilities & green energy
- Sewer: Septic Tank
- Water: Public
- Utilities for property: Cable Available, Water Connected
Community & HOA
Community
- Subdivision: Merrywoods
HOA
- Has HOA: No
Location
- Region: Leland
Financial & listing details
- Price per square foot: $248/sqft
- Tax assessed value: $227,780
- Annual tax amount: $935
- Date on market: 5/16/2026
- Cumulative days on market: 14 days
- Listing agreement: Exclusive Right To Sell
- Listing terms: Cash,Conventional,FHA,USDA Loan,VA Loan
- Road surface type: Paved
Price history
| Date | Event | Price |
|---|---|---|
| 6/23/2026 | Sold | $300,000+1.7%$248/sqft |
Source:  Hive MLS #100572506 Report a problem Hive MLS #100572506 Report a problem | ||
| 5/22/2026 | Contingent | $295,000$244/sqft |
Source: Hive MLS #100572506 Report a problem | ||
| 5/16/2026 | Listed for sale | $295,000+91.7%$244/sqft |
Source: Hive MLS #100572506 Report a problem | ||
| 10/16/2018 | Sold | $153,900$127/sqft |
Source: Hive MLS #100128450 Report a problem | ||
| 9/5/2018 | Pending sale | $153,900$127/sqft |
Source: CENTURY 21 Sweyer & Associates #100128450 Report a problem | ||
| 9/4/2018 | Price change | $153,900-3.1%$127/sqft |
Source: CENTURY 21 Sweyer & Associates #100128450 Report a problem | ||
| 8/15/2018 | Listed for sale | $158,900$131/sqft |
Source: CENTURY 21 Sweyer & Associates #100128450 Report a problem | ||
| 8/5/2018 | Pending sale | $158,900$131/sqft |
Source: CENTURY 21 Sweyer & Associates #100128450 Report a problem | ||
| 8/2/2018 | Listed for sale | $158,900+3.2%$131/sqft |
Source: Century 21 Sweyer & Associates #100128450 Report a problem | ||
| 3/4/2008 | Sold | $154,000$127/sqft |
Source: Public Record Report a problem | ||
Public tax history
| Year | Property taxes | Tax assessment |
|---|---|---|
| 2025 | $935 | $227,780 |
| 2024 | $935 +3.5% | $227,780 |
| 2023 | $904 +7.9% | $227,780 +54.8% |
| 2022 | $838 -0.1% | $147,110 |
| 2021 | $838 | $147,110 |
| 2020 | $838 | $147,110 |
| 2019 | $838 +13.6% | $147,110 +586.1% |
| 2018 | $738 +3.5% | $21,440 |
| 2017 | $713 | $21,440 |
| 2016 | $713 | $21,440 -83% |
| 2015 | $713 +6.1% | $126,430 -2.2% |
| 2014 | $672 | $129,303 |
| 2013 | -- | -- |
| 2012 | -- | -- |
| 2011 | -- | -- |
| 2010 | -- | -- |
| 2009 | -- | -- |
| 2008 | -- | -- |
Find assessor info on the county website
Neighborhood: 28451
Nearby homes
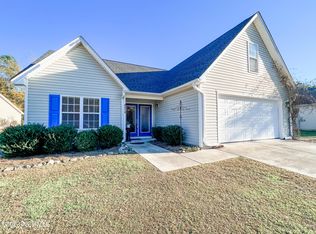
- $275,0003 bd2 ba1.4k sqft9314 Straightway Dr NE, Leland, NC 28451Sold
- $306,0003 bd2 ba1.3k sqft9310 Straightway Dr NE, Leland, NC 28451Off Market
- $308,9003 bd2 ba1.3k sqft9322 Straightway Dr NE, Leland, NC 28451Off Market
- $324,3003 bd3 ba1.5k sqft9326 Straightway Dr NE, Leland, NC 28451Off Market
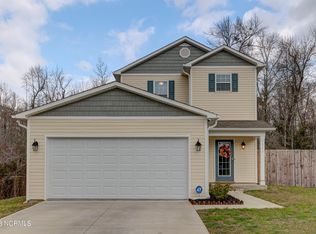
- $305,0003 bd2 ba1.3k sqft9325 Straightway Dr NE, Leland, NC 28451Off Market
- $316,9003 bd2 ba1.3k sqft9306 Straightway Dr NE, Leland, NC 28451Sold
- $291,1003 bd2 ba1.2k sqft9317 Straightway Dr, Leland, NC 28451Off Market
- $302,0003 bd2 ba1.3k sqft9313 Straightway Dr NE, Leland, NC 28451Off Market
Nearby schools
GreatSchools rating
- 5/10Lincoln ElementaryGrades: PK-5Distance: 3 mi
- 3/10Leland MiddleGrades: 6-8Distance: 4.9 mi
- 4/10North Brunswick HighGrades: 9-12Distance: 4.8 mi
Schools provided by the listing agent
- Elementary: Lincoln
- Middle: Leland
- High: North Brunswick
Source: Hive MLS. This data may not be complete. We recommend contacting the local school district to confirm school assignments for this home.
Get a cash offer in 3 minutes
Find out how much your home could sell for in as little as 3 minutes with a no-obligation cash offer.
Estimated market value
$292,400
Get a cash offer in 3 minutes
Find out how much your home could sell for in as little as 3 minutes with a no-obligation cash offer.
Estimated market value
$292,400
- North Carolina
- Brunswick County
- Leland
- 28451
- 9318 Straightway Drive NE
Nearby cities
Nearby zip codes
Other Leland Topics
