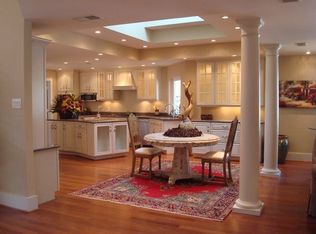
Situated on one of the most picturesque blocks in Lake Highlands, this expansive traditional home offers a flexible layout and thoughtfully designed spaces, ideal for a variety of lifestyles and living arrangements. Step inside to a striking living room featuring vaulted, wood-beamed ceiling, brick fireplace flanked by built-ins and an abundance of natural light. The space flows seamlessly to the backyard oasis, complete with a recently updated (May 2025) pool featuring a cadet blue smooth pebble finish and elegant tile edging—perfect for outdoor living and entertaining. The formal dining room is equally charming, with French doors that open to a private side yard—ideal for play, gardening, or al fresco dining. The primary suite also enjoys access to the backyard and includes a spacious ensuite bath with soaking tub, separate shower, dual vanities, and walk-in closet. Two additional bedrooms share a Jack-and-Jill bath, while a bright and flexible bonus room on the lower level serves perfectly as a home office or guest room, complete with its own full bath and Murphy bed. The fully renovated kitchen is a showstopper, featuring bar seating, abundant storage, crisp white finishes, and a built-in pellet ice maker—perfect for everyday living and entertaining alike. Upstairs offers even more flexibility with a generous second living area ideal for a game or media room, an additional bedroom with a private full bath, and a kitchenette with sink—creating the perfect retreat, guest suite, or extended living quarters. This is a truly special home with space, style, and updates in all the right places—don’t miss the opportunity to make it yours!
Sold
Price Unknown
9318 Trail Hill Dr, Dallas, TX 75238
4beds
3,600sqft
Single Family Residence
Built in 1975
0.27 Acres Lot
$839,000 Zestimate®
$--/sqft
$5,650 Estimated rent
Home value
$839,000
$763,000 - $923,000
$5,650/mo
Zestimate® history
Owner options
List your home for rent
$5,650/mo
Rent Zestimate®
Find your next renter with Zillow Rental Manager. Plus, with online applications, you can quickly screen prospective tenants – for free.
$5,650/mo
Rent Zestimate®
Refinance and save
Refinancing to a lower rate could help reduce your monthly payments and save thousands over the life of the loan.
Explore your selling options
Work with a Zillow partner agent
Leverage their expertise and Zillow's premium Showcase listings to get your home seen by more buyers.
Get startedList with your own agent
Get your home in front of millions of buyers by listing it on Zillow.
Learn how to do itSell it yourself
Take full control of how buyers see your home on Zillow by listing For Sale by Owner (FSBO).
List your homeWhat's special
Extended living quartersBrick fireplaceCrisp white finishesExpansive traditional homePrivate side yardBackyard oasisFormal dining room
Zillow last checked:
Listing updated:
Listed by:
Wendy Lucas 0481140 214-572-1400,
Dave Perry Miller Real Estate 214-572-1400
Bought with:
Chad Freije
Pinnacle Realty Advisors
Source: NTREIS,MLS#: 21024031
Facts & features
Interior
Bedrooms & bathrooms
- Bedrooms: 4
- Bathrooms: 4
- Full bathrooms: 4
Primary bedroom
- Features: Closet Cabinetry, Ceiling Fan(s), Dual Sinks, En Suite Bathroom, Walk-In Closet(s)
- Level: First
- Dimensions: 18 x 14
Bedroom
- Features: Ceiling Fan(s), Walk-In Closet(s)
- Level: First
- Dimensions: 14 x 11
Bedroom
- Features: Ceiling Fan(s), Walk-In Closet(s)
- Level: First
- Dimensions: 14 x 12
Bedroom
- Features: Ceiling Fan(s), En Suite Bathroom, Split Bedrooms, Walk-In Closet(s)
- Level: Second
- Dimensions: 11 x 11
Dining room
- Level: First
- Dimensions: 14 x 12
Family room
- Features: Ceiling Fan(s)
- Level: Second
- Dimensions: 23 x 17
Kitchen
- Features: Breakfast Bar, Built-in Features, Eat-in Kitchen, Kitchen Island, Pantry, Solid Surface Counters
- Level: First
- Dimensions: 17 x 17
Living room
- Features: Built-in Features, Fireplace
- Level: First
- Dimensions: 22 x 20
Office
- Features: Built-in Features, Ceiling Fan(s), Other
- Level: First
- Dimensions: 15 x 13
Heating
- Central, Gas
Cooling
- Central Air, Electric
Appliances
- Included: Dishwasher, Electric Range, Disposal, Refrigerator
Features
- Decorative/Designer Lighting Fixtures, Eat-in Kitchen, In-Law Floorplan, Kitchen Island, Open Floorplan, Paneling/Wainscoting, Vaulted Ceiling(s), Walk-In Closet(s)
- Flooring: Carpet, Tile, Wood
- Has basement: No
- Number of fireplaces: 1
- Fireplace features: Gas Log, Gas Starter, Masonry
Interior area
- Total interior livable area: 3,600 sqft
Property
Parking
- Total spaces: 2
- Parking features: Driveway, Garage, Garage Faces Rear
- Attached garage spaces: 2
- Has uncovered spaces: Yes
Features
- Levels: Two
- Stories: 2
- Patio & porch: Covered
- Exterior features: Courtyard, Outdoor Living Area, Uncovered Courtyard
- Pool features: In Ground, Pool
- Fencing: Wood
Lot
- Size: 0.27 Acres
- Features: Interior Lot, Landscaped, Subdivision
Details
- Parcel number: 00000791133300000
Construction
Type & style
- Home type: SingleFamily
- Architectural style: Traditional,Detached
- Property subtype: Single Family Residence
Materials
- Brick
- Foundation: Slab
- Roof: Composition
Condition
- Year built: 1975
Utilities & green energy
- Sewer: Public Sewer
- Water: Public
- Utilities for property: Sewer Available, Water Available
Community & HOA
Community
- Subdivision: Royal Highlands
HOA
- Has HOA: No
Location
- Region: Dallas
Financial & listing details
- Tax assessed value: $810,930
- Annual tax amount: $19,000
- Date on market: 8/6/2025
- Cumulative days on market: 89 days
Price history
| Date | Event | Price |
|---|---|---|
| 9/15/2025 | Sold | -- |
Source: NTREIS #21024031 Report a problem | ||
| 8/22/2025 | Pending sale | $875,000$243/sqft |
Source: NTREIS #21024031 Report a problem | ||
| 8/14/2025 | Contingent | $875,000$243/sqft |
Source: NTREIS #21024031 Report a problem | ||
| 8/6/2025 | Listed for sale | $875,000$243/sqft |
Source: NTREIS #21024031 Report a problem | ||
| 8/6/2025 | Listing removed | $875,000$243/sqft |
Source:  Dave Perry Miller & Associates - An Ebby Halliday Company #20939538 Report a problem Dave Perry Miller & Associates - An Ebby Halliday Company #20939538 Report a problem | ||
| 7/25/2025 | Price change | $875,000-7.8%$243/sqft |
Source: NTREIS #20939538 Report a problem | ||
| 7/12/2025 | Price change | $949,000-2.7%$264/sqft |
Source: NTREIS #20939538 Report a problem | ||
| 6/6/2025 | Price change | $975,000-9.3%$271/sqft |
Source: NTREIS #20939538 Report a problem | ||
| 5/16/2025 | Listed for sale | $1,075,000+68.5%$299/sqft |
Source: NTREIS #20939538 Report a problem | ||
| 4/3/2020 | Listing removed | $638,000$177/sqft |
Source: Ebby Halliday, REALTORS #14275501 Report a problem | ||
| 3/23/2020 | Pending sale | $638,000$177/sqft |
Source: Ebby Halliday, REALTORS #14275501 Report a problem | ||
| 2/6/2020 | Listed for sale | $638,000$177/sqft |
Source: Dave Perry Miller Real Estate #14275501 Report a problem | ||
Public tax history
| Year | Property taxes | Tax assessment |
|---|---|---|
| 2025 | $7,206 +9.6% | $810,930 |
| 2024 | $6,577 +6.3% | $810,930 +6% |
| 2023 | $6,188 +6.3% | $765,090 +30.6% |
| 2022 | $5,821 +4.9% | $585,610 +17.3% |
| 2021 | $5,548 +37% | $499,050 |
| 2020 | $4,050 +6.8% | $499,050 +0.9% |
| 2019 | $3,793 +8.3% | $494,570 +12% |
| 2018 | $3,501 -44.2% | $441,770 +9% |
| 2017 | $6,271 +1.8% | $405,210 +14.6% |
| 2016 | $6,160 +3.4% | $353,530 +9.1% |
| 2015 | $5,959 | $324,090 +3.3% |
| 2014 | $5,959 | $313,810 |
| 2013 | -- | -- |
| 2012 | -- | -- |
| 2011 | -- | -- |
| 2010 | -- | -- |
| 2009 | -- | -- |
| 2008 | -- | -- |
| 2007 | -- | -- |
| 2005 | -- | -- |
| 2004 | -- | -- |
| 2003 | -- | -- |
| 2002 | -- | -- |
| 2001 | -- | -- |
Find assessor info on the county website
Neighborhood: 75238
Nearby homes
- $1,189,1005 bd5 ba4.5k sqft9312 Trail Hill Dr, Dallas, TX 75238Off Market
- $866,9003 bd3 ba3.1k sqft9322 Trail Hill Dr, Dallas, TX 75238Off Market
- $869,7004 bd4 ba3.9k sqft9317 Faircrest Dr, Dallas, TX 75238Off Market
- $894,6005 bd3 ba3.3k sqft9323 Faircrest Dr, Dallas, TX 75238Off Market
- $1,131,7005 bd4 ba5.2k sqft9313 Faircrest Dr, Dallas, TX 75238Off Market
- $719,2004 bd3 ba3k sqft9308 Trail Hill Dr, Dallas, TX 75238Off Market
- $904,1004 bd3 ba3.8k sqft9323 Trail Hill Dr, Dallas, TX 75238Off Market
- $798,9004 bd4 ba3.1k sqft9328 Trail Hill Dr, Dallas, TX 75238Off Market
Nearby schools
GreatSchools rating
- 6/10Northlake Elementary SchoolGrades: PK-5Distance: 0.4 mi
- 7/10Lake Highlands Middle SchoolGrades: 7-8Distance: 1.2 mi
- 5/10Lake Highlands High SchoolGrades: 9-12Distance: 0.2 mi
Schools provided by the listing agent
- Elementary: Northlake
- Middle: Lake Highlands
- High: Lake Highlands
- District: Richardson ISD
Source: NTREIS. This data may not be complete. We recommend contacting the local school district to confirm school assignments for this home.
Get a cash offer in 3 minutes
Find out how much your home could sell for in as little as 3 minutes with a no-obligation cash offer.
Estimated market value
$839,000
Get a cash offer in 3 minutes
Find out how much your home could sell for in as little as 3 minutes with a no-obligation cash offer.
Estimated market value
$839,000
- Texas
- Dallas County
- Dallas
- 75238
- 9318 Trail Hill Dr
Nearby cities
Nearby neighborhoods
Nearby zip codes
Other Dallas Topics
