Skip main navigation
Sold for $516,000
  • $516,000

    9318 W 100th Circle, Broomfield, CO 80021

    3beds
    1,688sqft
    Single Family Residence
    Built in 1978
    6,822 Square Feet Lot
    $493,400 Zestimate®
    $306/sqft
    $3,017 Estimated rent

    Home value

    $493,400

    $459,000 - $528,000

    $3,017/mo

    Zestimate® history
    Loading
    Loading...

    Owner options

    List your home for rent

    $3,017/mo

    Rent Zestimate®

    Find your next renter with Zillow Rental Manager. Plus, with online applications, you can quickly screen prospective tenants – for free.

    Learn more

    $3,017/mo

    Rent Zestimate®

    Refinance and save

    $3,001/mo

    Est. payment

    Refinancing to a lower rate could help reduce your monthly payments and save thousands over the life of the loan.

    See today's rates

    $3,001/mo

    Est. payment

    Explore your selling options

    Work with a Zillow partner agent

    Leverage their expertise and Zillow's premium Showcase listings to get your home seen by more buyers.

    Get started

    List with your own agent

    Get your home in front of millions of buyers by listing it on Zillow.

    Learn how to do it

    Sell it yourself

    Take full control of how buyers see your home on Zillow by listing For Sale by Owner (FSBO).

    List your home

    What's special

    Walk out yardGreen space in backNew cabinetsQuartzite countertopsWalk in closetWhite subway tile backsplashSecond living space
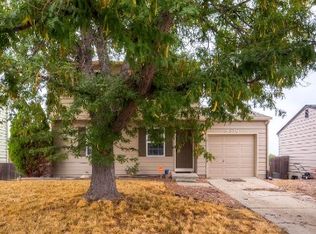
    This house has it all.  This gorgeous freshly painted ranch has green space in back offering unparalleled privacy.  This home features new luxury vinyl flooring in the living room which is open to the dining room with modern chandelier. Head out to the back deck overlooking green space leading to Ketner Reservoir or bike across the street to spend the day at Standly Lake. The kitchen is beautiful and clean with new cabinets and quartzite countertops with white subway tile backsplash. Down the hall you will find the best full bathroom possible including private door into master bedroom which has a walk in closet.  The second bedroom on this level also has a walk in.  Downstairs you will find the wonderful 3rd and 4th legal bedrooms plus office and the second and third 3/4 bathrooms plus a second living space with sliding door to the walk out yard.  The yard has raised beds for your summer vegetable patch.  Four bedrooms plus office or gym and 3 bathrooms and a two car attached garage-all in one package. Easy to show, super close to transportation and shopping so head on over. Upgraded sewer repair project being competed by seller.

    Zillow last checked:

    Listing updated:

    Listed by:

    Carrie Hill 303-579-9449 CARRIE@RMRE-INC.COM,

    Rocky Mountain Real Estate Inc

    Bought with:

    Amy Metz, 100071762

    Coldwell Banker Realty 56

    Source: REcolorado as distributed by MLS GRID,MLS#: 2892018MLS Logo

    Facts & features

    Interior

    Bedrooms & bathrooms
    • Bedrooms: 3
    • Bathrooms: 3
    • Full bathrooms: 1
    • 3/4 bathrooms: 2
    • Main level bathrooms: 1
    • Main level bedrooms: 2
    Primary bedroom
    • Level: Basement
    • Area: 154 Square Feet
    • Dimensions: 14 x 11
    Bedroom
    • Level: Main
    • Area: 336 Square Feet
    • Dimensions: 21 x 16
    Bedroom
    • Level: Main
    • Area: 221 Square Feet
    • Dimensions: 13 x 17
    Primary bathroom
    • Level: Basement
    • Area: 72 Square Feet
    • Dimensions: 9 x 8
    Bathroom
    • Level: Main
    • Area: 40 Square Feet
    • Dimensions: 5 x 8
    Bathroom
    • Level: Basement
    • Area: 56 Square Feet
    • Dimensions: 7 x 8
    Dining room
    • Level: Main
    • Area: 96 Square Feet
    • Dimensions: 8 x 12
    Family room
    • Level: Basement
    • Area: 165 Square Feet
    • Dimensions: 11 x 15
    Great room
    • Level: Basement
    • Area: 108 Square Feet
    • Dimensions: 9 x 12
    Kitchen
    • Level: Main
    • Area: 80 Square Feet
    • Dimensions: 8 x 10
    Laundry
    • Level: Basement
    • Area: 21 Square Feet
    • Dimensions: 3 x 7
    Living room
    • Level: Main
    • Area: 221 Square Feet
    • Dimensions: 17 x 13
    Utility room
    • Level: Basement
    • Area: 48 Square Feet
    • Dimensions: 6 x 8
    Heating
    • Forced Air
    Cooling
    • None
    Appliances
    • Included: Dishwasher, Oven, Refrigerator
    • Laundry: In Unit
    Features
    • Eat-in Kitchen, Quartz Counters, Smoke Free, Walk-In Closet(s)
    • Flooring: Carpet, Tile, Vinyl
    • Basement: Finished,Walk-Out Access
    Interior area
    • Total structure area: 1,688
    • Total interior livable area: 1,688 sqft
    • Finished area above ground: 855
    • Finished area below ground: 833

    Property

    Parking
    • Total spaces: 4
    • Parking features: Garage - Attached
    • Attached garage spaces: 2
    • Details: Off Street Spaces: 2
    Features
    • Levels: One
    • Stories: 1
    • Patio & porch: Deck
    • Exterior features: Private Yard
    • Fencing: Partial
    • Has view: Yes
    • View description: Meadow
    Lot
    • Size: 6,822 Square Feet
    • Features: Greenbelt
    Details
    • Parcel number: 2915207059
    • Special conditions: Standard

    Construction

    Type & style
    • Home type: SingleFamily
    • Architectural style: Traditional
    • Property subtype: Single Family Residence
    Materials
    • Frame
    • Foundation: Slab
    • Roof: Composition
    Condition
    • Updated/Remodeled
    • Year built: 1978

    Utilities & green energy

    • Electric: 110V, 220 Volts
    • Sewer: Public Sewer
    • Water: Public
    • Utilities for property: Electricity Connected, Natural Gas Connected

    Community & HOA

    Community
    • Subdivision: Countryside Flg #8
    HOA
    • Has HOA: No
    Location
    • Region: Westminster

    Financial & listing details

    • Price per square foot: $306/sqft
    • Tax assessed value: $461,728
    • Annual tax amount: $2,108
    • Date on market: 1/18/2025
    • Listing terms: Cash,Conventional,FHA,VA Loan
    • Exclusions: Personal Property
    • Ownership: Corporation/Trust
    • Electric utility on property: Yes
    • Road surface type: Paved

    Price history

    DateEventPrice
    2/21/2025Sold$516,000+4.2%$306/sqft
    Source: REcolorado as distributed by MLS GRID #2892018 Report a problem
    1/22/2025Pending sale$495,000$293/sqft
    Source: REcolorado as distributed by MLS GRID #2892018 Report a problem
    1/18/2025Listed for sale$495,000+157.8%$293/sqft
    Source: REcolorado as distributed by MLS GRID #2892018 Report a problem
    2/18/2024Listing removed--
    Source: Zillow Rentals Report a problem
    2/15/2024Listed for rent$2,725$2/sqft
    Source: Zillow Rentals Report a problem
    2/14/2024Listing removed--
    Source: Zillow Rentals Report a problem
    2/1/2024Listed for rent$2,725+7.9%$2/sqft
    Source: Zillow Rentals Report a problem
    3/17/2023Listing removed--
    Source: Zillow Rentals Report a problem
    3/12/2023Listed for rent$2,525+5.2%$1/sqft
    Source: Zillow Rentals Report a problem
    5/11/2022Listing removed--
    Source: Zillow Rental Network Premium Report a problem
    4/14/2022Listed for rent$2,400+43.3%$1/sqft
    Source: Zillow Rental Network Premium Report a problem
    3/10/2021Listing removed--
    Source: Owner Report a problem
    5/22/2017Listing removed$1,675$1/sqft
    Source: Owner Report a problem
    5/18/2017Sold$192,000$114/sqft
    Source: Public Record Report a problem
    5/16/2017Listed for rent$1,675$1/sqft
    Source: Owner Report a problem

    Public tax history

    YearProperty taxesTax assessment
    2025$2,107 0%$28,858 +4.2%
    2024$2,108 +20.6%$27,685
    2023$1,748 -1.5%$27,685 +23.2%
    2022$1,774 +8.7%$22,477 -2.8%
    2021$1,631 $23,124 +8.1%
    2020$1,631 +1.6%$21,391
    2019$1,605 +11.3%$21,391 +15.1%
    2018$1,442 $18,581
    2017$1,442 +18.5%$18,581 +16%
    2016$1,217 +100%$16,018
    2015$608 -39.5%$16,018 +27.9%
    2014$1,006 -4.2%$12,520
    2013$1,050 +2.5%$12,520 -5.5%
    2012$1,024 -2.8%$13,245
    2011$1,054 +0.1%$13,245 -3.5%
    2010$1,053 -3%$13,730
    2009$1,085 +0.2%$13,730 -2.8%
    2008$1,083 -0.9%$14,120
    2007$1,093 0%$14,120 +0.3%
    2006$1,093 -2.9%$14,080 -0.4%
    2005$1,126 +10.7%$14,130
    2004$1,017 +9.7%$14,130
    2003$927 +1.8%$14,130 +11.5%
    2002$910 +3.8%$12,670 +15.4%
    2001$877 -1.1%$10,980
    2000$887 $10,980
    Find assessor info on the county website

    Neighborhood: 80021

    Nearby schools

    GreatSchools rating
    Schools provided by the listing agent
    • Elementary: Lukas
    • Middle: Wayne Carle
    • High: Standley Lake
    • District: Jefferson County R-1

    Source: REcolorado as distributed by MLS GRID. This data may not be complete. We recommend contacting the local school district to confirm school assignments for this home.

    Get a cash offer in 3 minutes
    Find out how much your home could sell for in as little as 3 minutes with a no-obligation cash offer.
    Estimated market value
    $493,400
    Get a cash offer in 3 minutes
    Find out how much your home could sell for in as little as 3 minutes with a no-obligation cash offer.
    Estimated market value
    $493,400