This Fantastic floor plan in the Highly Desirable MEADOWS community is efficiently designed for your COMFORT, that comes with abundant NATURAL LIGHT & immaculate indoor & outdoor amenities. Ideal Location for your DREAM lifestyle, minutes away from SHOPPING, RESTAURANTS, FREEWAYS &TOP-RATED SCHOOLS.
You will LOVE the NEW SWIMMING POOL and THERAPEUTIC BUBBLE JETS in SPA both HEATED during cooler nights to create a perfect SPA experience!
You and your family will APPRECIATE the SOOTHING SOUND of Natural Rock WATERFALL, while ENJOYING the 400sqft 3hole putting green. 11-foot RV GATE & 240v50AMP in garage PLUS 120v30AMP in side yard.
SPACIOUS KITCHEN includes GAS COOKTOP, GRANITE countertops, walk-in Pantry & ABUNDANT cabinet space.
COME BY and EXPERIENCE this FABULOUS OPPORTUNITY! PREMIUM LARGE LOT of 9408sqft BOASTS a very LARGE GREEN park in front, LARGE side yard with paver driveway extension and 11-foot RV GATE to park yours TOYS.
You will ENJOY the COMFORT of OVERSIZED Bedrooms, ABUNDANCE of SPACE in CUSTOM CLOSET & HUGE LAUNDRY room with dedicated second fridge outlet AND 120V 30AMP outlet in the Side yard and 240V 50AMP EV outlet in the garage.
Other UPGRADES include: Porcelain tiles throughout the entire House (Sun Stone Grand Canyon), NO CARPET; Custom Iron Door by First Impressions; Garage service door with coach light; Custom rain gutters; Epoxy Garage Flooring and Work Bench...
Radiant Barrier Roof System and R-38 Blown Cellulose Attic Insulation help keep UTILITY BILLS VERY LOW.
Family Friendly Neighborhood with 4500sqft Community/Recreation Center with Swimming Pool/SPA Bocce Ball, Pickle Ball and more.
The property was remodeled in 2022 & 23. Please see the DOCUMENTS tab for more detail.
Sold for $774,900
$774,900
9318 W DALEY Lane, Peoria, AZ 85383
4beds
2,483sqft
Single Family Residence
Built in 2018
9,408 Square Feet Lot
$786,900 Zestimate®
$312/sqft
$3,503 Estimated rent
Home value
$786,900
$748,000 - $826,000
$3,503/mo
Zestimate® history
Owner options
List your home for rent
$3,503/mo
Rent Zestimate®
Find your next renter with Zillow Rental Manager. Plus, with online applications, you can quickly screen prospective tenants – for free.
$3,503/mo
Rent Zestimate®
Refinance and save
$4,553/mo
Est. payment
Refinancing to a lower rate could help reduce your monthly payments and save thousands over the life of the loan.
$4,553/mo
Est. payment
Explore your selling options
Work with a Zillow partner agent
Leverage their expertise and Zillow's premium Showcase listings to get your home seen by more buyers.
Get startedList with your own agent
Get your home in front of millions of buyers by listing it on Zillow.
Learn how to do itSell it yourself
Take full control of how buyers see your home on Zillow by listing For Sale by Owner (FSBO).
List your homeWhat's special
Zillow last checked:
Listing updated:
Listed by:
Benjamin Hilmi Tosuner 623-680-1191,
West USA Realty
Bought with:
Tina Rivers, SA668788000
My Home Group Real Estate
Source: ARMLS,MLS#: 6711134
Facts & features
Interior
Bedrooms & bathrooms
- Bedrooms: 4
- Bathrooms: 3
- Full bathrooms: 2
- 1/2 bathrooms: 1
Primary bedroom
- Level: First
- Area: 306
- Dimensions: 18.00 x 17.00
Bedroom 2
- Description: with French Doors
- Level: First
- Area: 165
- Dimensions: 15.00 x 11.00
Bedroom 3
- Level: First
- Area: 143
- Dimensions: 13.00 x 11.00
Bedroom 4
- Level: First
- Area: 121
- Dimensions: 11.00 x 11.00
Garage
- Area: 441
- Dimensions: 21.00 x 21.00
Garage
- Description: Tandem
- Area: 170
- Dimensions: 10.00 x 17.00
Great room
- Level: First
- Area: 338
- Dimensions: 26.00 x 13.00
Kitchen
- Level: First
- Area: 338
- Dimensions: 26.00 x 13.00
Other
- Description: Large Laundry Room
- Level: First
- Area: 100
- Dimensions: 10.00 x 10.00
Other
- Description: Large Closet
- Level: First
- Area: 81
- Dimensions: 9.00 x 9.00
Heating
- ENERGY STAR Qualified Equipment, Natural Gas
Cooling
- HVAC SEER Rating, Central Air, Ceiling Fan(s), ENERGY STAR Qualified Equipment, Programmable Thmstat
Appliances
- Included: Dryer, Washer, Built In Recycling, Refrigerator, Built-in Microwave, Dishwasher, Disposal, Gas Range, Gas Oven
- Laundry: Inside, Engy Star (See Rmks)
Features
- Pantry, High Speed Internet, Granite Counters, Double Vanity, Eat-in Kitchen, 9+ Flat Ceilings, Kitchen Island, 3/4 Bath Master Bdrm
- Flooring: Tile
- Windows: Low Emissivity Windows, Double Pane Windows, ENERGY STAR Qualified Windows, Vinyl Frame
- Has basement: No
- Has fireplace: No
Interior area
- Total structure area: 2,483
- Total interior livable area: 2,483 sqft
Property
Parking
- Total spaces: 7
- Parking features: Tandem Garage, RV Access/Parking, Gated, RV Gate, Garage Door Opener, Storage, Side Vehicle Entry
- Garage spaces: 3
- Uncovered spaces: 4
Features
- Stories: 1
- Patio & porch: Covered, Patio
- Exterior features: Other, Storage, RV Hookup
- Has private pool: Yes
- Pool features: Variable Speed Pump, Play Pool, Heated
- Has spa: Yes
- Spa features: Heated, Private
- Fencing: Block
Lot
- Size: 9,408 Square Feet
- Features: North/South Exposure, Sprinklers In Rear, Sprinklers In Front, Gravel/Stone Front, Gravel/Stone Back, Synthetic Grass Back, Auto Timer H2O Front, Auto Timer H2O Back, Irrigation Front, Irrigation Back
Details
- Parcel number: 20020223
- Special conditions: Owner/Agent
Construction
Type & style
- Home type: SingleFamily
- Architectural style: Spanish
- Property subtype: Single Family Residence
Materials
- ICAT Recessed Lighting, Stucco, Wood Frame, Blown Cellulose, Painted, Ducts Professionally Air-Sealed
- Roof: Tile
Condition
- Year built: 2018
Details
- Builder name: Maracay Homes
- Warranty included: Yes
Utilities & green energy
- Sewer: Public Sewer
- Water: City Water
Green energy
- Water conservation: Low-Flow Fixtures
Community & HOA
Community
- Features: Pool, Pickleball, Community Spa, Community Spa Htd, Tennis Court(s), Playground, Biking/Walking Path
- Subdivision: MEADOWS PARCELS 1 & 3 PHASE 1
HOA
- Has HOA: Yes
- Services included: Maintenance Grounds
- HOA fee: $80 monthly
- HOA name: The Meadows Comm M A
- HOA phone: 602-957-9191
Location
- Region: Peoria
Financial & listing details
- Price per square foot: $312/sqft
- Tax assessed value: $621,700
- Annual tax amount: $2,615
- Date on market: 5/28/2024
- Cumulative days on market: 54 days
- Listing terms: Cash,FannieMae (HomePath),Conventional,FHA,VA Loan
- Ownership: Fee Simple
Price history
| Date | Event | Price |
|---|---|---|
| 7/29/2024 | Sold | $774,900$312/sqft |
Source:  ARMLS #6711134 Report a problem ARMLS #6711134 Report a problem | ||
| 7/23/2024 | Pending sale | $774,900+0.6%$312/sqft |
Source: ARMLS #6711134 Report a problem | ||
| 7/4/2024 | Price change | $769,900-2.5%$310/sqft |
Source: ARMLS #6711134 Report a problem | ||
| 6/29/2024 | Listed for sale | $789,900$318/sqft |
Source: ARMLS #6711134 Report a problem | ||
| 6/29/2024 | Contingent | $789,900$318/sqft |
Source: ARMLS #6711134 Report a problem | ||
| 6/20/2024 | Price change | $789,900+1.3%$318/sqft |
Source: ARMLS #6711134 Report a problem | ||
| 6/13/2024 | Price change | $779,900-2.1%$314/sqft |
Source: ARMLS #6711134 Report a problem | ||
| 6/9/2024 | Price change | $796,838-0.1%$321/sqft |
Source: ARMLS #6711134 Report a problem | ||
| 6/5/2024 | Price change | $797,8000%$321/sqft |
Source: ARMLS #6711134 Report a problem | ||
| 5/28/2024 | Listed for sale | $798,000+93.2%$321/sqft |
Source: ARMLS #6711134 Report a problem | ||
| 4/24/2018 | Sold | $412,978$166/sqft |
Source: Public Record Report a problem | ||
Public tax history
| Year | Property taxes | Tax assessment |
|---|---|---|
| 2025 | $2,568 +2.8% | $62,170 -1.8% |
| 2024 | $2,499 -1.4% | $63,320 +106.7% |
| 2023 | $2,535 -1% | $30,640 -27.1% |
| 2022 | $2,561 -8.3% | $42,050 +3.2% |
| 2021 | $2,793 +1.9% | $40,760 +5.3% |
| 2020 | $2,741 +854.8% | $38,700 +10.5% |
| 2019 | $287 | $35,010 |
Find assessor info on the county website
Neighborhood: The Meadows
Nearby homes
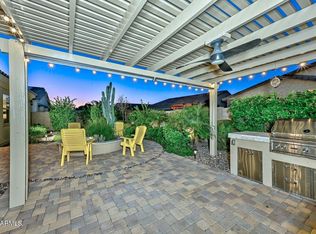
- $760,0004 bd3 ba3k sqft9326 W Daley Ln, Peoria, AZ 85383Sold
- $704,0003 bd3 ba2.4k sqft9310 W Daley Ln, Peoria, AZ 85383Off Market

- $802,8003 bd2 ba2.4k sqft9338 W Daley Ln, Peoria, AZ 85383Off Market
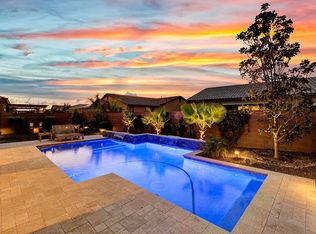
- $762,5003 bd3 ba2.4k sqft9319 W Parkside Ln, Peoria, AZ 85383Off Market
- $902,3004 bd3 ba3k sqft9311 W Parkside Ln, Peoria, AZ 85383Off Market
- $711,200-- bd3 ba2.6k sqft9327 W Parkside Ln, Peoria, AZ 85383Off Market
- $698,5003 bd2 ba2.5k sqft9346 W Daley Ln, Peoria, AZ 85383Off Market
- $764,2003 bd3 ba2.4k sqft9335 W Parkside Ln, Peoria, AZ 85383Off Market
Nearby schools
GreatSchools rating
- 8/10Sunset Heights Elementary SchoolGrades: PK-8Distance: 1.1 mi
- 6/10Liberty High SchoolGrades: 7-12Distance: 0.5 mi
Schools provided by the listing agent
- Elementary: Sunset Heights Elementary School
- Middle: Sunset Heights Elementary School
- High: Liberty High School
- District: Peoria Unified School District
Source: ARMLS. This data may not be complete. We recommend contacting the local school district to confirm school assignments for this home.
Get a cash offer in 3 minutes
Find out how much your home could sell for in as little as 3 minutes with a no-obligation cash offer.
Estimated market value
$786,900
Get a cash offer in 3 minutes
Find out how much your home could sell for in as little as 3 minutes with a no-obligation cash offer.
Estimated market value
$786,900
- Arizona
- Maricopa County
- Peoria
- 85383
- The Meadows
- 9318 W DALEY Lane
Nearby cities
Nearby neighborhoods
Nearby zip codes
Other Peoria Topics
