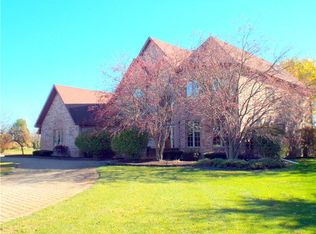
Your dream home awaits!! FRESHLY PAINTED WITH NEUTRAL TONES THROUGHOUT, this incredible 3,500 SF 4-BEDROOM / 2.1 BATH Traditional 2-Story in GOLFVIEW ESTATES OF FRANKFORT awaits new owners to make it their own! Located in desirable Green Garden Township ** LESS THAN 10 MINUTES FROM DOWNTOWN FRANKFORT **, homeowners here enjoy LOW PROPERTY TAXES and a "country feel" away from traffic & congestion ~ just what you've been hoping for! The entire property has been lovingly maintained by longtime owners, with THE VERY IMPORTANT "BIG TICKET" CAPITAL IMPROVEMENTS ALREADY COMPLETE such as (2) NEW A/C UNITS & (2) NEW FURNACES in 2017, NEW PELLA REPLACEMENT WINDOWS installed in 2017 (with a few exceptions), and a NEW ASPHALT-SHINGLE ROOF in 2012 ++ PLUS ++ the WATER SOFTENER, SUMP PUMP, & WATER HEATER are all NEW WITHIN THE LAST 3 YEARS, and the UPSTAIRS CARPET IS NEWER as well! --- This incredible home is situated on a BEAUTIFULLY LANDSCAPED NEARLY 1-ACRE LOT that backs to the 13th fairway of Green Garden Country Club's blue course & provides PICTURE-PERFECT VIEWS of a scenic landscape that delights with seasonal changes all year long ** residents of Golfview Estates receive golf discounts ** SCORE!! --- The COVERED FRONT PORCH sets the tone for what lies beyond...CHARM & CHARACTER THROUGHOUT such as light & bright spaces, warm wood tones, solid 6-panel doors, and a GREAT FLOOR PLAN that is perfect for daily living & entertaining. Step inside and you'll feel right at home: the VERSATILE & S-P-A-C-I-O-U-S FLOOR PLAN is an open-concept design, yet with a subtle formality that is incredibly inviting ~ a great combination!!! Greet guests in the LOVELY FOYER which is flanked by a FLEX ROOM (your Living Room, Den, Study, or Music Room...?) and a FORMAL DINING ROOM that is large enough to seat a table of 10! Continue on into the HUGE KITCHEN that features an abundance of gel-stained Oak Cabinetry, striking Granite Counters, Stainless Appliances all new in 2012, the ever-important Center Island, a convenient Built-in Desk, & nice extras like a Pantry, Ambient Lighting, Pull-Out Cabinet Shelves. The Kitchen is open to the OPEN & AIRY FAMILY ROOM which features an INCREDIBLE VAULTED CEILING, a WOOD-BURNING FIREPLACE and PLENTY OF FLOOR SPACE to create multiple seating arrangements to best suit your needs! Steps away is a must-have SUNROOM which is the ideal space for lazy Sunday mornings & family gatherings. Rounding out the Main Level is a cozy HOME OFFICE, a POWDER ROOM for guests, & the LAUNDRY/MUDROOM right off the Garage. --- Upstairs you'll find 4 TERRIFIC BEDROOMS each with unobstructed views that will surely delight! The WOW-SIZED MASTER SUITE can easily accommodate oversized furniture & features a BIG WALK-IN CLOSET WITH CUSTOM ORGANIZATION ++ PLUS ++ a GORGEOUS RENOVATED MASTER BATH! The 3 SECONDARY BEDROOMS are just down the hall and share a REMODELED FULL BATH ~ note that Bedroom 4 has access to a COOL TANDEM SPACE that could easily be converted into a Walk-In-Closet or fun hangout space. --- The UNFINISHED BASEMENT OFFERS ENDLESS POTENTIAL! Build-it out to create the ultimate Rec Room, Man Cave or Teen Space, or leave it unfinished and revel in all the Storage Space! The separate WORKSHOP/MECHANICAL ROOM has the perfect solution to bringing gear & supplies in & out: STAIRS DIRECTLY TO THE ATTACHED 3-CAR GARAGE! No more trekking through the house with your equipment.....NICE! --- Wait....there's even more to love outside: an EXPANSIVE YARD that is the pride & joy of the homeowners! Meticulous planning & thoughtful placement of perennials has resulted in a symphony of seasonal color that will surely impress all year long & the LAWN SPRINKLER SYSTEM helps to keep it all looking nice & fresh! There's plenty of yard to add a pool or garden, and for kids & pets to play. ----- Note: The List Photos have been Virtually Staged to showcase the big room sizes and help buyers envision themselves in their new "HOME SWEET HOME"
Closed
Zillow last checked:
Listing updated:
Bought with:
Sandra Criscione
CRIS Realty
Source: MRED as distributed by MLS GRID,MLS#: 12154288
Price history
| Date | Event | Price |
|---|---|---|
| 9/27/2024 | Sold | $560,000-2.6%$158/sqft |
Source:  MRED as distributed by MLS GRID #12154288 Report a problem MRED as distributed by MLS GRID #12154288 Report a problem | ||
| 9/21/2024 | Pending sale | $575,000$163/sqft |
Source: MRED as distributed by MLS GRID #12154288 Report a problem | ||
| 9/8/2024 | Contingent | $575,000$163/sqft |
Source: MRED as distributed by MLS GRID #12154288 Report a problem | ||
| 9/4/2024 | Listed for sale | $575,000-3.4%$163/sqft |
Source: MRED as distributed by MLS GRID #12154288 Report a problem | ||
| 7/15/2024 | Listing removed | -- |
Source: MRED as distributed by MLS GRID #12055991 Report a problem | ||
| 6/10/2024 | Price change | $595,000-0.7%$168/sqft |
Source: MRED as distributed by MLS GRID #12055991 Report a problem | ||
| 5/14/2024 | Listed for sale | $599,000-4.9%$169/sqft |
Source: MRED as distributed by MLS GRID #12055991 Report a problem | ||
| 5/14/2024 | Listing removed | -- |
Source: MRED as distributed by MLS GRID #12012111 Report a problem | ||
| 4/20/2024 | Listed for sale | $629,900+50%$178/sqft |
Source: MRED as distributed by MLS GRID #12012111 Report a problem | ||
| 5/18/2004 | Sold | $420,000+25.4%$119/sqft |
Source: Public Record Report a problem | ||
| 7/3/1997 | Sold | $335,000$95/sqft |
Source: Public Record Report a problem | ||
Nearby homes

Get a cash offer in 3 minutes
Find out how much your home could sell for in as little as 3 minutes with a no-obligation cash offer.
Estimated market value
$622,200
