Skip main navigation
Sold
  • Price Unknown

    9318 WIND DANCER, San Antonio, TX 78251

    5beds
    4,570sqft
    Single Family Residence
    Built in 2006
    7,318 Square Feet Lot
    $442,700 Zestimate®
    $--/sqft
    $3,311 Estimated rent

    Home value

    $442,700

    $421,000 - $465,000

    $3,311/mo

    Zestimate® history
    Loading
    Loading...

    Owner options

    List your home for rent

    $3,311/mo

    Rent Zestimate®

    Find your next renter with Zillow Rental Manager. Plus, with online applications, you can quickly screen prospective tenants – for free.

    Learn more

    $3,311/mo

    Rent Zestimate®

    Refinance and save

    $78/mo

    Est. payment

    Refinancing to a lower rate could help reduce your monthly payments and save thousands over the life of the loan.

    See today's rates

    $78/mo

    Est. payment

    Explore your selling options

    Work with a Zillow partner agent

    Leverage their expertise and Zillow's premium Showcase listings to get your home seen by more buyers.

    Get started

    List with your own agent

    Get your home in front of millions of buyers by listing it on Zillow.

    Learn how to do it

    Sell it yourself

    Take full control of how buyers see your home on Zillow by listing For Sale by Owner (FSBO).

    List your home

    What's special

    Golf courseNew va medical centerWater connectionGas cookingHighly desired enclaveNew appliancesNew carpet upstairs
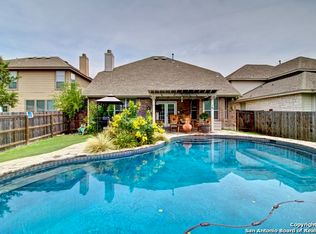
    Welcome to your dream home! This 5 bedroom/3.5 bath home is nestled in the highly desired Enclave at Westover Hills community in Northside ISD. Enjoy this newly updated, very spacious kitchen featuring new granite countertops, all new appliances with gas cooking! Luxury vinyl wood flooring throughout first floor and new carpet upstairs! Formal living room/dining room combo gives you ample space for guests! Guest bedroom, laundry room and study/office located on first floor. Laundry room has water connection for an optional second refrigerator/freezer. New custom oak wood stairs will take your breath away! Upstairs enjoy your large game room/second family room or movie nights in the spacious media room! Enjoy the oversized primary suite with fireplace and extra privacy since home backs up to a green belt! Primary bathroom has double vanity granite countertops and a modern walk in shower that you have to see! Large walk-in closet has been updated with custom shelving. Not only is this a beautiful house, but prime location too! Minutes away from highways 151, 410, and 1604. Close to the Medical Center, Ft. Sam, Lackland AFB, the new VA Medical Center, new Baptist and Methodist hospitals! The nearby Hyatt Resort and Golf Course, Sea World, along with major shopping centers and several restaurants make this a prime location!! Enjoy a quick commute to downtown San Antonio and the airport, making every journey a breeze. Schedule a viewing today! Closing Assistance with strong offer!!!

    Zillow last checked:

    Listing updated:

    Listed by:

    Linda Ruiz TREC #771243 (210) 364-4436,

    MHOMENT Realty LLC

    Source: LERA MLS,MLS#: 1765319MLS Logo

    Facts & features

    Interior

    Bedrooms & bathrooms
    • Bedrooms: 5
    • Bathrooms: 4
    • Full bathrooms: 3
    • 1/2 bathrooms: 1
    Primary bedroom
    • Level: Upper
    • Area: 266
    • Dimensions: 14 x 19
    Bedroom 2
    • Area: 208
    • Dimensions: 16 x 13
    Bedroom 3
    • Area: 224
    • Dimensions: 16 x 14
    Bedroom 4
    • Area: 208
    • Dimensions: 16 x 13
    Bedroom 5
    • Area: 168
    • Dimensions: 14 x 12
    Primary bathroom
    • Features: Shower Only, Double Vanity
    • Area: 135
    • Dimensions: 15 x 9
    Dining room
    • Area: 144
    • Dimensions: 12 x 12
    Family room
    • Area: 304
    • Dimensions: 19 x 16
    Kitchen
    • Area: 224
    • Dimensions: 14 x 16
    Living room
    • Area: 144
    • Dimensions: 12 x 12
    Office
    • Area: 156
    • Dimensions: 12 x 13
    Heating
    • Central, 2 Units, Natural Gas
    Cooling
    • Two Central
    Appliances
    • Included: Microwave, Range, Gas Cooktop, Disposal, Dishwasher, Gas Water Heater, Plumb for Water Softener
    • Laundry: Main Level, Laundry Room, Washer Hookup, Dryer Connection
    Features
    • Three Living Area, Liv/Din Combo, Separate Dining Room, Eat-in Kitchen, Two Eating Areas, Kitchen Island, Breakfast Bar, Pantry, Study/Library, Game Room, Media Room, Loft, Utility Room Inside, Secondary Bedroom Down, Open Floorplan, Walk-In Closet(s), Ceiling Fan(s), Chandelier, Solid Counter Tops, Custom Cabinets
    • Flooring: Carpet, Ceramic Tile, Vinyl
    • Windows: Window Coverings
    • Has basement: No
    • Attic: Pull Down Stairs
    • Number of fireplaces: 2
    • Fireplace features: Living Room
    Interior area
    • Total structure area: 4,570
    • Total interior livable area: 4,570 sqft

    Property

    Parking
    • Total spaces: 2
    • Parking features: Two Car Garage, Attached, Garage Door Opener
    • Attached garage spaces: 2
    Features
    • Levels: Two
    • Stories: 2
    • Patio & porch: Patio, Covered
    • Pool features: None, Community
    • Fencing: Privacy
    Lot
    • Size: 7,318 Square Feet
    • Features: Greenbelt, Curbs, Sidewalks, Streetlights, Fire Hydrant w/in 500'
    Details
    • Additional structures: Shed(s)
    • Parcel number: 176430260280

    Construction

    Type & style
    • Home type: SingleFamily
    • Property subtype: Single Family Residence
    Materials
    • Brick, Siding
    • Foundation: Slab
    • Roof: Composition
    Condition
    • Pre-Owned
    • New construction: No
    • Year built: 2006
    Details
    • Builder name: Legacy/Monterey Homes Lp

    Utilities & green energy

    • Electric: CPS
    • Gas: CPS
    • Sewer: SAWS, Sewer System
    • Water: SAWS, Water System
    • Utilities for property: City Garbage service

    Community & HOA

    Community
    • Features: Playground, Jogging Trails
    • Security: Smoke Detector(s)
    • Subdivision: Enclave At Westover Hills
    HOA
    • Has HOA: Yes
    • HOA fee: $79 quarterly
    • HOA name: LEGACY TRAILS CELL FIVE HOA
    • Second HOA name: Master
    • Additional fee info: HOA Fee 2: $48.60 Quarterly
    Location
    • Region: San Antonio

    Financial & listing details

    • Tax assessed value: $467,660
    • Annual tax amount: $9,844
    • Date on market: 9/11/2025
    • Cumulative days on market: 29 days
    • Listing terms: Conventional,FHA,VA Loan,Cash
    • Road surface type: Paved

    Price history

    DateEventPrice
    5/10/2024Sold--
    Source: LERA MLS #1765319 Report a problem
    5/9/2024Pending sale$445,000$97/sqft
    Source: LERA MLS #1765319 Report a problem
    4/19/2024Contingent$445,000$97/sqft
    Source: LERA MLS #1765319 Report a problem
    4/10/2024Listed for sale$445,000+27.1%$97/sqft
    Source: LERA MLS #1765319 Report a problem
    1/25/2024Sold--
    Source: LERA MLS #1657578 Report a problem
    1/8/2024Pending sale$350,000$77/sqft
    Source: LERA MLS #1657578 Report a problem
    1/3/2024Contingent$350,000$77/sqft
    Source: LERA MLS #1657578 Report a problem
    10/19/2023Price change$350,000-6.7%$77/sqft
    Source: LERA MLS #1657578 Report a problem
    10/2/2023Listed for sale$375,000$82/sqft
    Source: LERA MLS #1657578 Report a problem
    8/25/2023Pending sale$375,000$82/sqft
    Source: LERA MLS #1657578 Report a problem
    8/9/2023Listed for sale$375,000$82/sqft
    Source: LERA MLS #1657578 Report a problem
    7/10/2023Pending sale$375,000$82/sqft
    Source: LERA MLS #1657578 Report a problem
    5/8/2023Contingent$375,000$82/sqft
    Source: LERA MLS #1657578 Report a problem
    3/15/2023Price change$375,000-11.8%$82/sqft
    Source: LERA MLS #1657578 Report a problem
    12/23/2022Listed for sale$425,000+46.1%$93/sqft
    Source: LERA MLS #1657578 Report a problem
    9/29/2014Sold--
    Source: LERA MLS #1070089 Report a problem
    8/20/2014Price change$290,900-0.7%$64/sqft
    Source: New Home Realty #1070089 Report a problem
    7/29/2014Price change$292,900+1%$64/sqft
    Source: New Home Realty #1070089 Report a problem
    7/27/2014Listed for sale$289,900$63/sqft
    Source: New Home Realty #1070089 Report a problem
    4/7/2011Sold--
    Source: Public Record Report a problem

    Public tax history

    YearProperty taxesTax assessment
    2025$7,778 -4.9%$467,660 +6.3%
    2024$8,180 $439,760 +2.6%
    2023-- $428,620 +11.2%
    2022-- $385,280 +15%
    2021-- $335,000 +2.1%
    2020-- $328,030 +1.1%
    2019-- $324,560 +9.3%
    2018-- $296,950 -2%
    2017-- $302,960 +5.8%
    2016-- $286,270 +3.5%
    2015$6,471 $276,500 +9.5%
    2014$6,471 $252,520 -6.2%
    2013-- $269,190
    2012-- $269,190 +4.6%
    2011-- $257,270 -0.1%
    2010-- $257,640 +3%
    2009-- $250,090 -6.5%
    2008-- $267,470 -2.3%
    2007-- $273,760 +784.2%
    2006-- $30,960
    Find assessor info on the county website

    Neighborhood: 78251

    Nearby schools

    GreatSchools rating
    Schools provided by the listing agent
    • Elementary: Evers
    • Middle: Jordan
    • High: Warren
    • District: Northside

    Source: LERA MLS. This data may not be complete. We recommend contacting the local school district to confirm school assignments for this home.

    Get a cash offer in 3 minutes
    Find out how much your home could sell for in as little as 3 minutes with a no-obligation cash offer.
    Estimated market value
    $442,700
    Get a cash offer in 3 minutes
    Find out how much your home could sell for in as little as 3 minutes with a no-obligation cash offer.
    Estimated market value
    $442,700