Skip main navigation
Off market
  • $645,600

    9319 Blazing Star Tr, San Antonio, TX 78266

    4beds
    3,428sqft
    Single Family Residence
    Built in 1974
    0.76 Acres Lot
    $645,600 Zestimate®
    $188/sqft
    $4,299 Estimated rent

    Home value

    $645,600

    $607,000 - $691,000

    $4,299/mo

    Zestimate® history
    Loading
    Loading...

    Owner options

    List your home for rent

    $4,299/mo

    Rent Zestimate®

    Find your next renter with Zillow Rental Manager. Plus, with online applications, you can quickly screen prospective tenants – for free.

    Learn more

    $4,299/mo

    Rent Zestimate®

    Refinance and save

    $4,125/mo

    Est. payment

    Refinancing to a lower rate could help reduce your monthly payments and save thousands over the life of the loan.

    See today's rates

    $4,125/mo

    Est. payment

    Explore your selling options

    Work with a Zillow partner agent

    Leverage their expertise and Zillow's premium Showcase listings to get your home seen by more buyers.

    Get started

    List with your own agent

    Get your home in front of millions of buyers by listing it on Zillow.

    Learn how to do it

    Sell it yourself

    Take full control of how buyers see your home on Zillow by listing For Sale by Owner (FSBO).

    List your home

    What's special

    Tranquil pondHalf bathFrench doorsBeautiful sliding glass doorsSplit levelSeparate tubNew flooring

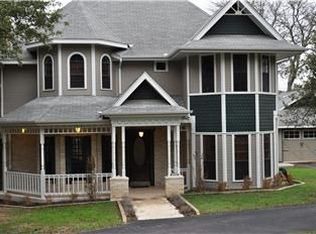
    This might be the house you have been waiting for! Sitting on 3/4 of an acre, is this traditional style, split level, two story home in the sought-after neighborhood of Garden Ridge Estates. Right under 3,500 SQFT, this unique layout has two living spaces. The lower living space could be used as a study, office, or game room that has french doors that separate the split level from the main level of the house. There is an additional flex space between the main level living room and kitchen/dining room area. You could really play around with the spaces and create the perfect flow for your lifestyle. The Sellers have done an extensive renovation to the downstairs kitchen and dining room space to include new flooring. Where there once was a fireplace obstructing the view to the backyard, there is now beautiful sliding glass doors that overlook its beauty and lets in ample natural light. A hydraulic window was placed at the kitchen sink to create a fun indoor/outdoor entertaining option. The incredibly spacious primary bedroom is on the first level with doors that lead out to the back deck. This room includes builtins, a fireplace, a massive walk-in-closet, a secondary large walk-in-closet, separate tub and shower, and double vanities. The half bath is located on the first level, along with the pantry/utility room. The entire upstairs and primary bedroom were recently updated to include removal of all popcorn ceilings, painting to include walls, cabinets, and trim, and all carpet and pads replaced. The backyard is a little slice of paradise. The deck is massive for true outdoor living. Surrounded by mature tress, a tranquil pond, an inground pool, and two little cabanas. The bonus for this property is the pool house! The property is close to the elementary school and minutes to 1604. Come check out all the charm of this neighborhood and house, and imagine how you can make it your own.

    This property is not currently displayed as for sale or rent on Zillow. This may be different from what's on other websites or public sources.

    Zillow last checked:

    Listing updated:

    Listed by:

    Jacquelyn Nelson TREC #662574 (210) 324-0085,

    Paley Realty

    Source: LERA MLS,MLS#: 1697404MLS Logo

    Facts & features

    Interior

    Bedrooms & bathrooms
    • Bedrooms: 4
    • Bathrooms: 4
    • Full bathrooms: 3
    • 1/2 bathrooms: 1
    Primary bedroom
    • Features: Outside Access, Sitting Room, Walk-In Closet(s), Multi-Closets, Ceiling Fan(s), Full Bath
    • Area: 336
    • Dimensions: 21 x 16
    Bedroom 2
    • Area: 140
    • Dimensions: 14 x 10
    Bedroom 3
    • Area: 144
    • Dimensions: 12 x 12
    Bedroom 4
    • Area: 110
    • Dimensions: 11 x 10
    Primary bathroom
    • Features: Tub/Shower Separate, Double Vanity
    • Area: 110
    • Dimensions: 11 x 10
    Dining room
    • Area: 168
    • Dimensions: 14 x 12
    Family room
    • Area: 360
    • Dimensions: 20 x 18
    Kitchen
    • Area: 209
    • Dimensions: 19 x 11
    Living room
    • Area: 168
    • Dimensions: 14 x 12
    Heating
    • Central, Electric
    Cooling
    • Ceiling Fan(s), Three+ Central, Zoned, Other
    Appliances
    • Included: Washer, Dryer, Washer/Dryer Stacked, Range, Gas Cooktop, Refrigerator, Disposal, Dishwasher, Trash Compactor
    • Laundry: Main Level, Washer Hookup, Dryer Connection
    Features
    • Two Living Area, Liv/Din Combo, Eat-in Kitchen, Two Eating Areas, Kitchen Island, Pantry, Study/Library, Game Room, Utility Room Inside, High Speed Internet, Telephone, Walk-In Closet(s), Master Downstairs, Ceiling Fan(s), Solid Counter Tops, Programmable Thermostat
    • Flooring: Carpet, Ceramic Tile, Laminate
    • Has basement: No
    • Number of fireplaces: 2
    • Fireplace features: Two, Living Room, Family Room, Game Room
    Interior area
    • Total structure area: 3,428
    • Total interior livable area: 3,428 sqft

    Property

    Parking
    • Total spaces: 3
    • Parking features: None, Three Car Carport
    • Carport spaces: 3
    Features
    • Levels: Two,Multi/Split
    • Stories: 2
    • Patio & porch: Deck
    • Exterior features: Barbecue, Sprinkler System
    • Has private pool: Yes
    • Pool features: In Ground
    • Fencing: Privacy,Wrought Iron
    Lot
    • Size: 0.76 Acres
    • Features: 1/2-1 Acre, Secluded
    • Residential vegetation: Mature Trees, Mature Trees (ext feat)
    Details
    • Additional structures: Shed(s)
    • Parcel number: 200110009000

    Construction

    Type & style
    • Home type: SingleFamily
    • Architectural style: Traditional
    • Property subtype: Single Family Residence
    Materials
    • Brick, 4 Sides Masonry
    • Foundation: Slab
    • Roof: Composition
    Condition
    • Pre-Owned
    • New construction: No
    • Year built: 1974

    Utilities & green energy

    • Electric: CPS
    • Gas: CPS
    • Sewer: Septic
    • Water: City
    • Utilities for property: Cable Available
    Green energy
    • Energy efficient items: Variable Speed HVAC

    Community & HOA

    Community
    • Features: Playground
    • Subdivision: Garden Ridge Estates
    Location
    • Region: San Antonio

    Financial & listing details

    • Price per square foot: $188/sqft
    • Tax assessed value: $619,120
    • Annual tax amount: $11,796
    • Price range: $620K - $645.6K
    • Date on market: 9/11/2025
    • Cumulative days on market: 30 days
    • Listing terms: Conventional,Cash
    • Road surface type: Paved

    Price history

    DateEventPrice
    8/3/2023Sold--
    Source: LERA MLS #1697404 Report a problem
    7/21/2023Pending sale$700,000$204/sqft
    Source: LERA MLS #1697404 Report a problem
    7/17/2023Contingent$700,000$204/sqft
    Source: LERA MLS #1697404 Report a problem
    6/21/2023Listed for sale$700,000+47.4%$204/sqft
    Source: LERA MLS #1697404 Report a problem
    1/7/2010Listing removed$475,000$139/sqft
    Source: iseemedia #729796 Report a problem
    8/31/2009Sold--
    Source: LERA MLS #780127 Report a problem
    1/24/2009Listed for sale$475,000$139/sqft
    Source: iseemedia #729796 Report a problem
    12/22/2008Listing removed$475,000$139/sqft
    Source: iseemedia #729796 Report a problem
    11/20/2008Listed for sale$475,000$139/sqft
    Source: iseemedia #729796 Report a problem

    Public tax history

    YearProperty taxesTax assessment
    2025$10,621 +0.5%$619,120 -0.8%
    2024$10,566 +45.2%$624,320 +3%
    2023$7,279 -10.3%$606,379 +10%
    2022$8,115 -2%$551,254 +10%
    2021$8,281 +9.7%$501,140 +9.4%
    2020$7,550 -3.7%$458,110 -1.6%
    2019$7,842 +8.3%$465,487 +10%
    2018$7,244 $423,170 +2.2%
    2017-- $413,970 +4%
    2016$6,727 +11.4%$398,150 +5.9%
    2015$6,039 $375,890 +4.3%
    2014$6,039 $360,400 +5.6%
    2013-- $341,330 +1.6%
    2012-- $335,840 +0.4%
    2011-- $334,380 -3.8%
    2010-- $347,700 -1.6%
    2009-- $353,260
    2008-- --
    2007-- --
    2006-- --
    2005-- --
    2004-- --
    2003-- --
    2002-- --
    2001-- --
    2000-- $216,850
    Find assessor info on the county website

    Neighborhood: 78266

    Nearby schools

    GreatSchools rating
    Schools provided by the listing agent
    • Elementary: Garden Ridge
    • Middle: Danville Middle School
    • High: Canyon
    • District: Comal

    Source: LERA MLS. This data may not be complete. We recommend contacting the local school district to confirm school assignments for this home.

    Get a cash offer in 3 minutes
    Find out how much your home could sell for in as little as 3 minutes with a no-obligation cash offer.
    Estimated market value
    $645,600
    Get a cash offer in 3 minutes
    Find out how much your home could sell for in as little as 3 minutes with a no-obligation cash offer.
    Estimated market value
    $645,600