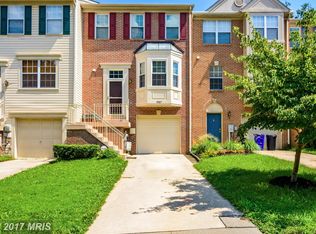
We have received multiple offers. Kindly submit your highest and best offer by 6:00 PM on Monday, April 14, 2025, for full consideration. Beautifully Renovated Townhome in Sought-After Bowling Brook – Prime North Laurel Location Welcome to this beautifully updated townhome in the highly desirable Bowling Brook community, ideally located within walking distance of the charming and historic Savage Mill. Flooded with natural light, this home boasts modern upgrades, a flowing open layout, and inviting spaces designed for comfort and everyday living. Stylish luxury vinyl plank flooring extends throughout the main level, leading to a stunning remodeled kitchen with sleek cabinetry, contemporary finishes, and ample counter space—perfect for meal prep and entertaining alike. A convenient pass-through opens to the dining area, while the spacious living room features a cozy fireplace and direct access to an expansive composite deck—ideal for outdoor dining or simply enjoying the peaceful wooded views. Upstairs, the primary suite includes a beautifully renovated en-suite bathroom and generous closet space. Two additional bedrooms and an updated full bath complete the upper level, offering comfortable accommodations for family, guests, or a home office. The fully finished walk-out lower level offers flexible living space, including a large family room, a modern half bath, and a laundry area with access to the attached garage. A sliding glass door leads to a private patio—perfect for relaxing and enjoying the serene natural setting. Community amenities include a playground and access to a nearby pool with membership. Conveniently located near shopping, the Savage Branch Library, excellent schools, and major commuter routes including I-95, Route 29, MD-32, and MD-100. With its thoughtful upgrades, functional layout, and unbeatable location, this move-in ready townhome is the one you’ve been waiting for. Schedule your private tour today!
Sold for $493,230
$493,230
9319 Daly Ct, Laurel, MD 20723
3beds
1,856sqft
Townhouse
Built in 1993
-- sqft lot
$497,300 Zestimate®
$266/sqft
$2,999 Estimated rent
Home value
$497,300
$467,000 - $532,000
$2,999/mo
Zestimate® history
Owner options
List your home for rent
$2,999/mo
Rent Zestimate®
Find your next renter with Zillow Rental Manager. Plus, with online applications, you can quickly screen prospective tenants – for free.
$2,999/mo
Rent Zestimate®
Refinance and save
$3,249/mo
Est. payment
Refinancing to a lower rate could help reduce your monthly payments and save thousands over the life of the loan.
$3,249/mo
Est. payment
Explore your selling options
Work with a Zillow partner agent
Leverage their expertise and Zillow's premium Showcase listings to get your home seen by more buyers.
Get startedList with your own agent
Get your home in front of millions of buyers by listing it on Zillow.
Learn how to do itSell it yourself
Take full control of how buyers see your home on Zillow by listing For Sale by Owner (FSBO).
List your homeWhat's special
Cozy fireplaceSerene natural settingSleek cabinetryBeautifully renovated en-suite bathroomPeaceful wooded viewsPrivate patioModern half bath
Zillow last checked:
Listing updated:
Listed by:
Kamhran Zangna 443-996-5331,
Samson Properties,
Co-Listing Agent: Robel Meskel 240-395-3593,
Samson Properties
Bought with:
Maribelle Dizon, 575996
Redfin Corp
Source: Bright MLS,MLS#: MDHW2051630
Facts & features
Interior
Bedrooms & bathrooms
- Bedrooms: 3
- Bathrooms: 4
- Full bathrooms: 2
- 1/2 bathrooms: 2
- Main level bathrooms: 1
Basement
- Area: 0
Heating
- Heat Pump, Electric
Cooling
- Heat Pump, Electric
Appliances
- Included: Disposal, Dishwasher, Dryer, Microwave, Self Cleaning Oven, Oven/Range - Electric, Washer, Electric Water Heater
Features
- Kitchen - Table Space, Dining Area, Chair Railings, Primary Bath(s)
- Windows: Window Treatments
- Basement: Front Entrance,Finished,Full
- Number of fireplaces: 1
- Fireplace features: Screen
Interior area
- Total structure area: 1,856
- Total interior livable area: 1,856 sqft
- Finished area above ground: 1,856
- Finished area below ground: 0
Property
Parking
- Parking features: Concrete, Off Street
- Has uncovered spaces: Yes
Accessibility
- Accessibility features: None
Features
- Levels: Three
- Stories: 3
- Pool features: None
Details
- Additional structures: Above Grade, Below Grade
- Parcel number: 1406540341
- Zoning: RSA8
- Special conditions: Standard
Construction
Type & style
- Home type: Townhouse
- Architectural style: Colonial
- Property subtype: Townhouse
Materials
- Brick, Concrete
- Foundation: Permanent
Condition
- Excellent
- New construction: No
- Year built: 1993
Utilities & green energy
- Sewer: Public Sewer
- Water: Public
Community & neighborhood
Location
- Region: Laurel
- Subdivision: Bowling Brook Farms
HOA & financial
HOA
- Has HOA: Yes
- HOA fee: $186 quarterly
Other
Other facts
- Listing agreement: Exclusive Right To Sell
- Listing terms: Cash,FHA,VA Loan,Conventional
- Ownership: Fee Simple
Price history
| Date | Event | Price |
|---|---|---|
| 5/6/2025 | Sold | $493,230+0.9%$266/sqft |
Source:  Bright MLS #MDHW2051630 Report a problem Bright MLS #MDHW2051630 Report a problem | ||
| 4/14/2025 | Contingent | $489,000$263/sqft |
Source: Bright MLS #MDHW2051630 Report a problem | ||
| 4/11/2025 | Listed for sale | $489,000+32.9%$263/sqft |
Source: Bright MLS #MDHW2051630 Report a problem | ||
| 5/3/2022 | Sold | $368,000+152.1%$198/sqft |
Source: Public Record Report a problem | ||
| 1/12/1994 | Sold | $146,000$79/sqft |
Source: Public Record Report a problem | ||
Public tax history
| Year | Property taxes | Tax assessment |
|---|---|---|
| 2025 | -- | $356,600 +4.8% |
| 2024 | $3,831 +5.1% | $340,233 +5.1% |
| 2023 | $3,647 +5.3% | $323,867 +5.3% |
| 2022 | $3,462 +3.4% | $307,500 +3.4% |
| 2021 | $3,349 +3.5% | $297,467 +3.5% |
| 2020 | $3,237 +3.6% | $287,433 +3.6% |
| 2019 | $3,124 -7.4% | $277,400 |
| 2018 | $3,373 -18.7% | $277,400 |
| 2017 | $4,149 | $277,400 -1.4% |
| 2016 | -- | $281,200 |
| 2015 | -- | $281,200 |
| 2014 | -- | $281,200 -4.6% |
| 2013 | -- | $294,700 |
| 2012 | -- | $294,700 |
| 2011 | -- | $294,700 -11.5% |
| 2010 | -- | $333,070 +5.8% |
| 2009 | -- | $314,746 +6.2% |
| 2008 | -- | $296,423 +6.6% |
| 2007 | -- | $278,100 +16.5% |
| 2006 | -- | $238,636 +19.8% |
| 2005 | -- | $199,173 +24.7% |
| 2004 | -- | $159,710 +5.8% |
| 2003 | -- | $151,020 +6.1% |
| 2002 | -- | $142,330 +6.5% |
| 2001 | -- | $133,640 +150% |
| 2000 | -- | $53,450 |
Find assessor info on the county website
Neighborhood: 20723
Nearby schools
GreatSchools rating
- 6/10Forest Ridge Elementary SchoolGrades: PK-5Distance: 0.6 mi
- 6/10Patuxent Valley Middle SchoolGrades: 6-8Distance: 1.3 mi
- 7/10Hammond High SchoolGrades: 9-12Distance: 3.1 mi
Schools provided by the listing agent
- District: Howard County Public School System
Source: Bright MLS. This data may not be complete. We recommend contacting the local school district to confirm school assignments for this home.
Get a cash offer in 3 minutes
Find out how much your home could sell for in as little as 3 minutes with a no-obligation cash offer.
Estimated market value
$497,300
Get a cash offer in 3 minutes
Find out how much your home could sell for in as little as 3 minutes with a no-obligation cash offer.
Estimated market value
$497,300
- Maryland
- Howard County
- Laurel
- 20723
- 9319 Daly Ct
Nearby cities
Nearby zip codes
Other Laurel Topics
