Skip main navigation
Sold
  • Price Unknown

    9319 E 84th Ter, Raytown, MO 64138

    3beds
    1,560sqft
    Single Family Residence
    Built in 1965
    8,232 Square Feet Lot
    $250,400 Zestimate®
    $--/sqft
    $1,791 Estimated rent

    Home value

    $250,400

    $238,000 - $263,000

    $1,791/mo

    Zestimate® history
    Loading
    Loading...

    Owner options

    List your home for rent

    $1,791/mo

    Rent Zestimate®

    Find your next renter with Zillow Rental Manager. Plus, with online applications, you can quickly screen prospective tenants – for free.

    Learn more

    $1,791/mo

    Rent Zestimate®

    Refinance and save

    Refinancing to a lower rate could help reduce your monthly payments and save thousands over the life of the loan.

    See today's rates

    Explore your selling options

    Work with a Zillow partner agent

    Leverage their expertise and Zillow's premium Showcase listings to get your home seen by more buyers.

    Get started

    List with your own agent

    Get your home in front of millions of buyers by listing it on Zillow.

    Learn how to do it

    Sell it yourself

    Take full control of how buyers see your home on Zillow by listing For Sale by Owner (FSBO).

    List your home

    What's special

    Second fireplaceNew stone fireplaceExtra family roomHalf bathSplit - level homeAmple spaceLaundry area
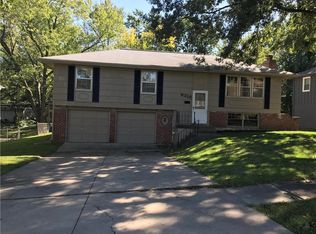
    This charming split-level home has so many modern updates that it provides a welcoming atmosphere as soon as you walk in. The new kitchen is a chef's dream. It features custom cabinetry, stainless steel appliances, granite countertops, and a spacious pantry with ample storage space, making it perfect for meal prep and casual dining. The interior is highlighted by gleaming birch hardwood floors and a new stair railing and spindles that add a touch of elegance. Stylish lighting fixtures throughout the home illuminate each space, creating a warm and inviting atmosphere. The heart of the home is the living room, where a new stone fireplace, complete with an exquisite Italian wooden mantle, serves as a focal point for gatherings and cozy evenings. Each bedroom offers ample space, while the master bedroom stands out with its en-suite master bath, showcasing a luxury tiled shower and modern fixtures. The hall bath has also been updated with the same design and cabinetry that has been used throughout the home. This home is packed with upgrades, ensuring a move-in-ready experience. The finished lower level adds valuable living space with an extra family room, laundry area, half bath, and a second fireplace, making it perfect for relaxing or entertaining guests. Go outside through a new patio door onto a welcoming area to grill and entertain. A huge fenced-in yard awaits family and pets. This split-level home is a true gem with a blend of stylish updates and functional design.

    Zillow last checked:

    Listing updated:

    Listing Provided by:

    Hern Group 800-274-5951,

    Keller Williams Platinum Prtnr,

    Fiona Grant-Smith 816-223-2802,

    Keller Williams Platinum Prtnr

    Bought with:

    Dahiana Avila Hernandez, 2022020521

    Keller Williams Realty Partners Inc.

    Source: Heartland MLS as distributed by MLS GRID,MLS#: 2492411MLS Logo

    Facts & features

    Interior

    Bedrooms & bathrooms
    • Bedrooms: 3
    • Bathrooms: 3
    • Full bathrooms: 2
    • 1/2 bathrooms: 1
    Primary bedroom
    • Features: Wood Floor
    • Level: First
    Bedroom 2
    • Features: Wood Floor
    • Level: First
    Bedroom 3
    • Features: Wood Floor
    • Level: First
    Primary bathroom
    • Features: Shower Only
    • Level: First
    Bathroom 1
    • Features: Ceramic Tiles, Shower Only
    • Level: First
    Family room
    • Features: Luxury Vinyl
    • Level: Basement
    Kitchen
    • Features: Ceramic Tiles
    • Level: First
    Living room
    • Features: Ceiling Fan(s), Fireplace, Wood Floor
    • Level: First
    Heating
    • Natural Gas
    Cooling
    • Attic Fan, Electric
    Appliances
    • Included: Dishwasher, Disposal, Microwave, Built-In Electric Oven
    • Laundry: In Basement
    Features
    • Ceiling Fan(s)
    • Flooring: Ceramic Tile, Luxury Vinyl, Wood
    • Windows: Thermal Windows
    • Basement: Finished,Full,Walk-Out Access
    • Number of fireplaces: 2
    • Fireplace features: Family Room, Gas Starter, Living Room
    Interior area
    • Total structure area: 1,560
    • Total interior livable area: 1,560 sqft
    • Finished area above ground: 1,056
    • Finished area below ground: 504

    Property

    Parking
    • Total spaces: 2
    • Parking features: Attached, Garage Faces Front
    • Attached garage spaces: 2
    Lot
    • Size: 8,232 sqft
    • Dimensions: 125 x 62
    • Features: City Lot
    Details
    • Additional structures: Shed(s)
    • Parcel number: 50210040900000000

    Construction

    Type & style
    • Home type: SingleFamily
    • Property subtype: Single Family Residence
    Materials
    • Wood Siding
    • Roof: Composition
    Condition
    • Year built: 1965

    Utilities & green energy

    • Sewer: Public Sewer
    • Water: Public

    Community & neighborhood

    Security
    • Security features: Smoke Detector(s)
    Location
    • Region: Raytown
    • Subdivision: Milwood

    HOA & financial

    HOA
    • Has HOA: No

    Other

    Other facts
    • Listing terms: Cash,Conventional,FHA,VA Loan
    • Ownership: Private
    • Road surface type: Paved

    Price history

    DateEventPrice
    7/10/2024Sold--
    Source: Heartland MLS as distributed by MLS GRID #2492411 Report a problem
    6/10/2024Pending sale$237,500$152/sqft
    Source: Heartland MLS as distributed by MLS GRID #2492411 Report a problem
    6/6/2024Listed for sale$237,500+76.1%$152/sqft
    Source: Heartland MLS as distributed by MLS GRID #2492411 Report a problem
    10/20/2009Listing removed$134,900$86/sqft
    Source: Exit Realty #1520051 Report a problem
    3/21/2009Listed for sale$134,900$86/sqft
    Source: Exit Realty #1520051 Report a problem

    Public tax history

    YearProperty taxesTax assessment
    2025$2,282 -4.3%$25,127 -5%
    2024$2,385 +0.7%$26,441
    2023$2,369 +32.6%$26,441 +39.2%
    2022$1,787 -0.3%$19,001
    2021$1,793 -1.1%$19,001 -0.2%
    2020$1,814 +0.5%$19,038
    2019$1,805 $19,038 +28.3%
    2018$1,805 +29.1%$14,834
    2017$1,397 +5.9%$14,834 +2.6%
    2016$1,320 +2.1%$14,462 +3%
    2014$1,293 +0.1%$14,041
    2013$1,291 +0.1%$14,041
    2012$1,290 -5.5%$14,041
    2011$1,365 +1.5%$14,041 -5.2%
    2010$1,345 -8.2%$14,815
    2009$1,464 +12.3%$14,815 -16%
    2008$1,304 +2.7%$17,637
    2007$1,270 +6.8%$17,637 +3%
    2006$1,189 +10.4%$17,124
    2005$1,078 +0%$17,124 +15%
    2004$1,078 +11.6%$14,890
    2003$966 +0.1%$14,890 +15%
    2002$965 +10.3%$12,948
    2001$875 $12,948

    Find assessor info on the county website

    Neighborhood: 64138

    Nearby schools

    GreatSchools rating
    Schools provided by the listing agent
    • Elementary: Spring Valley
    • Middle: South Middle
    • High: Raytown South

    Source: Heartland MLS as distributed by MLS GRID. This data may not be complete. We recommend contacting the local school district to confirm school assignments for this home.

    Get a cash offer in 3 minutes
    Find out how much your home could sell for in as little as 3 minutes with a no-obligation cash offer.
    Estimated market value
    $250,400
    Get a cash offer in 3 minutes
    Find out how much your home could sell for in as little as 3 minutes with a no-obligation cash offer.
    Estimated market value
    $250,400