Skip main navigation
Off market
  • $362,800

    9319 Honey Tree Lane #1, Calabash, NC 28467

    3beds
    2,621sqft
    Townhouse
    Built in 2008
    3,049 Square Feet Lot
    $362,800 Zestimate®
    $138/sqft
    $2,249 Estimated rent

    Home value

    $362,800

    $327,000 - $403,000

    $2,249/mo

    Zestimate® history
    Loading
    Loading...

    Owner options

    List your home for rent

    $2,249/mo

    Rent Zestimate®

    Find your next renter with Zillow Rental Manager. Plus, with online applications, you can quickly screen prospective tenants – for free.

    Learn more

    $2,249/mo

    Rent Zestimate®

    Refinance and save

    $2,161/mo

    Est. payment

    Refinancing to a lower rate could help reduce your monthly payments and save thousands over the life of the loan.

    See today's rates

    $2,161/mo

    Est. payment

    Explore your selling options

    Work with a Zillow partner agent

    Leverage their expertise and Zillow's premium Showcase listings to get your home seen by more buyers.

    Get started

    List with your own agent

    Get your home in front of millions of buyers by listing it on Zillow.

    Learn how to do it

    Sell it yourself

    Take full control of how buyers see your home on Zillow by listing For Sale by Owner (FSBO).

    List your home

    What's special

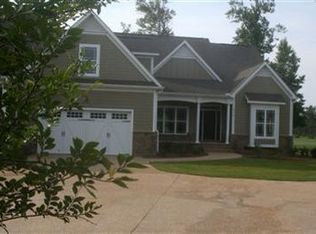
    Want Charm? Comfort? This town home beauty offers both with bushels of appeal. You'll enjoy both privacy and the surrounding greenery. Situated on a quiet cul-d-sac, the covered front porch is a fitting introduction to a superb interior. You're welcomed into a 2600+/- Sq. Ft. home with.3 bedrooms and 3 full baths that radiate quality. Gleaming hardwood flooring extends from the foyer throughout the living and dining area and into all the bedrooms. Soup to soufflé, cooking isn't dull or routine in this sunshiny kitchen - you'll love the beauty of the natural wood cabinets, granite counters, farm sink, upgraded appliances and ceramic tile floor. It's always Good Morning Sunshine in the informal dining area off the kitchen. The formal Dining Room (with its presidential ceiling) is perfect for more elegant occasions. The living room is where you'll spend many relaxing hours and enjoy the ambience of the fireplace. The Master Bedroom with space to spare and grace to match offers a spacious custom designed walk-in closet. The En-suite boasts granite counters, double sinks, a soaking tub, ceramic tile floors and a generously sized walk -in shower that will please the most fastidious person. Two airy guest bedrooms that induce restful slumber plus an elegant guest bath. Enjoy the temperate Carolina climate while relaxing on your screen porch and enjoying the peaceful views of the 15th fairway. BBQing is a breeze on the attached patio using the included gas grill. And upstairs... a Bonus Room featuring a cork noise reducing floor and a full bath. Access the attic from here for lots more storage. Laundry room includes washer/dryer. And a 2-car garage. And all the outside maintenance and lawn care is taken care of, so you'll have time to enjoy life. Expect to be warmly welcomed into the Crow Creek family of residents & enjoy this amenity rich community that includes an owner's clubhouse, state of the art exercise room, sparkling outdoor pool, tennis & pickle ball court. ''MORE

    This property is off market, which means it's not currently listed for sale or rent on Zillow. This may be different from what's available on other websites or public sources.

    Zillow last checked:

    Listing updated:

    Listed by:

    Jill Hope 910-200-3584,

    Coldwell Banker Sea Coast Advantage

    Bought with:

    Anna T Arlington

    Coastal Destination Properties & Management, LLC

    Source: Hive MLS,MLS#: 100272275MLS LogoOriginating MLS: Brunswick County Association of Realtors

    Facts & features

    Interior

    Bedrooms & bathrooms
    • Bedrooms: 3
    • Bathrooms: 3
    • Full bathrooms: 3
    Rooms
    • Room types: Dining Room
    Primary bedroom
    • Level: Primary Living Area
    Dining room
    • Features: Formal
    Heating
    • Forced Air, Heat Pump, Other, Electric
    Cooling
    • Central Air
    Appliances
    • Included: Vented Exhaust Fan, Electric Oven, Electric Cooktop, Built-In Microwave, Washer, Refrigerator, Ice Maker, Dryer, Disposal, Dishwasher, Convection Oven
    • Laundry: Dryer Hookup, Washer Hookup, Laundry Closet
    Features
    • Master Downstairs, Walk-in Closet(s), High Ceilings, Entrance Foyer, Ceiling Fan(s), Pantry, Walk-in Shower, Blinds/Shades, Gas Log, Walk-In Closet(s)
    • Flooring: Cork, Tile, Wood
    • Windows: Storm Window(s), Thermal Windows
    • Basement: None
    • Attic: Floored,Walk-In
    • Has fireplace: Yes
    • Fireplace features: Gas Log
    Interior area
    • Total structure area: 2,621
    • Total interior livable area: 2,621 sqft

    Property

    Parking
    • Total spaces: 2
    • Parking features: Shared Driveway, Circular Driveway, Paved
    • Uncovered spaces: 2
    Features
    • Levels: One and One Half
    • Stories: 1
    • Patio & porch: Covered, Enclosed, Patio, Porch, Screened
    • Exterior features: Irrigation System, Gas Grill, Gas Log
    • Fencing: None
    Lot
    • Size: 3,049 Square Feet
    • Dimensions: 58' x 69' x 61' x 69'
    • Features: Cul-De-Sac, On Golf Course
    Details
    • Parcel number: 255fe003
    • Zoning: R75
    • Special conditions: Standard

    Construction

    Type & style
    • Home type: Townhouse
    • Property subtype: Townhouse
    Materials
    • See Remarks, Brick Veneer, Fiber Cement
    • Foundation: Crawl Space
    • Roof: Architectural Shingle,Composition
    Condition
    • New construction: No
    • Year built: 2008
    Details
    • Warranty included: Yes

    Utilities & green energy

    • Sewer: Public Sewer
    • Water: Public
    • Utilities for property: Sewer Available, Water Available

    Community & HOA

    Community
    • Security: Security System, Smoke Detector(s)
    • Subdivision: Crow Creek
    HOA
    • Has HOA: Yes
    • Amenities included: Clubhouse, Pool, Fitness Center, Maintenance Common Areas, Maintenance Grounds, Maintenance Roads, Management, Master Insure, Pest Control, Pickleball, Restaurant, Sidewalks, Street Lights, Taxes, Tennis Court(s), Termite Bond
    • HOA fee: $5,283 monthly
    • HOA name: OMNI & Cams
    • HOA phone: 317-541-0000
    Location
    • Region: Calabash

    Financial & listing details

    • Price per square foot: $138/sqft
    • Tax assessed value: $334,330
    • Annual tax amount: $1,982
    • Date on market: 10/9/2025
    • Cumulative days on market: 8 days
    • Listing agreement: Exclusive Right To Sell
    • Listing terms: Cash,Conventional
    • Road surface type: Paved

    Price history

    DateEventPrice
    7/30/2021Sold$388,000$148/sqft
    Source: Hive MLS #100272275 Report a problem
    5/26/2021Pending sale$388,000$148/sqft
    Source: Hive MLS #100272275 Report a problem
    5/20/2021Listed for sale$388,000$148/sqft
    Source: Hive MLS #100272275 Report a problem

    Public tax history

    Tax history is unavailable.

    Neighborhood: 28467

    Nearby schools

    GreatSchools rating
    Get a cash offer in 3 minutes
    Find out how much your home could sell for in as little as 3 minutes with a no-obligation cash offer.
    Estimated market value
    $362,800
    Get a cash offer in 3 minutes
    Find out how much your home could sell for in as little as 3 minutes with a no-obligation cash offer.
    Estimated market value
    $362,800