Welcome to this beautifully updated 5-bedroom, 2.5-bath home offering 2,163 square feet of living space in the highly sought-after Northwest Crossing community. This spacious home has been thoughtfully renovated and meticulously maintained with extensive upgrades throughout, providing both comfort and peace of mind for its next owner. Major exterior improvements include Renewal by Andersen windows, Hardie siding, all new exterior doors by Southwest Exteriors, insulated garage doors, and a brand new roof installed in 2026 with Owens Corning Oakridge Limited Lifetime Warranty. The backyard is an entertainer's dream with a spacious deck and stunning landscaping. Inside, the home features beautiful Bellawood Brazil Cherry hardwood floors on the stairs and upstairs, along with new granite countertops in the kitchen and bathrooms, updated sinks and Moen faucets, and upgraded plumbing lines throughout. The kitchen is equipped with modern Samsung Smart appliances including a 4-door French refrigerator with dual ice makers, electric range, and convection microwave, as well as a Bosch dishwasher. Additional updates include a Lennox Elite Series EL22XPV air conditioner and heat pump installed in 2023, Rheem 50-gallon water heater, Alamo Water Sentry metered water softener, and smart home security features including Ring doorbell and cameras with motion detection lighting around the home. The home also features Chamberlain smart garage door openers, dryer booster vent system, and a 2024 washer.Located in the popular Northwest Crossing neighborhood, residents enjoy access to community amenities including parks, playgrounds, sports courts, and a neighborhood pool, all while being conveniently located near major highways, shopping, dining, and schools. This move-in ready home offers a rare combination of space, extensive upgrades, and a fantastic location in Northwest San Antonio.
Sold
Price Unknown
9319 Jorwoods, San Antonio, TX 78250
5beds
2,163sqft
Single Family Residence
Built in 1985
9,539 Square Feet Lot
$345,800 Zestimate®
$--/sqft
$2,158 Estimated rent
Home value
$345,800
$325,000 - $367,000
$2,158/mo
Zestimate® history
Owner options
List your home for rent
$2,158/mo
Rent Zestimate®
Find your next renter with Zillow Rental Manager. Plus, with online applications, you can quickly screen prospective tenants – for free.
$2,158/mo
Rent Zestimate®
Refinance and save
$250/mo
Est. payment
Refinancing to a lower rate could help reduce your monthly payments and save thousands over the life of the loan.
$250/mo
Est. payment
Explore your selling options
Work with a Zillow partner agent
Leverage their expertise and Zillow's premium Showcase listings to get your home seen by more buyers.
Get startedList with your own agent
Get your home in front of millions of buyers by listing it on Zillow.
Learn how to do itSell it yourself
Take full control of how buyers see your home on Zillow by listing For Sale by Owner (FSBO).
List your homeWhat's special
Bosch dishwasherInsulated garage doorsUpgraded plumbing lines throughoutStunning landscapingRenewal by andersen windowsConvection microwaveElectric range
Zillow last checked:
Listing updated:
Listed by:
Jamie Taylor TREC #820541 (210) 240-7255,
eXp Realty
Source: LERA MLS,MLS#: 1950266
Facts & features
Interior
Bedrooms & bathrooms
- Bedrooms: 5
- Bathrooms: 3
- Full bathrooms: 2
- 1/2 bathrooms: 1
Primary bedroom
- Features: Ceiling Fan(s), Full Bath
- Level: Upper
- Area: 225
- Dimensions: 15 x 15
Bedroom 2
- Area: 143
- Dimensions: 13 x 11
Bedroom 3
- Area: 132
- Dimensions: 12 x 11
Bedroom 4
- Area: 238
- Dimensions: 17 x 14
Bedroom 5
- Area: 132
- Dimensions: 11 x 12
Primary bathroom
- Features: Shower Only, Double Vanity
- Area: 40
- Dimensions: 8 x 5
Dining room
- Area: 84
- Dimensions: 7 x 12
Kitchen
- Area: 110
- Dimensions: 11 x 10
Living room
- Area: 375
- Dimensions: 15 x 25
Office
- Area: 121
- Dimensions: 11 x 11
Heating
- Central, Electric
Cooling
- Central Air
Appliances
- Included: Range, Refrigerator, Disposal, Dishwasher, Water Softener Owned, Electric Water Heater
- Laundry: Upper Level, Washer Hookup, Dryer Connection
Features
- One Living Area, Eat-in Kitchen, Kitchen Island, Study/Library, Utility Room Inside, All Bedrooms Upstairs, High Speed Internet, Ceiling Fan(s), Solid Counter Tops, 2nd Floor Utility Room
- Flooring: Ceramic Tile, Wood
- Windows: Window Coverings
- Has basement: No
- Number of fireplaces: 1
- Fireplace features: One, Living Room
Interior area
- Total interior livable area: 2,163 sqft
Property
Parking
- Total spaces: 2
- Parking features: Two Car Garage, Attached, Garage Door Opener
- Attached garage spaces: 2
Features
- Levels: Two
- Stories: 2
- Patio & porch: Deck
- Pool features: None, Community
- Fencing: Privacy
Lot
- Size: 9,539 Square Feet
- Residential vegetation: Mature Trees
Details
- Parcel number: 184920940250
Construction
Type & style
- Home type: SingleFamily
- Architectural style: Traditional
- Property subtype: Single Family Residence
Materials
- Brick, 4 Sides Masonry, Siding, Fiber Cement
- Foundation: Slab
- Roof: Composition
Condition
- Pre-Owned
- New construction: No
- Year built: 1985
Utilities & green energy
- Electric: CPS Energy
- Sewer: SAWS
- Water: SAWS
- Utilities for property: Cable Available, Private Garbage Service
Community & HOA
Community
- Features: Clubhouse, Playground, Jogging Trails, BBQ/Grill, Basketball Court, Volleyball Court
- Security: Smoke Detector(s)
- Subdivision: Northwest Crossing
HOA
- Has HOA: Yes
- HOA fee: $250 annually
- HOA name: NORTHWEST CROSSING HOA
Location
- Region: San Antonio
Financial & listing details
- Tax assessed value: $270,000
- Annual tax amount: $6,183
- Date on market: 3/19/2026
- Cumulative days on market: 53 days
- Listing terms: Conventional,FHA,VA Loan,Cash
Price history
| Date | Event | Price |
|---|---|---|
| 5/29/2026 | Sold | -- |
Source:  LERA MLS #1950266 Report a problem LERA MLS #1950266 Report a problem | ||
| 5/11/2026 | Pending sale | $359,000$166/sqft |
Source: LERA MLS #1950266 Report a problem | ||
| 4/23/2026 | Listed for sale | $359,000$166/sqft |
Source: LERA MLS #1950266 Report a problem | ||
| 4/20/2026 | Contingent | $359,000$166/sqft |
Source: LERA MLS #1950266 Report a problem | ||
| 3/19/2026 | Listed for sale | $359,000$166/sqft |
Source: LERA MLS #1950266 Report a problem | ||
Public tax history
| Year | Property taxes | Tax assessment |
|---|---|---|
| 2025 | $2,138 -29.7% | $270,000 |
| 2024 | $3,041 -2.6% | $270,000 +5% |
| 2023 | $3,124 -35.9% | $257,137 +10% |
| 2022 | $4,873 | $233,761 +10% |
| 2021 | -- | $212,510 +5.4% |
| 2020 | -- | $201,600 +5.5% |
| 2019 | $4,501 | $191,160 +2.2% |
| 2018 | $4,501 +8.5% | $187,080 +8.4% |
| 2017 | $4,148 +8.4% | $172,610 +7.6% |
| 2016 | $3,827 +12.9% | $160,350 +5.4% |
| 2015 | $3,390 | $152,185 +10% |
| 2014 | $3,390 | $138,350 +2.8% |
| 2013 | -- | $134,560 +8.6% |
| 2012 | -- | $123,860 -2% |
| 2011 | -- | $126,410 -2% |
| 2010 | -- | $128,980 -3.8% |
| 2009 | -- | $134,080 -4.8% |
| 2008 | -- | $140,870 +3.6% |
| 2007 | -- | $136,020 +7.8% |
| 2006 | -- | $126,230 +12.8% |
| 2005 | -- | $111,900 |
| 2004 | -- | -- |
| 2003 | -- | -- |
| 2002 | -- | -- |
| 2001 | -- | -- |
| 2000 | -- | -- |
Find assessor info on the county website
Neighborhood: Northwest Crossing
Nearby homes
- $301,1004 bd2 ba2.4k sqft9315 Jorwoods Dr, San Antonio, TX 78250Off Market
- $271,6004 bd2 ba1.8k sqft9323 Jorwoods Dr, San Antonio, TX 78250Off Market
- $325,0004 bd3 ba2.7k sqft9310 Chaddsford, San Antonio, TX 78250Off Market
- $291,2004 bd2 ba2k sqft9314 Chaddsford, San Antonio, TX 78250Off Market
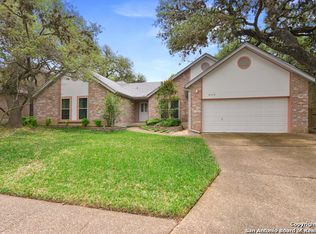
- $317,2004 bd3 ba3k sqft9327 Jorwoods Dr, San Antonio, TX 78250Off Market
- $331,8004 bd3 ba3k sqft9311 Jorwoods Dr, San Antonio, TX 78250Off Market
- $271,8004 bd3 ba2.1k sqft9306 Chaddsford, San Antonio, TX 78250Off Market
- $--4 bd3 ba2.4k sqft9318 Jorwoods Dr, San Antonio, TX 78250Sold
Nearby schools
GreatSchools rating
- 6/10Carson Elementary SchoolGrades: PK-5Distance: 0.4 mi
- 5/10Connally Middle SchoolGrades: 6-8Distance: 1 mi
- 6/10Taft High SchoolGrades: 9-12Distance: 3.3 mi
Schools provided by the listing agent
- Elementary: Carson
- Middle: Connally
- High: Taft
- District: Northside
Source: LERA MLS. This data may not be complete. We recommend contacting the local school district to confirm school assignments for this home.
Get a cash offer in 3 minutes
Find out how much your home could sell for in as little as 3 minutes with a no-obligation cash offer.
Estimated market value
$345,800
Get a cash offer in 3 minutes
Find out how much your home could sell for in as little as 3 minutes with a no-obligation cash offer.
Estimated market value
$345,800
- Texas
- Bexar County
- San Antonio
- 78250
- Northwest Crossing
- 9319 Jorwoods
