Welcome home to this exceptional 3-bedroom all brick custom built home nestled on a beautifully manicured, nearly 2-acre lot that perfectly balances luxury, functionality, and privacy. From the elegant foyer, you are greeted by a magnificent vaulted living room, brand-new engineered hardwoods, tilt-in windows, and soaring 9-foot-plus ceilings that amplify the home's open, sun-drenched feel. The kitchen boasts brand-new quartz countertops, a new tile backsplash and walk-in pantry, all flowing seamlessly into a flexible office or formal dining space, as well as a gorgeous, plant-loving sunroom. Retreat to the expansive master suite featuring an elegant tray ceiling and a spa-like en-suite bath with a Jacuzzi jet tub and Corian walk-in shower, while all three bedrooms enjoy the convenience of high-end, custom-designed walk-in closets. Designed for effortless living, the home features a whole-house central vacuum system, a massive laundry room packed with cabinets, countertops, and hanging space, and an attached 3-car garage with additional storage space above. Outdoors, the professionally landscaped grounds double as a private paradise, offering an extensive back deck with a pergola, raised garden beds, a 14x16 storage shed, and the peace of mind of a roof completely replaced in 2014. Perfectly positioned for an easy commute, this property offers a country setting with quick access to key destinations. You are just a short drive from Lafayette, Lebanon, and the dining, shopping, and entertainment on the northside of Indianapolis. This central location keeps you connected to major employment hubs and city conveniences while allowing you to retreat to your private, nearly 2-acre oasis. Don't wait, schedule your showing today!
Closed
$495,900
9319 McCombs Ct, Lafayette, IN 47905
3beds
2,526sqft
Single Family Residence
Built in 2004
1.87 Acres Lot
$496,600 Zestimate®
$--/sqft
$2,659 Estimated rent
Home value
$496,600
$467,000 - $526,000
$2,659/mo
Zestimate® history
Owner options
List your home for rent
$2,659/mo
Rent Zestimate®
Find your next renter with Zillow Rental Manager. Plus, with online applications, you can quickly screen prospective tenants – for free.
$2,659/mo
Rent Zestimate®
Refinance and save
$3,149/mo
Est. payment
Refinancing to a lower rate could help reduce your monthly payments and save thousands over the life of the loan.
$3,149/mo
Est. payment
Explore your selling options
Work with a Zillow partner agent
Leverage their expertise and Zillow's premium Showcase listings to get your home seen by more buyers.
Get startedList with your own agent
Get your home in front of millions of buyers by listing it on Zillow.
Learn how to do itSell it yourself
Take full control of how buyers see your home on Zillow by listing For Sale by Owner (FSBO).
List your homeWhat's special
Spa-like en-suite bathProfessionally landscaped groundsBrand-new quartz countertopsJacuzzi jet tubExpansive master suiteBrand-new engineered hardwoodsGorgeous plant-loving sunroom
Zillow last checked:
Listing updated:
Listed by:
Adriane Henderson 765-404-9714,
Raeco Realty
Bought with:
Jessica L LaMar, RB17000700
Raeco Realty
Source: IRMLS,MLS#: 202625564
Facts & features
Interior
Bedrooms & bathrooms
- Bedrooms: 3
- Bathrooms: 2
- Full bathrooms: 2
- Main level bedrooms: 3
Bedroom 1
- Level: Main
Bedroom 2
- Level: Main
Dining room
- Level: Main
- Area: 180
- Dimensions: 12 x 15
Family room
- Level: Main
- Area: 266
- Dimensions: 19 x 14
Kitchen
- Level: Main
- Area: 169
- Dimensions: 13 x 13
Living room
- Level: Main
- Area: 224
- Dimensions: 14 x 16
Heating
- Forced Air
Cooling
- Central Air
Appliances
- Included: Disposal, Dishwasher, Microwave, Refrigerator, Gas Range
- Laundry: Main Level
Features
- Ceiling-9+, Tray Ceiling(s), Central Vacuum, Walk-In Closet(s), Stone Counters, Eat-in Kitchen, Entrance Foyer, Pantry, Tub and Separate Shower, Tub/Shower Combination, Main Level Bedroom Suite, Formal Dining Room
- Flooring: Hardwood
- Basement: Crawl Space
- Number of fireplaces: 1
- Fireplace features: Family Room
Interior area
- Total structure area: 2,526
- Total interior livable area: 2,526 sqft
- Finished area above ground: 2,526
- Finished area below ground: 0
Property
Parking
- Total spaces: 3
- Parking features: Attached, Garage Door Opener, Asphalt, Concrete
- Attached garage spaces: 3
- Has uncovered spaces: Yes
Features
- Levels: One
- Stories: 1
- Patio & porch: Deck
Lot
- Size: 1.87 Acres
- Features: Cul-De-Sac, Rural Subdivision, Landscaped
Details
- Additional structures: Shed
- Parcel number: 791610251004.000007
Construction
Type & style
- Home type: SingleFamily
- Architectural style: Ranch
- Property subtype: Single Family Residence
Materials
- Brick
- Roof: Asphalt,Shingle
Condition
- New construction: No
- Year built: 2004
Utilities & green energy
- Sewer: Septic Tank
- Water: Well
- Utilities for property: Cable Connected
Community & HOA
Community
- Subdivision: Meadow Ridge / Meadowridge
Location
- Region: Lafayette
Financial & listing details
- Tax assessed value: $422,900
- Annual tax amount: $2,580
- Date on market: 6/27/2026
- Listing terms: Cash,Conventional,FHA,VA Loan
Price history
| Date | Event | Price |
|---|---|---|
| 8/3/2026 | Sold | $495,900 |
Source:  IRMLS #202625564 Report a problem IRMLS #202625564 Report a problem | ||
| 7/20/2026 | Pending sale | $495,900 |
Source: IRMLS #202625564 Report a problem | ||
| 6/27/2026 | Listed for sale | $495,900 |
Source: IRMLS #202625564 Report a problem | ||
Public tax history
| Year | Property taxes | Tax assessment |
|---|---|---|
| 2025 | $2,714 +18.1% | $422,900 +6% |
| 2024 | $2,298 +4.6% | $399,000 +17.2% |
| 2023 | $2,197 +4.6% | $340,300 +15.3% |
| 2022 | $2,100 +7.4% | $295,200 +4.6% |
| 2021 | $1,955 +3.7% | $282,100 |
| 2020 | $1,885 +4.7% | -- |
| 2019 | $1,801 +0.1% | $264,100 +2% |
| 2018 | $1,799 +5% | $258,800 +0.9% |
| 2017 | $1,714 | $256,600 +3.1% |
| 2016 | $1,714 -0.1% | $248,800 +6.1% |
| 2014 | $1,716 +5.6% | $234,600 -0.8% |
| 2013 | $1,625 | $236,400 +4.6% |
| 2012 | -- | $226,000 +1.6% |
| 2011 | -- | $222,500 -6.4% |
| 2010 | -- | $237,700 |
| 2009 | $3,253 +99.5% | $237,700 +3.6% |
| 2008 | $1,631 -31.5% | $229,500 |
| 2007 | $2,382 +16.3% | $229,500 +12.1% |
| 2006 | $2,047 +8740% | $204,800 +12700% |
| 2005 | $23 | $1,600 |
Find assessor info on the county website
Neighborhood: 47905
Nearby homes
- $646,0004 bd4 ba4.5k sqft9323 McCombs Ct, Lafayette, IN 47905Off Market
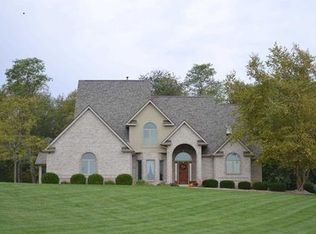
- $472,6003 bd2 ba2k sqft9315 McCombs Ct, Lafayette, IN 47905Off Market
- $626,700-- bd4 ba4.1k sqft9320 McCombs Ct, Lafayette, IN 47905Off Market
- $495,1004 bd3 ba2.2k sqft9314 McCombs Ct, Lafayette, IN 47905Off Market
- $712,3004 bd3 ba3.6k sqft9326 McCombs Ct, Lafayette, IN 47905Off Market
- $506,100-- bd2 ba2.6k sqft9311 McCombs Ct, Lafayette, IN 47905Off Market
- $472,0003 bd2 ba2.2k sqft9306 McCombs Ct, Lafayette, IN 47905Off Market
- $952,900-- bd1 ba-- sqft8325 E 900 S, Lafayette, IN 47909Off Market
Nearby schools
GreatSchools rating
- 8/10James Cole Elementary SchoolGrades: K-5Distance: 2.3 mi
- 8/10Wainwright Middle SchoolGrades: 6-8Distance: 2.5 mi
- 8/10McCutcheon High SchoolGrades: 9-12Distance: 9.9 mi
Schools provided by the listing agent
- Elementary: Cole
- Middle: Wainwright
- High: Mc Cutcheon
- District: Tippecanoe School Corp.
Source: IRMLS. This data may not be complete. We recommend contacting the local school district to confirm school assignments for this home.
Sell for more on Zillow
Get a Zillow Showcase℠ listing at no additional cost and you could sell for .
$496,600
2% more
+$9,932
With Zillow Showcase(estimated)
$506,532
Sell for more on Zillow
Get a Zillow Showcase℠ listing at no additional cost and you could sell for .
$496,600
2% more
+$9,932
With Zillow Showcase(estimated)
$506,532
- Indiana
- Tippecanoe County
- Lafayette
- 47905
- 9319 McCombs Ct
