ONE OF THE LARGEST BACKYARDS IN THE NEIGHBORHOOD! Nestled on a quiet cul-de-sac, this home sits on nearly half an acre, offering outdoor space that's becoming harder and harder to find. Inside, the multi-level floor plan creates a comfortable flow with separate spaces for gathering, relaxing, and everyday living. Vaulted ceilings welcome you into the living room and add an open, spacious feel to the main level, which also includes the dining area and kitchen. All three bedrooms are located on the upper level, while the lower level features a cozy family room with walkout access to the backyard. The unfinished basement provides plenty of storage and room to customize to fit your needs, whether that's a workshop, home gym, hobby space, or future finished square footage. Outside is where this property truly shines. The expansive backyard offers established garden beds with a large strawberry patch, plenty of room for entertaining, pets, play, or simply enjoying the outdoors. With a roof and gutters just two years old, plus a rare combination of a cul-de-sac location, flexible living spaces, and an oversized lot, this is a home you'll want to see for yourself!
Sold
Price Unknown
9319 NE 116th Ter, Kansas City, MO 64157
3beds
1,472sqft
Single Family Residence
Built in 2005
0.4 Acres Lot
$350,200 Zestimate®
$--/sqft
$2,211 Estimated rent
Home value
$350,200
$322,000 - $378,000
$2,211/mo
Zestimate® history
Owner options
List your home for rent
$2,211/mo
Rent Zestimate®
Find your next renter with Zillow Rental Manager. Plus, with online applications, you can quickly screen prospective tenants – for free.
$2,211/mo
Rent Zestimate®
Refinance and save
Refinancing to a lower rate could help reduce your monthly payments and save thousands over the life of the loan.
Explore your selling options
Work with a Zillow partner agent
Leverage their expertise and Zillow's premium Showcase listings to get your home seen by more buyers.
Get startedList with your own agent
Get your home in front of millions of buyers by listing it on Zillow.
Learn how to do itSell it yourself
Take full control of how buyers see your home on Zillow by listing For Sale by Owner (FSBO).
List your homeWhat's special
Expansive backyardNearly half an acreMulti-level floor planDining areaVaulted ceilings
Zillow last checked:
Listing updated:
Listed by:
Jennifer Limback 816-457-7620,
Baird Realty Group
Bought with:
Fidelity RE Group
Keller Williams KC North
Source: Heartland MLS as distributed by MLS GRID,MLS#: 2625091
Facts & features
Interior
Bedrooms & bathrooms
- Bedrooms: 3
- Bathrooms: 2
- Full bathrooms: 2
Primary bedroom
- Features: Carpet, Ceiling Fan(s)
- Level: First
- Area: 189 Square Feet
- Dimensions: 14 x 13.5
Bedroom 2
- Features: Carpet
- Level: First
- Area: 126 Square Feet
- Dimensions: 12 x 10.5
Bedroom 3
- Features: Carpet
- Level: First
- Area: 94.5 Square Feet
- Dimensions: 10.5 x 9
Family room
- Features: Carpet, Ceiling Fan(s), Fireplace
- Level: Basement
- Area: 315 Square Feet
- Dimensions: 21 x 15
Kitchen
- Level: Main
- Area: 204 Square Feet
- Dimensions: 17 x 12
Living room
- Features: Carpet, Ceiling Fan(s)
- Level: Main
- Area: 234 Square Feet
- Dimensions: 18 x 13
Heating
- Forced Air, Heat Pump
Cooling
- Electric
Appliances
- Included: Disposal, Microwave
- Laundry: In Basement
Features
- Ceiling Fan(s), Vaulted Ceiling(s), Walk-In Closet(s)
- Flooring: Carpet, Wood
- Basement: Concrete,Walk-Out Access
- Number of fireplaces: 1
- Fireplace features: Family Room
Interior area
- Total structure area: 1,472
- Total interior livable area: 1,472 sqft
- Finished area above ground: 1,472
- Finished area below ground: 0
Property
Parking
- Total spaces: 2
- Parking features: Built-In, Garage Door Opener, Garage Faces Front
- Attached garage spaces: 2
Features
- Patio & porch: Deck
- Fencing: Wood
Lot
- Size: 0.4 Acres
- Features: Adjoin Greenspace, City Lot, Cul-De-Sac
Details
- Parcel number: 106130001015.00
Construction
Type & style
- Home type: SingleFamily
- Architectural style: Traditional
- Property subtype: Single Family Residence
Materials
- Frame
- Roof: Composition
Condition
- Year built: 2005
Utilities & green energy
- Sewer: Public Sewer
- Water: Public
Community & HOA
Community
- Subdivision: Hunters Glen North
HOA
- Has HOA: No
Location
- Region: Kansas City
Financial & listing details
- Tax assessed value: $42,470
- Annual tax amount: $3,365
- Date on market: 6/11/2026
- Listing terms: Cash,Conventional,FHA,VA Loan
- Ownership: Private
Price history
| Date | Event | Price |
|---|---|---|
| 6/30/2026 | Sold | -- |
Source:  Heartland MLS as distributed by MLS GRID #2625091 Report a problem Heartland MLS as distributed by MLS GRID #2625091 Report a problem | ||
| 6/13/2026 | Pending sale | $335,000$228/sqft |
Source: Heartland MLS as distributed by MLS GRID #2625091 Report a problem | ||
| 6/11/2026 | Listed for sale | $335,000+54.7%$228/sqft |
Source: Heartland MLS as distributed by MLS GRID #2625091 Report a problem | ||
| 8/5/2019 | Sold | -- |
Source: Heartland MLS as distributed by MLS GRID #2168771 Report a problem | ||
| 6/25/2019 | Pending sale | $216,500$147/sqft |
Source: HomeSmart Legacy #2168771 Report a problem | ||
| 6/14/2019 | Price change | $216,500-3.8%$147/sqft |
Source: HomeSmart Legacy #2168771 Report a problem | ||
| 5/30/2019 | Listed for sale | $225,000+36.4%$153/sqft |
Source: HomeSmart Legacy #2168771 Report a problem | ||
| 8/28/2013 | Sold | -- |
Source: Heartland MLS as distributed by MLS GRID #1837948 Report a problem | ||
| 7/13/2013 | Pending sale | $165,000$112/sqft |
Source: Keller Williams Realty Partners, Inc #1837948 Report a problem | ||
| 6/28/2013 | Listed for sale | $165,000$112/sqft |
Source: Keller Williams Realty Partners, Inc #1837948 Report a problem | ||
Public tax history
| Year | Property taxes | Tax assessment |
|---|---|---|
| 2025 | $3,365 +8.8% | $42,470 +14.9% |
| 2024 | $3,093 -0.9% | $36,960 |
| 2023 | $3,120 +7.4% | $36,960 +11% |
| 2022 | $2,906 -0.4% | $33,310 |
| 2021 | $2,918 -5.8% | $33,310 -0.7% |
| 2020 | $3,097 | $33,540 |
| 2019 | $3,097 +1.8% | $33,540 +16.8% |
| 2018 | $3,043 +17% | $28,710 |
| 2017 | $2,601 | $28,710 |
| 2016 | $2,601 | $28,710 |
| 2015 | $2,601 +0.1% | $28,710 +6.4% |
| 2014 | $2,599 | $26,980 |
| 2013 | -- | $26,980 |
| 2012 | -- | $26,980 |
| 2011 | -- | $26,980 -4.1% |
| 2010 | -- | $28,140 |
| 2009 | -- | $28,140 -1.1% |
| 2007 | -- | $28,460 +3% |
| 2006 | -- | $27,630 |
Find assessor info on the county website
Neighborhood: Shoal Creek
Nearby homes
- $326,1003 bd2 ba1.1k sqft9315 NE 116th Ter, Kansas City, MO 64157Off Market
- $341,9003 bd2 ba1.5k sqft9320 NE 116th Ter, Kansas City, MO 64157Off Market

- $324,4003 bd2 ba1.1k sqft9309 NE 116th Ter, Kansas City, MO 64157Off Market

- $343,0003 bd3 ba1.5k sqft9316 NE 116th Ter, Kansas City, MO 64157Off Market
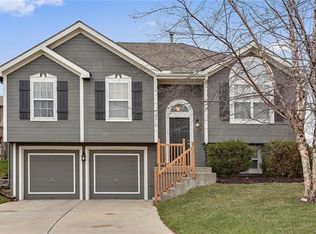
- $338,9003 bd2 ba1.6k sqft9300 NE 115th Ter, Kansas City, MO 64157Off Market
- $--3 bd2 ba1.6k sqft9300 NE 115th Ter #845998, Kansas City, MO 64157Off Market
- $--3 bd2 ba1.6k sqft9300 NE 115th Ter #843680, Kansas City, MO 64157Off Market
- $--3 bd2 ba1.6k sqft9300 NE 115th Ter #839822, Kansas City, MO 64157Off Market
Nearby schools
GreatSchools rating
- 6/10Warren Hills Elementary SchoolGrades: K-5Distance: 2.6 mi
- 6/10South Valley Middle SchoolGrades: 6-8Distance: 5.3 mi
- 9/10Liberty North High SchoolGrades: 9-12Distance: 2.1 mi
Schools provided by the listing agent
- Elementary: Warren Hills
- Middle: South Valley
- High: Liberty North
Source: Heartland MLS as distributed by MLS GRID. This data may not be complete. We recommend contacting the local school district to confirm school assignments for this home.
Get a cash offer in 3 minutes
Find out how much your home could sell for in as little as 3 minutes with a no-obligation cash offer.
Estimated market value
$350,200
Get a cash offer in 3 minutes
Find out how much your home could sell for in as little as 3 minutes with a no-obligation cash offer.
Estimated market value
$350,200
- Missouri
- Clay County
- Kansas City
- 64157
- Shoal Creek
- 9319 NE 116th Ter
Nearby cities
Nearby neighborhoods
Nearby zip codes
Other Kansas City Topics
