Welcome to this beautifully maintained, move-in-ready home nestled on a spacious private cul-de-sac lot. From the moment you step into the grand 2-story foyer, you'll be impressed by the home's fresh touches & timeless character. Extensive 2025 updates include new carpet in the den, GR, & bedrooms; fresh paint on the main & 2nd levels; updated light fixtures & ceiling fans throughout, & updated hardware, bathroom faucets, bathroom countertops & interior/exterior lighting. The heart of the home shines with beautiful hardwoods in the kitchen and foyer 2012 & new hardwoods in the LR & DR's 2024. The kitchen features neutral granite countertops, a breakfast bar, & SS appliances 2024. A private den with French doors offers a perfect work-from-home space, & a handy laundry chute connects to the spacious lower-level laundry room. The GR boasts vaulted ceilings, a gas fireplace, built-in entertainment center w/speakers, & tons of natural light. The primary suite is a retreat, complete with a vaulted ceiling, walk-in closet, attic storage access, & a fully refreshed ensuite bathroom 2025 with new double-sinks, quartz countertop, LVP flooring, shower door, garden tub, & upgraded fixtures. The finished lower level is built for fun & function, featuring a game room, full bathroom, family room, fitness space, wet bar w/ mini fridge, & built-in entertainment system-all with durable LVP flooring 2019. Enjoy morning coffee or dinners in your gazebo overlooking a tranquil pond, or relax on the paver patio while kids play on the wood swing set w/slide. Gas hookup is ready for your grill. This home has it all-style, updates, & location. Just minutes from the new Fishers Event Center, The Yard, Top Golf, Parks, & Top-Rated Schools!
Sold
Street View
$549,000
9319 Oak Knoll Ln, Fishers, IN 46037
4beds
3,974sqft
Residential, Single Family Residence
Built in 1994
0.47 Acres Lot
$567,400 Zestimate®
$138/sqft
$3,293 Estimated rent
Home value
$567,400
$533,000 - $601,000
$3,293/mo
Zestimate® history
Owner options
List your home for rent
$3,293/mo
Rent Zestimate®
Find your next renter with Zillow Rental Manager. Plus, with online applications, you can quickly screen prospective tenants – for free.
$3,293/mo
Rent Zestimate®
Refinance and save
$4,100/mo
Est. payment
Refinancing to a lower rate could help reduce your monthly payments and save thousands over the life of the loan.
$4,100/mo
Est. payment
Explore your selling options
Work with a Zillow partner agent
Leverage their expertise and Zillow's premium Showcase listings to get your home seen by more buyers.
Get startedList with your own agent
Get your home in front of millions of buyers by listing it on Zillow.
Learn how to do itSell it yourself
Take full control of how buyers see your home on Zillow by listing For Sale by Owner (FSBO).
List your homeWhat's special
Gas fireplaceFully refreshed ensuite bathroomAttic storage accessVaulted ceilingsTons of natural lightSpacious private cul-de-sac lotSs appliances
Zillow last checked:
Listing updated:
Listed by:
Jamie Woodruff 317-797-3423,
F.C. Tucker Company
Bought with:
Mike Stailey
RE/MAX Centerstone
Source: MIBOR as distributed by MLS GRID,MLS#: 22033793
Facts & features
Interior
Bedrooms & bathrooms
- Bedrooms: 4
- Bathrooms: 4
- Full bathrooms: 3
- 1/2 bathrooms: 1
- Main level bathrooms: 1
Primary bedroom
- Features: Carpet
- Level: Upper
- Area: 247 Square Feet
- Dimensions: 19X13
Bedroom 2
- Features: Carpet
- Level: Upper
- Area: 156 Square Feet
- Dimensions: 13X12
Bedroom 3
- Features: Carpet
- Level: Upper
- Area: 132 Square Feet
- Dimensions: 12X11
Bedroom 4
- Features: Carpet
- Level: Upper
- Area: 156 Square Feet
- Dimensions: 13X12
Breakfast room
- Features: Hardwood
- Level: Main
- Area: 192 Square Feet
- Dimensions: 16X12
Dining room
- Features: Hardwood
- Level: Main
- Area: 210 Square Feet
- Dimensions: 15X14
Exercise room
- Features: Vinyl Plank
- Level: Basement
- Area: 182 Square Feet
- Dimensions: 14X13
Family room
- Features: Vinyl Plank
- Level: Basement
- Area: 285 Square Feet
- Dimensions: 19X15
Great room
- Features: Carpet
- Level: Main
- Area: 340 Square Feet
- Dimensions: 20X17
Kitchen
- Features: Hardwood
- Level: Main
- Area: 208 Square Feet
- Dimensions: 16X13
Laundry
- Features: Other
- Level: Basement
- Area: 150 Square Feet
- Dimensions: 15X10
Library
- Features: Carpet
- Level: Main
- Area: 182 Square Feet
- Dimensions: 14X13
Living room
- Features: Hardwood
- Level: Main
- Area: 228 Square Feet
- Dimensions: 19X12
Play room
- Features: Vinyl Plank
- Level: Basement
- Area: 228 Square Feet
- Dimensions: 19X12
Heating
- Natural Gas
Appliances
- Included: Dishwasher, Dryer, Disposal, Humidifier, Microwave, Electric Oven, Refrigerator, Tankless Water Heater, Washer, Water Softener Owned
- Laundry: In Basement
Features
- Attic Access, Attic Pull Down Stairs, Breakfast Bar, Bookcases, Vaulted Ceiling(s), Entrance Foyer, Ceiling Fan(s), Hardwood Floors, Eat-in Kitchen, Pantry, Walk-In Closet(s), Wet Bar
- Flooring: Hardwood
- Basement: Finished
- Attic: Access Only,Pull Down Stairs
- Number of fireplaces: 1
- Fireplace features: Gas Starter, Great Room
Interior area
- Total structure area: 3,974
- Total interior livable area: 3,974 sqft
- Finished area below ground: 1,250
Property
Parking
- Total spaces: 3
- Parking features: Attached
- Attached garage spaces: 3
- Details: Garage Parking Other(Garage Door Opener, Keyless Entry)
Features
- Levels: Two
- Stories: 2
- Patio & porch: Patio
- Exterior features: Water Feature Fountain, Other
Lot
- Size: 0.47 Acres
Details
- Additional structures: Gazebo
- Parcel number: 291506005010000006
- Horse amenities: None
Construction
Type & style
- Home type: SingleFamily
- Architectural style: Traditional
- Property subtype: Residential, Single Family Residence
Materials
- Brick
- Foundation: Concrete Perimeter, Crawl Space
Condition
- Updated/Remodeled
- New construction: No
- Year built: 1994
Utilities & green energy
- Electric: 200+ Amp Service
- Water: Municipal/City
- Utilities for property: Electricity Connected
Community & HOA
Community
- Security: Security Alarm Paid
- Subdivision: Delaware Pointe
HOA
- Has HOA: Yes
- Amenities included: Insurance, Maintenance, Management, Park, Playground
- Services included: Association Home Owners, Entrance Common, Insurance, Maintenance, ParkPlayground
- HOA fee: $500 annually
Location
- Region: Fishers
Financial & listing details
- Price per square foot: $138/sqft
- Tax assessed value: $476,600
- Annual tax amount: $5,168
- Date on market: 4/21/2025
- Cumulative days on market: 7 days
- Electric utility on property: Yes
Price history
| Date | Event | Price |
|---|---|---|
| 6/9/2025 | Sold | $549,000$138/sqft |
Source:  MIBOR as distributed by MLS GRID #22033793 Report a problem MIBOR as distributed by MLS GRID #22033793 Report a problem | ||
| 4/27/2025 | Pending sale | $549,000$138/sqft |
Source: MIBOR as distributed by MLS GRID #22033793 Report a problem | ||
| 4/21/2025 | Listed for sale | $549,000$138/sqft |
Source: MIBOR as distributed by MLS GRID #22033793 Report a problem | ||
Public tax history
| Year | Property taxes | Tax assessment |
|---|---|---|
| 2025 | $5,123 +4% | $476,600 +7.7% |
| 2024 | $4,927 +5.9% | $442,600 +4.2% |
| 2023 | $4,652 +13.5% | $424,900 +9.4% |
| 2022 | $4,100 +12.3% | $388,400 +14.3% |
| 2021 | $3,650 +0.8% | $339,900 +12.5% |
| 2020 | $3,622 +3.2% | $302,200 +0.8% |
| 2019 | $3,509 +5.9% | $299,900 +4.4% |
| 2018 | $3,313 +106.4% | $287,300 +4.2% |
| 2017 | $1,605 -46.2% | $275,600 +3.1% |
| 2016 | $2,983 +0.6% | $267,300 -1.7% |
| 2014 | $2,967 +1.5% | $272,000 +0.4% |
| 2013 | $2,924 +1.7% | $271,000 +1.7% |
| 2012 | $2,876 -2.5% | $266,400 -3.1% |
| 2011 | $2,949 +1% | $274,900 |
| 2010 | $2,919 +3% | $274,900 |
| 2009 | $2,834 -13% | $274,900 -6.6% |
| 2007 | $3,256 -10.4% | $294,300 +6% |
| 2006 | $3,633 | $277,600 +19.8% |
| 2005 | -- | $231,700 +57.5% |
| 2002 | $3,420 -0.5% | $147,100 +200% |
| 2001 | $3,438 | $49,040 |
Find assessor info on the county website
Neighborhood: 46037
Nearby homes
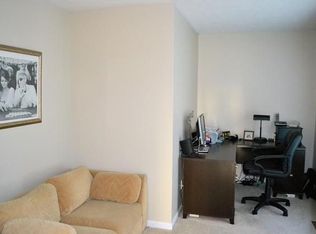
- $481,6004 bd2 ba4.1k sqft9328 Oak Knoll Ln, Fishers, IN 46037Off Market
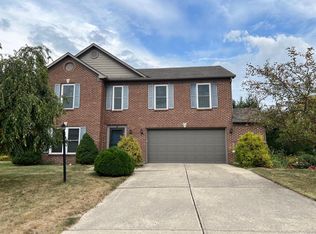
- $381,8003 bd2 ba2.6k sqft9309 Oak Knoll Ln, Fishers, IN 46037Off Market
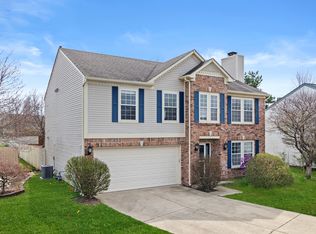
- $388,3003 bd3 ba2.3k sqft9213 Crossing Dr, Fishers, IN 46037Off Market
- $290,5002 bd2 ba1.2k sqft9211 Crossing Dr, Fishers, IN 46037Off Market
- $477,7004 bd2 ba3.3k sqft10770 Pine Bluff Dr, Fishers, IN 46037Off Market
- $471,1004 bd4 ba3.3k sqft10780 Pine Bluff Dr, Fishers, IN 46037Off Market
- $329,9003 bd3 ba1.7k sqft9215 Crossing Dr, Fishers, IN 46037Sold
- $450,9003 bd2 ba3.1k sqft9318 Oak Knoll Ln, Fishers, IN 46037Off Market
Nearby schools
GreatSchools rating
- 9/10Lantern Road Elementary SchoolGrades: PK-4Distance: 0.7 mi
- 9/10Riverside Jr HighGrades: 7-8Distance: 3.3 mi
- 10/10Hamilton Southeastern High SchoolGrades: 9-12Distance: 4.9 mi
Get a cash offer in 3 minutes
Find out how much your home could sell for in as little as 3 minutes with a no-obligation cash offer.
Estimated market value
$567,400
Get a cash offer in 3 minutes
Find out how much your home could sell for in as little as 3 minutes with a no-obligation cash offer.
Estimated market value
$567,400
- Indiana
- Hamilton County
- Fishers
- 46037
- 9319 Oak Knoll Ln
