Skip main navigation
Off market
  • $698,300

    9319 Observatory St, Las Vegas, NV 89143

    4beds
    2,863sqft
    Single Family Residence
    Built in ----
    -- sqft lot
    $698,300 Zestimate®
    $244/sqft
    $2,748 Estimated rent

    Home value

    $698,300

    $649,000 - $754,000

    $2,748/mo

    Zestimate® history
    Loading
    Loading...

    Owner options

    List your home for rent

    $2,748/mo

    Rent Zestimate®

    Find your next renter with Zillow Rental Manager. Plus, with online applications, you can quickly screen prospective tenants – for free.

    Learn more

    $2,748/mo

    Rent Zestimate®

    Refinance and save

    $4,015/mo

    Est. payment

    Refinancing to a lower rate could help reduce your monthly payments and save thousands over the life of the loan.

    See today's rates

    $4,015/mo

    Est. payment

    Explore your selling options

    Work with a Zillow partner agent

    Leverage their expertise and Zillow's premium Showcase listings to get your home seen by more buyers.

    Get started

    List with your own agent

    Get your home in front of millions of buyers by listing it on Zillow.

    Learn how to do it

    Sell it yourself

    Take full control of how buyers see your home on Zillow by listing For Sale by Owner (FSBO).

    List your home

    What's special

    Open-concept layoutGuest suiteLarge laundry roomUnique courtyardLarge backyardCovered patioSliding glass doors

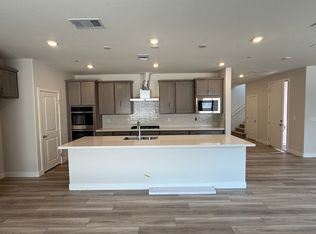
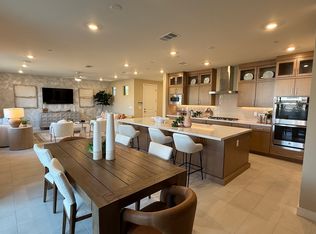
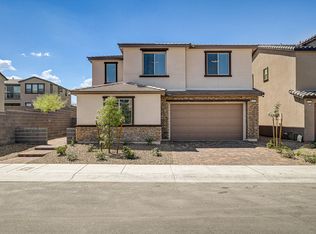
    Brand New Luxury Home in Sunstone: A Zero-Energy Gem Awaits! Be the very first person to live in this stunning brand-new 4-bedroom, 3-bathroom home with a spacious loft, located in the highly desirable Sunstone master-planned community. Built by Woodside Homes, this energy-efficient residence has a Zero Energy rating, which means lower utility bills for you. You'll love the thoughtfully designed open-concept layout, featuring premium upgrades worth over $70,000. The entire first floor has beautiful luxury vinyl plank flooring that seamlessly flows into the gourmet kitchen. This kitchen is a chef's dream, with an oversized island, upgraded cabinetry, and sleek recessed lighting. Sliding glass doors lead from the living area to a covered patio, perfect for indoor-outdoor entertaining. The first floor also includes a guest suite with a full bathroom, ideal for visitors. Upstairs, you'll find a versatile loft that can become your home office, a second living room, or a play area. The large laundry room is equipped with a washer and dryer and has custom cabinetry and a sink for ultimate convenience. Each bedroom, the living room, and the loft all have ceiling fans for added comfort. Outside, the large backyard is fully landscaped with extended pavers, artificial turf, plants, and lighting. The front has been modified with a unique courtyard which provides additional outdoor space for relaxing and entertaining. The extended 2-car garage offers extra storage for hobbies or gear. Living in Sunstone means you'll have access to top-notch amenities, including parks, trails, and a vibrant community atmosphere. You'll be close to outdoor adventures at Mt. Charleston and Lee Canyon, with easy access to the US-95 for quick trips to shopping, dining, and world-class entertainment. This beautiful home is ready for you to move in on Saturday, August 16th. Don't miss this opportunity to make it your own! You can also check out the Woodside Homes Lyra Collection One, Leo Plan model home to get a feel for the layout. - No smoking - Max 2 pets. $500 non-refundable security deposit, $500 refundable security deposit. monthly pet rent of $25 per month per pet. No aggressive breed dogs, dogs under 25 lbs only.

    This property is off market, which means it's not currently listed for sale or rent on Zillow. This may be different from what's available on other websites or public sources.
    Zillow last checked:

    Listing updated:

    Source: Zillow Rentals

    Facts & features

    Interior

    Bedrooms & bathrooms
    • Bedrooms: 4
    • Bathrooms: 3
    • Full bathrooms: 3
    Heating
    • Forced Air
    Cooling
    • Central Air, Ceiling Fan
    Appliances
    • Included: Dishwasher, Dryer, Microwave, Oven, Refrigerator, Washer
    • Laundry: In Unit
    Features
    • Ceiling Fan(s)
    • Flooring: Carpet, Hardwood, Tile
    Interior area
    • Total interior livable area: 2,863 sqft

    Property

    Parking
    • Parking features: Attached
    • Has attached garage: Yes
    • Details: Contact manager
    Features
    • Exterior features: Heating system: Forced Air, Tankless Water Heater, Two Air Conditioners, Water Softener

    Construction

    Type & style
    • Home type: SingleFamily
    • Property subtype: Single Family Residence

    Community & neighborhood

    Location
    • Region: Las Vegas

    HOA & financial

    Other fees
    • Deposit fee: $3,095

    Other

    Other facts
    • Available date: 08/11/2025

    Price history

    DateEventPrice
    8/17/2025Listing removed$3,095$1/sqft
    Source: Zillow Rentals Report a problem
    8/12/2025Listed for rent$3,095$1/sqft
    Source: Zillow Rentals Report a problem

    Public tax history

    Tax history is unavailable.

    Neighborhood: Tule Springs

    Nearby schools

    GreatSchools rating
    Get a cash offer in 3 minutes
    Find out how much your home could sell for in as little as 3 minutes with a no-obligation cash offer.
    Estimated market value
    $698,300
    Get a cash offer in 3 minutes
    Find out how much your home could sell for in as little as 3 minutes with a no-obligation cash offer.
    Estimated market value
    $698,300