Skip main navigation
Off market
  • $510,500

    9319 Pontiac Dr, Tampa, FL 33626

    4beds
    2,007sqft
    Single Family Residence
    Built in 1992
    6,420 Square Feet Lot
    $510,500 Zestimate®
    $254/sqft
    $3,179 Estimated rent

    Home value

    $510,500

    $485,000 - $536,000

    $3,179/mo

    Zestimate® history
    Loading
    Loading...

    Owner options

    List your home for rent

    $3,179/mo

    Rent Zestimate®

    Find your next renter with Zillow Rental Manager. Plus, with online applications, you can quickly screen prospective tenants – for free.

    Learn more

    $3,179/mo

    Rent Zestimate®

    Refinance and save

    $3,574/mo

    Est. payment

    Refinancing to a lower rate could help reduce your monthly payments and save thousands over the life of the loan.

    See today's rates

    $3,574/mo

    Est. payment

    Explore your selling options

    Work with a Zillow partner agent

    Leverage their expertise and Zillow's premium Showcase listings to get your home seen by more buyers.

    Get started

    List with your own agent

    Get your home in front of millions of buyers by listing it on Zillow.

    Learn how to do it

    Sell it yourself

    Take full control of how buyers see your home on Zillow by listing For Sale by Owner (FSBO).

    List your home

    What's special

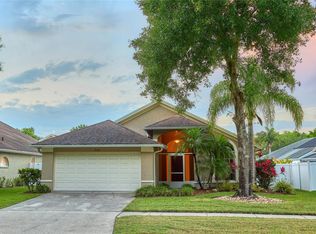
    GORGEOUS executive family home in Fawn Ridge LOADED with upgrades (New A/C, 8 yr young roof, granite, stainless, solid double inlay cabinetry, two pantries,etc)! This beautiful home boasts over 2000 sq feet with REAL, HARD WOOD FLOORING throughout the entire home, 4 Spacious bedrooms, 2 full baths, enormous screened lanai and a large, level, fully fenced backyard overlooking conservation from the front! Location, Location, Location! As you enter into this wonderful family home you are greeted with Vaulted Ceilings, Warm wood flooring and gorgeous formal living and dining rooms! Flooded with light, entertaining is a dream as the formal living and dining rooms are wide open to expand for parties, or have an intimate gathering! The fabulous chefs kitchen features newer stainless appliances, solid granite counter tops, beautiful wood double inlay cabinetry including built in sideboard and a tumbled marble backsplash! Spacious dinette with double french doors, open to the breakfast bar and light and bright with so many windows affording a great view of the huge covered and screened lanai and lush backyard. The open family room features vaulted ceilings, solid hard wood flooring and is open to the kitchen and dinette for seamless entertaining. The elegant master suite has a double slider to the lanai, vaulted ceilings, huge walk in closet with built ins and a sumptuous master bath! His/her sinks, large walk in shower with glass surround, granite countertops, solid wood cabinetry and an inviting soaking garden tub to relax the days stresses away! The spacious secondary bedrooms all feature wood floors, great closet space, lots of light and volume ceilings! Enjoy all Florida has to offer on an expansive screened and fully covered lanai which overlooks your large, lush, nicely landscaped and level backyard. Fully fenced with 6' vinyl fencing it's perfect to drop in a pool or just enjoy family bbq's and sporting fun! Fawn Ridge features amazing, high rated schools, tons of trails and sidewalks, nicely appointed ponds with benches for relaxing or fishing and so many incredible options for dining and shopping as it's Westchase adjacent and is only a few minutes to the Citrus Park Mall and under 15 minutes to the Tampa International Airport. This gorgeous home is nestled on a small low traffic loop and faces a gorgeous lush conservation area that is wonderful to see every time to leave to enjoy all the Florida has to offer. Please text the listing agent for showings and come experience this wonderful family home.

    This property is not currently displayed as for sale or rent on Zillow. This may be different from what's on other websites or public sources.
    Originating MLS: Tampa

    Facts & features

    Interior

    Bedrooms & bathrooms
    • Bedrooms: 4
    • Bathrooms: 2
    • Full bathrooms: 2
    Heating
    • Forced air, Electric
    Cooling
    • Central
    Appliances
    • Included: Dishwasher, Dryer, Garbage disposal, Microwave, Range / Oven, Refrigerator, Washer
    • Laundry: Laundry Room
    Features
    • Ceiling Fans(s), Eating Space In Kitchen, High Ceiling(s), Master Bedroom Downstairs, Stone Counters, Walk-In Closet(s), Solid Wood Cabinets, Thermostat, Kitchen/Family Room Combo, Living Room/Dining Room Combo, Built in Features, Window Treatments, Vaulted Ceiling(s), Other
    • Flooring: Tile, Carpet, Laminate
    • Windows: Blinds
    Interior area
    • Structure area source: Public Records
    • Total interior livable area: 2,007 sqft

    Property

    Parking
    • Total spaces: 2
    • Parking features: Garage - Attached
    Features
    • Levels: One
    • Patio & porch: Deck, Patio, Porch, Screened, Covered
    • Exterior features: Stucco
    • Fencing: Vinyl
    Lot
    • Size: 6,420 Square Feet
    • Features: Near Public Transit, In County, Level/Flat, Sidewalk, Street Paved
    • Residential vegetation: Trees/Landscaped, Oak Trees
    Details
    • Parcel number: 17281004L000002000270U
    • Zoning: PD-H

    Construction

    Type & style
    • Home type: SingleFamily
    • Architectural style: Contemporary
    • Property subtype: Single Family Residence
    Materials
    • masonry
    • Roof: Composition
    Condition
    • Completed
    • Year built: 1992

    Utilities & green energy

    • Sewer: Public Sewer
    • Water: Public
    • Utilities for property: Electricity Connected, BB/HS Internet Available, Cable Available, Public, Cable Connected, Sprinkler Meter

    Community & HOA

    Community
    • Security: Smoke Detector(s)
    • Subdivision: FAWN RIDGE VILLAGE H UNIT 02
    HOA
    • Has HOA: Yes
    • Amenities included: Playground, Park
    • Services included: Common Area Taxes
    • HOA fee: $32 monthly
    Location
    • Region: Tampa

    Financial & listing details

    • Price per square foot: $254/sqft
    • Tax assessed value: $388,907
    • Annual tax amount: $5,520
    • Listing terms: Cash, Conventional, FHA, VA Loan
    • Ownership: Fee Simple

    Price history

    DateEventPrice
    12/23/2020Sold$375,000$187/sqft
    Source: Public Record Report a problem
    11/12/2020Pending sale$375,000$187/sqft
    Source: MIHARA & ASSOCIATES INC. #T3274972 Report a problem
    11/10/2020Listed for sale$375,000+40.4%$187/sqft
    Source: MIHARA & ASSOCIATES INC. #T3274972 Report a problem
    11/5/2014Sold$267,000-2.9%$133/sqft
    Source: Public Record Report a problem
    8/7/2014Price change$274,900-1.8%$137/sqft
    Source: RE/MAX ACR ELITE GROUP #T2701060 Report a problem
    7/6/2014Price change$279,900-3.4%$139/sqft
    Source: RE/MAX ACR ELITE GROUP #T2701060 Report a problem
    6/16/2014Listed for sale$289,900+122.1%$144/sqft
    Source: RE/MAX ACR ELITE GROUP #T2701060 Report a problem
    10/3/1998Sold$130,500+15.5%$65/sqft
    Source: Public Record Report a problem
    5/22/1996Sold$113,000$56/sqft
    Source: Public Record Report a problem

    Public tax history

    YearProperty taxesTax assessment
    2025$5,520 +8.7%$311,474 +2.9%
    2024$5,078 +3.7%$302,696 +3%
    2023$4,898 +4.6%$293,880 +3%
    2022$4,681 -2.7%$285,320 +3%
    2021$4,812 -4.3%$277,010 +13.5%
    2020$5,029 +8.3%$243,962 +9.2%
    2019$4,645 $223,478 +3%
    2018$4,645 +2%$216,878 +5.2%
    2017$4,552 +3.7%$206,136 +4.5%
    2016$4,391 +2.8%$197,199 +27.5%
    2015$4,270 +85%$154,704 +15.8%
    2014$2,309 $133,577 +1.5%
    2013$2,309 +0.5%$131,603 +1.7%
    2012$2,297 -7.4%$129,403 -6.4%
    2011$2,480 +2.5%$138,241 +1.5%
    2010$2,419 +2.9%$136,198 +2.7%
    2009$2,351 +0.3%$132,617 +0.1%
    2008$2,345 -7.6%$132,485 +3%
    2007$2,538 -4.2%$128,626 +2.5%
    2006$2,649 +0.3%$125,489 +3%
    2005$2,641 $121,834 +3%
    2004-- $118,285 +1.9%
    2003-- $116,079 +2.4%
    2002-- $113,358 +1.6%
    2001-- $111,573 -1.8%
    2000$2,234 $113,578
    Find assessor info on the county website

    Neighborhood: 33626

    Nearby schools

    GreatSchools rating
    Schools provided by the listing agent
    • Elementary: Deer Park Elem-HB
    • Middle: Farnell-HB
    • High: Sickles-HB

    Source: The MLS. This data may not be complete. We recommend contacting the local school district to confirm school assignments for this home.

    Get a cash offer in 3 minutes
    Find out how much your home could sell for in as little as 3 minutes with a no-obligation cash offer.
    Estimated market value
    $510,500
    Get a cash offer in 3 minutes
    Find out how much your home could sell for in as little as 3 minutes with a no-obligation cash offer.
    Estimated market value
    $510,500