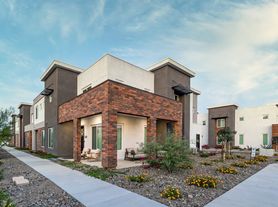
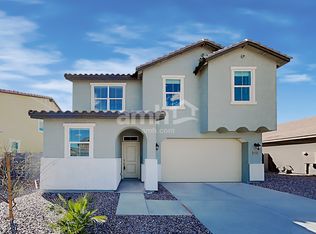
Welcome home to this beautiful 2026-built residence in the highly desirable Radiance at Superstition Vistas community! Offering 4 bedrooms, 2 bathrooms, and 1,825 square feet of thoughtfully designed single-level living, this home combines modern finishes, an open-concept floor plan, and outstanding community amenities. Backs up to a green-belt, so no neighbors behind you!.
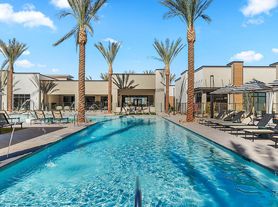
Featuring a gorgeous kitchen with quartz countertops, 9-foot ceilings, wood-look tile flooring, and a spacious great room, this home offers the perfect combination of comfort, style, and convenience. Enjoy resort-style amenities, including a community swimming pool, fitness center, playgrounds, and scenic walking trailsall surrounded by the beauty of the Superstition Mountains.
PROPERTY FEATURES:
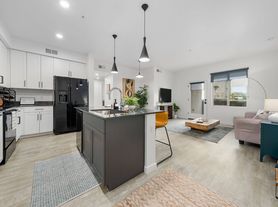
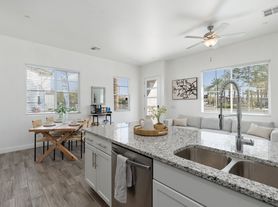
Spacious Layout: Enjoy 1,825 square feet of beautifully designed single-level living featuring 4 bedrooms and 2 full bathrooms. The popular Cali floor plan offers an open-concept great room, dining area, and kitchen that create an inviting atmosphere for everyday living and entertaining. Nine-foot ceilings, bright neutral finishes, large windows, and beautiful wood-look tile flooring throughout the common areas give the home a fresh, modern feel.
Gourmet Kitchen: The stunning kitchen features gorgeous white cabinetry, quartz countertops, a large center island with breakfast-bar seating, pantry storage, and modern appliances, including a gas range, oven, built-in microwave, and dishwasher. The spacious island provides plenty of room for meal preparation and casual dining, while the open design connects seamlessly to the dining and great room areas.
Primary Suite Retreat: The spacious primary suite offers a relaxing private retreat with an en-suite bathroom featuring dual sinks, a walk-in shower, and a generous walk-in closet. Its location away from the secondary bedrooms provides additional privacy.
Additional Bedrooms: Three additional bedrooms are conveniently located near the front of the home and share a full bathroom. These versatile spaces are ideal for guests, a home office, fitness room, or hobbies.
Attached Two-Car Garage: Spacious attached two-car garage with an automatic garage door opener provides secure parking, additional storage, and convenient access to the home. The driveway offers additional parking space.
In-Unit Laundry: Convenient interior laundry room with washer and dryer hookups.
Outdoors: Enjoy your private, block-fenced backyard situated on an approximately 6,500-square-foot cul-de-sac lot. The property offers outdoor space for relaxing and enjoying Arizona's beautiful weather.
Residents also enjoy access to the outstanding amenities at Radiance at Superstition Vistas, including a resort-style swimming pool, fitness center, playgrounds, parks, and scenic walking and biking trails. With no private pool to maintain, you can enjoy the benefits of community pool access without the responsibilities of maintaining one at home.
COMMUNITY & LOCATION PERKS:
Highly Desirable Location Located in Radiance at Superstition Vistas, an exciting master-planned community where Mesa meets Apache Junction. This thoughtfully designed neighborhood offers an exceptional lifestyle with resort-style amenities, beautifully maintained common areas, playgrounds, walking trails, and opportunities for outdoor recreation. Enjoy the stunning backdrop of the Superstition Mountains while remaining close to East Valley conveniences.
Easy Commute Convenient access to SR-24, US-60, and Loop 202 provides excellent connections throughout the East Valley, including Mesa, Gilbert, Queen Creek, Chandler, and surrounding employment centers. The nearby Gateway area also provides access to major business and employment destinations.
Nearby Shopping, Recreation & Dining Enjoy convenient access to grocery stores, restaurants, coffee shops, shopping centers, and entertainment throughout East Mesa, Apache Junction, and Queen Creek. Outdoor enthusiasts will appreciate nearby hiking, biking, and recreational opportunities, including Usery Mountain Regional Park, the Superstition Mountains, and the beautiful Sonoran Desert.
With four bedrooms, modern finishes, a spacious single-level floor plan, and incredible community amenities, this home offers an exceptional opportunity to enjoy comfortable East Valley living.
PET RULE:
Cats: Yes
Dogs: Yes
AVAILABLE DATE: Immediately
Appliances: Refrigerator, Stove, Oven, Microwave, Dishwasher, Washer and Dryer
IMPORTANT THINGS TO KNOW:
Application Fee: $55 per applicant 18 or older. (Please review Keyrenter Gilbert's Application Criteria prior to applying, as this is non-refundable.)
Applications can't be screened until all applicants send in all their documents.
Applications are screened first come first serve.
Application Turnaround Time: If all proper documentation is submitted for every applicant over 18 years old, estimated turnaround is 24-72 hours.
LEASE LENGTH: 12-month Minimum
SPECIAL LEASE PROVISIONS: If not specified here, will be listed in lease agreement.
ADDITIONAL ONE TIME FEES AND DEPOSITS (Additional details in lease agreement):
$55 Application Fee per applicant 18 and older (Nonrefundable)
Security Deposit: Equal to one month's rent (Refundable)
$200 Lease Initiation Fee (Nonrefundable)
$250 Pet Security Deposit per Pet (Refundable) if applicable
$150 Pet Fee (Nonrefundable) - if applicable
Initial Pet Application Fee: (Nonrefundable) - if applicable
Pet application fee of $30 per Pet charged by third vendor, PetScreening
All pets and animals MUST be registered at time of application
ADDITIONAL MONTHLY FEES:
Monthly Pet Rent - if applicable
$50 Pet Rent/month for the first Pet. $25 Pet Rent/month for the second Pet
$59.95 / Month - Resident Benefits Package (RBP)
More details below and applicable program terms are provided upon application.
FLEX RENT - Split your monthly rent into two separate payments instead of paying the full amount at once. Eligibility and fee requirements apply via third party vendor, Flex.
ONE-TIME LATE FEE FORGIVENESS - Residents in good standing may receive a one-time waiver of a late fee during their tenancy, subject to program terms.
CREDIT BUILDING - Build your credit history through reporting of on-time rent payments.
RESIDENT REWARDS - Via third party vendor app, Pinanta (terms and conditions may apply)
Welcome Gift: $30 gift card to national and local brands + $25 restaurant gift card
Earn Pinata cash and rewards to purchase gift cards, discounts, and merchandise, or enter exclusive sweepstakes and raffles.
Renew your lease and receive a complimentary surprise renewal gift
LIABILITY INSURANCE - Liability insurance is included. Residents who provide their own qualifying insurance receive an $11.95/month reduction.
IDENTITY THEFT PROTECTION - Up to $1 million in identity theft protection.
HVAC FILTER DELIVERY - Replacement HVAC air filters delivered directly to your home bi-monthly (6 times/year).
MOVE-IN CONCIERGE - Assistance connecting utilities, internet and other home services to make moving easier, including discounts on internet services.
LOCAL RESIDENT DISCOUNTS - Access discounts on services such as carpet cleaning, house cleaning, lockout services.
ADDITIONAL SERVICES - No-charge on eCheck rent payments, 24/7 maintenance support and convenient resident portal access.
*Other terms and conditions may apply. All information including advertised rent and other charges are deemed reliable but not guaranteed and are subject to change.
Check the listing at Keyrenter Gilbert Property Management website.*
We are committed to compliance with all federal, state, and local fair housing laws. We do not discriminate against any person based on race, color, religion, sex, national origin, familial status, disability, or any other protected class under applicable law. All qualified applicants are considered equally and applications are screened first come first serve.
House for rent
Single family residence
Available now
Cats, dogs OK
In unit laundry
What's special
Resort-style swimming poolBeautifully designed single-level livingPrivate block-fenced backyardRelaxing private retreatBright neutral finishesCommunity swimming poolGenerous walk-in closet
- 6 days |
- -- |
- -- |
Zillow last checked:
Listing updated:
Travel times

Let’s turn your rent into credit progress
Build credit history with every on-time payment and get credit for the payment you’re already making.
Facts & features
Interior
Bedrooms & bathrooms
- Bedrooms: 4
- Bathrooms: 2
- Full bathrooms: 2
Appliances
- Included: Dishwasher, Dryer, Garbage Disposal, Microwave Oven, Refrigerator, Washer
- Laundry: In Unit
Features
- Walk In Closet, Walk-In Closet
Interior area
- Total interior livable area: 1,825 sqft
Video & virtual tour
Property
Parking
- Details: Contact manager
Features
- Exterior features: Granite Countertops, HOA Community, Oven/Stove
- Has private pool: Yes
- Pool features: Pool
Details
- Parcel number: 11006000
Construction
Type & style
- Home type: SingleFamily
- Property subtype: Single Family Residence
Community & HOA
Community
- Features: Pool
Location
- Region: Apache Junction
Financial & listing details
- Lease term: Contact For Details
Price history
| Date | Event | Price |
|---|---|---|
| 11/3/2026 | Listed for rent | $2,400$1/sqft |
Source: Zillow Rentals Report a problem | ||
| 10/29/2026 | Sold | $440,000-12.4%$241/sqft |
Source:  ARMLS #7077949 Report a problem | ||
| 10/6/2026 | Pending sale | $502,490$275/sqft |
Source: ARMLS #7077949 Report a problem | ||
| 9/24/2026 | Price change | $502,490+0.5%$275/sqft |
Source: ARMLS #7077949 Report a problem | ||
| 9/19/2026 | Price change | $499,990-0.6%$274/sqft |
Source:  DR Horton Report a problem | ||
| 9/9/2026 | Listed for sale | $502,990$276/sqft |
Source: ARMLS #7077949 Report a problem | ||