Skip main navigation
Under contract-no show
  • $247,500

    9319 S Vicksburg Park Ct, Charlotte, NC 28210

    2beds
    1,037sqft
    : 
    $1,504/mo
    Get pre-qualified
    Condominium
    Built in 1984
    -- sqft lot
    $241,700 Zestimate®
    $239/sqft
    $-- HOA

    What's special

    Private back patioCommunity poolInviting homeFitness centerTennis courts
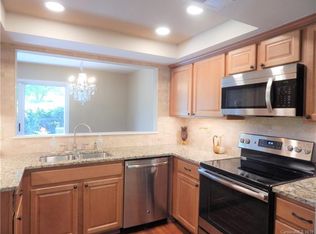
    Welcome home to this beautifully maintained 2 bedroom, 2 bathroom condo in the Park Walk community! This inviting home offers a open floor plan designed for comfortable everyday living and effortless entertaining. The spacious living area flows seamlessly into the dining space and NEW kitchen!! Creating a warm and welcoming atmosphere. The bedroom layout provides added privacy, with a primary suite featuring a bathroom and ample closet space, while the secondary bedroom and full bath are perfect for guests, a home office, or additional living flexibility. Enjoy your morning coffee or unwind in the evening on your private back patio. Park Walk is known for its exceptional amenities, including a community pool, clubhouse, fitness center, tennis courts, walking trails, and green spaces. Conveniently located just minutes from SouthPark, Ballantyne, Uptown Charlotte, the light rail, shopping, dining, and major highways, this home offers the perfect combination of comfort, convenience, and low-maintenance living. Whether you're a first-time homebuyer, downsizing, or looking for an investment opportunity, this move-in-ready condo is one you won't want to miss! HVAC & all kitchen appliances are a year old!
    49 days
    |
    200
    |
    13
    |

    Likely to sell faster than

    Zillow last checked:

    Listing updated:

    Listed by:

    Matt Stone matt@mattstoneteam.com,

    Stone Realty Group,

    Kevin Black,

    Stone Realty Group

    Source: Canopy MLS as distributed by MLS GRID,MLS#: 4395512MLS Logo

      Facts & features

      Interior

      Bedrooms & bathrooms
      • Bedrooms: 2
      • Bathrooms: 2
      • Full bathrooms: 2
      • Main level bedrooms: 2
      Primary bedroom
      • Features: En Suite Bathroom
      • Level: Main
      Bedroom s
      • Features: En Suite Bathroom, Walk-In Closet(s)
      • Level: Main
      Bathroom full
      • Level: Main
      Bathroom full
      • Level: Main
      Dining area
      • Level: Main
      Kitchen
      • Level: Main
      Living room
      • Features: Ceiling Fan(s)
      • Level: Main
      Heating
      • Heat Pump
      Cooling
      • Ceiling Fan(s), Central Air
      Appliances
      • Included: Dishwasher, Disposal, Electric Oven, Electric Range, Electric Water Heater, Microwave, Refrigerator, Washer/Dryer
      • Laundry: Electric Dryer Hookup, Laundry Closet
      Features
      • Walk-In Closet(s)
      • Has basement: No
      • Fireplace features: Living Room
      Interior area
      • Total structure area: 1,037
      • Total interior livable area: 1,037 sqft
      • Finished area above ground: 1,037
      • Finished area below ground: 0

      Property

      Parking
      • Total spaces: 2
      • Parking features: Parking Space(s)
      • Uncovered spaces: 2
      Accessibility
      • Accessibility features: Bath Grab Bars
      Features
      • Levels: One
      • Stories: 1
      • Entry location: Main
      • Pool features: Community
      Lot
      • Features: End Unit
      Details
      • Parcel number: 20724210
      • Zoning: R12MFCD
      • Special conditions: Standard

      Construction

      Type & style
      • Home type: Condo
      • Property subtype: Condominium
      Materials
      • Hardboard Siding
      • Foundation: Slab
      Condition
      • New construction: No
      • Year built: 1984

      Utilities & green energy

      • Sewer: Public Sewer
      • Water: City

      Community & HOA

      Community
      • Subdivision: Park Walk
      HOA
      • Has HOA: Yes
      • HOA name: Red Rock Management
      • HOA phone: 888-757-3376
      Location
      • Region: Charlotte

      Financial & listing details

      • Price per square foot: $239/sqft
      • Tax assessed value: $207,636
      • Annual tax amount: $1,767
      • Date on market: 7/9/2026
      • Cumulative days on market: 49 days
      • Listing terms: Cash,Conventional,FHA,VA Loan
      • Exclusions: Electric fireplace insert does not convey.
      • Road surface type: Concrete, Paved

        Estimated market value

        $241,700

        $230,000 - $254,000

        $2,024/mo

        Price history

        DateEventPrice
        8/3/2026Pending sale$247,500$239/sqft
        Source: Canopy MLS as distributed by MLS GRID #4395512 Report a problem
        7/9/2026Listed for sale$247,500-10.9%$239/sqft
        Source: Canopy MLS as distributed by MLS GRID #4395512 Report a problem
        5/15/2024Sold$277,750-0.8%$268/sqft
        Source: Canopy MLS as distributed by MLS GRID #4121535 Report a problem
        4/6/2024Pending sale$280,000$270/sqft
        Source: Canopy MLS as distributed by MLS GRID #4121535 Report a problem
        3/22/2024Listed for sale$280,000+60%$270/sqft
        Source: Canopy MLS as distributed by MLS GRID #4121535 Report a problem
        3/9/2021Sold$175,000+81.3%$169/sqft
        Source: Public Record Report a problem
        8/28/2006Sold$96,500+4.9%$93/sqft
        Source: Public Record Report a problem
        8/16/2001Sold$92,000$89/sqft
        Source: Public Record Report a problem

        Public tax history

        YearProperty taxesTax assessment
        2025$1,767 $207,636
        2024-- $207,636
        2023$1,662 +14.2%$207,636 +50.7%
        2022$1,455 +0.8%$137,800
        2021$1,444 +0.5%$137,800
        2020$1,437 +1.1%$137,800
        2019$1,421 +15.7%$137,800 +56.6%
        2018$1,228 +3%$88,000
        2017$1,193 $88,000
        2016$1,193 $88,000
        2015$1,193 +2%$88,000
        2014$1,169 $88,000
        2013-- $88,000 -0.2%
        2012-- $88,200
        2011-- $88,200 -3.9%
        2010-- $91,800
        2009-- $91,800
        2008-- $91,800
        2007-- $91,800
        2006-- $91,800
        2005-- $91,800
        2004-- $91,800
        2003-- $91,800 +9.8%
        2002-- $83,620
        2001-- $83,620
        2000-- $83,620
        Find assessor info on the county website

        Monthly payment

        Est. payment

        Payment breakdown

        Explore the cost of this home by adjusting the details. Changes won't be saved.
        All calculations are estimates and provided by Zillow, Inc. for informational purposes only. Actual amounts may vary.
        HOA fees may include property taxes on listings classified as Co-Ops. Contact the listing agent and/or owner for fee details.
        See how much you could borrow to make a competitive offer.

        Climate risks

        Neighborhood: Park Walk

        Getting around

        12 / 100
        Car-Dependent
        32 / 100
        Some Transit
        36 / 100
        Somewhat Bikeable

        Nearby schools

        GreatSchools rating
        Schools provided by the listing agent
        • Elementary: Smithfield
        • Middle: Quail Hollow
        • High: South Mecklenburg

        Source: Canopy MLS as distributed by MLS GRID. This data may not be complete. We recommend contacting the local school district to confirm school assignments for this home.

        A local agent can set up tours, give advice and negotiate with sellers.

        Browse local experts

        Similar homes