Skip main navigation
Off market
  • $874,700

    9319 Saint Barts Ln, Huntersville, NC 28078

    5beds
    3baths
    3,388sqft
    SingleFamily
    Built in 2000
    0.33 Acres Lot
    $874,700 Zestimate®
    $258/sqft
    $3,785 Estimated rent

    Home value

    $874,700

    $822,000 - $927,000

    $3,785/mo

    Zestimate® history
    Loading
    Loading...

    Owner options

    List your home for rent

    $3,785/mo

    Rent Zestimate®

    Find your next renter with Zillow Rental Manager. Plus, with online applications, you can quickly screen prospective tenants – for free.

    Learn more

    $3,785/mo

    Rent Zestimate®

    Refinance and save

    $5,228/mo

    Est. payment

    Refinancing to a lower rate could help reduce your monthly payments and save thousands over the life of the loan.

    See today's rates

    $5,228/mo

    Est. payment

    Explore your selling options

    Work with a Zillow partner agent

    Leverage their expertise and Zillow's premium Showcase listings to get your home seen by more buyers.

    Get started

    List with your own agent

    Get your home in front of millions of buyers by listing it on Zillow.

    Learn how to do it

    Sell it yourself

    Take full control of how buyers see your home on Zillow by listing For Sale by Owner (FSBO).

    List your home

    What's special

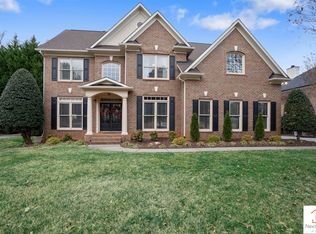
    Complete info: http://9319stbartslane.ePropertySites.com - This handsome full brick transitional offers 4 bedrooms, 3.5 baths, a large bonus room/5th bedroom and deck overlooking a fenced rear yard. The well thought out floor plan is accented with trey ceilings, gleaming refinished hardwoods on the main level, a split staircase and decorative moldings. Convenient to I-77 access, shopping restaurants, The Hamptons offers residents unparalleled amenities including 2 swim clubs, tennis courts, playgrounds and walking trails. An arched picture frame window over the front entry brings the light into the 2-story foyer with designer wrought iron chandelier, built-in display shelves and accent moldings. A split stair case leads to the second level. Spacious formal living room features heavy crown & chair rail moldings. Elegant formal dining room is highlighted by an octagon trey ceiling, wrought iron chandelier & crown, chair rail and picture frame moldings. Cozy family room is open to the kitchen and breakfast area and has crown & chair rail moldings and lighted ceiling fan. The see-through gas log fireplace has marble hearth & surround, decorative wood mantle and accent lighting. Double French doors on either side of the fireplace open to the vaulted sunroom with lighted ceiling fan, arched picture window and French door access to the deck. Nicely appointed kitchen offers 42 inch raised panel cabinets with crown molding, granite countertops, decorative tile backsplash, crown molding and recessed lighting. Black appliances include dishwasher, double wall oven, built-in microwave and gas cooktop. A raised snack bar separates the kitchen from the boxed window breakfast nook with chandelier and a wall of sunny windows. Just off the kitchen is the powder room, tiled utility room, storage and garage access. Inviting owers retreat features a double trey ceiling with lighted ceiling fan and crown molding. Luxury bath has tile flooring, octagon trey accent, his & hers vanities, garden tub, separate shower and private water closet. Mirrored sliding doors house a roomy walk-in closet. Spacious secondary bedrooms all have lighted ceiling fans and double closets. Bedrooms 2 & 3 are highlighted by vaulted ceilings. Large bonus room/5th bedroom has a lighted ceiling fan and dormer windows with attic eave access. It shares a full bath with bedroom 2 that has tile flooring, double vanity and separate room with tub/shower and commode. Relax and entertain on the extended deck overlooking the fenced rear yard. Finished side load 2-garage offers additional paved parking.

    This property is off market, which means it's not currently listed for sale or rent on Zillow. This may be different from what's available on other websites or public sources.

    Facts & features

    Interior

    Bedrooms & bathrooms
    • Bedrooms: 5
    • Bathrooms: 3.5
    Heating
    • Forced air
    Cooling
    • Central
    Features
    • Has fireplace: Yes
    Interior area
    • Total interior livable area: 3,388 sqft

    Property

    Parking
    • Parking features: Garage
    Features
    • Exterior features: Brick
    Lot
    • Size: 0.33 Acres
    Details
    • Parcel number: 00911277

    Construction

    Type & style
    • Home type: SingleFamily
    Materials
    • Roof: Asphalt
    Condition
    • Year built: 2000

    Community & HOA

    HOA
    • Has HOA: Yes
    • HOA fee: $72 monthly
    Location
    • Region: Huntersville

    Financial & listing details

    • Price per square foot: $258/sqft
    • Tax assessed value: $692,100
    • Annual tax amount: $5,193

    Price history

    DateEventPrice
    7/1/2011Sold$380,000-5%$112/sqft
    Source: Public Record Report a problem
    4/14/2011Price change$400,000-3.1%$118/sqft
    Source: RE/MAX Executive Realty #2002982 Report a problem
    3/2/2011Listed for sale$412,900+12.2%$122/sqft
    Source: RE/MAX Executive Realty #9319stbartslane Report a problem
    12/22/2005Sold$368,000+2.1%$109/sqft
    Source: Public Record Report a problem
    6/2/2005Sold$360,266+12.6%$106/sqft
    Source: Public Record Report a problem
    1/22/2002Sold$320,000+776.7%$94/sqft
    Source: Public Record Report a problem
    4/19/2000Sold$36,500$11/sqft
    Source: Public Record Report a problem

    Public tax history

    YearProperty taxesTax assessment
    2025$5,193 +1.4%$692,100
    2024$5,122 +9.2%$692,100
    2023$4,691 +4.4%$692,100 +37.1%
    2022$4,492 +0.4%$504,900
    2021$4,475 +0.6%$504,900
    2020$4,450 +0.1%$504,900
    2019$4,444 -3.2%$504,900 +27.1%
    2018$4,593 +1.1%$397,200
    2017$4,544 $397,200
    2016$4,544 $397,200
    2015$4,544 +0.1%$397,200
    2014$4,538 --
    2013-- $397,200
    2012-- $397,200
    2011-- $397,200 +23.2%
    2010-- $322,300
    2009-- $322,300
    2008-- $322,300
    2007-- $322,300
    2006-- $322,300
    2005-- $322,300
    2004-- $322,300
    2003-- $322,300 +15.3%
    2002-- $279,590 +9.3%
    2001-- $255,850
    Find assessor info on the county website

    Neighborhood: 28078

    Nearby schools

    GreatSchools rating
    Schools provided by the listing agent
    • Elementary: Huntersville
    • District: CHARLOTTE-MECKLENBURG SCHOOLS

    Source: The MLS. This data may not be complete. We recommend contacting the local school district to confirm school assignments for this home.

    Get a cash offer in 3 minutes
    Find out how much your home could sell for in as little as 3 minutes with a no-obligation cash offer.
    Estimated market value
    $874,700
    Get a cash offer in 3 minutes
    Find out how much your home could sell for in as little as 3 minutes with a no-obligation cash offer.
    Estimated market value
    $874,700