Skip main navigation
Sold for $549,000
  • $549,000

    9319 Seven Courts Dr, Nottingham, MD 21236

    4beds
    2,080sqft
    Single Family Residence
    Built in 1983
    9,147.6 Square Feet Lot
    $558,600 Zestimate®
    $264/sqft
    $3,050 Estimated rent

    Home value

    $558,600

    $508,000 - $614,000

    $3,050/mo

    Zestimate® history
    Loading
    Loading...

    Owner options

    List your home for rent

    $3,050/mo

    Rent Zestimate®

    Find your next renter with Zillow Rental Manager. Plus, with online applications, you can quickly screen prospective tenants – for free.

    Learn more

    $3,050/mo

    Rent Zestimate®

    Refinance and save

    $3,417/mo

    Est. payment

    Refinancing to a lower rate could help reduce your monthly payments and save thousands over the life of the loan.

    See today's rates

    $3,417/mo

    Est. payment

    Explore your selling options

    Work with a Zillow partner agent

    Leverage their expertise and Zillow's premium Showcase listings to get your home seen by more buyers.

    Get started

    List with your own agent

    Get your home in front of millions of buyers by listing it on Zillow.

    Learn how to do it

    Sell it yourself

    Take full control of how buyers see your home on Zillow by listing For Sale by Owner (FSBO).

    List your home

    What's special

    Home officeUpdated gas fireplaceCustom built-insFully renovated en-suite bathGame roomSide patioRear deck
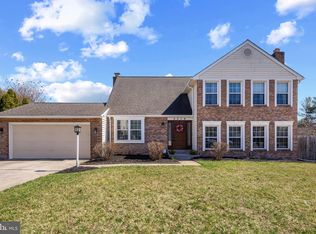
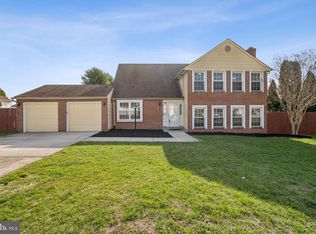
    **We have multiple offers in hand and the sellers are requesting best and final offers with no escalation clauses by 9pm tonight, March 31. If your buyers would like to make any adjustments to their offer whether it be to pricing, terms/ contingencies, please have it submitted by this evening at 9pm. The sellers will be making a decision sometime tomorrow. We will notify all parties when a decision has been made. The property will come temporary off the market while the seller reviews all offers.** Welcome to this stunning, custom updated brick front single family home, blending timeless style with modern upgrades across four spacious levels. Step into the heart of the home through the grand entry door to an exceptional fully renovated gourmet kitchen—featuring an open floor plan, updated stainless steel appliances, quartz countertops, tile backsplash, custom built-ins, a built-in pantry, and a massive 10-foot quartz accent island with breakfast bar seating for five. A charming 6-foot window seat with storage adds a cozy touch, which flows into the dining area with engineered hardwood flooring with access to the rear deck via custom sliding doors with built-in blinds. The light-filled lower level is designed for comfort and entertaining, with a spacious family room featuring engineered hardwood floors, recessed lighting, and an updated gas fireplace with a brick hearth and mantle. A game room with access to the rear deck, an updated powder room, and a laundry room with a barn door complete this level with the updated washer and dryer. This level also affords access to a bonus/ flex level perfect for a fitness room, home office, or additional storage. In the upper level, the primary suite offers a peaceful retreat with a dressing/ sitting area, private balcony access, multiple closets, including walk-ins and a fully renovated en-suite bath. Three additional carpeted bedrooms and an updated hall bath with ceramic flooring and a ceramic surround shower complete the upper level. Outside you can enjoy the tiered rear deck with built-in storage, side patio, a privacy-fenced yard, and a storage shed. (Deck, retaining walls, and fence convey as-is). This home also offers off-street parking for 4 vehicles, an oversized 2-car attached garage that includes a workshop and a bonus room waiting for your finishing touches. This thoughtfully updated home offers modern comfort, functional space, and effortless style—an ideal setting for everyday living and entertaining alike. Don't miss your chance to make it yours!

    Zillow last checked:

    Listing updated:

    Listed by:

    Tony Migliaccio,

    Long & Foster Real Estate, Inc.

    Source: Long & Foster Broker Feed,MLS#: MDBC2121840MLS Logo

    Facts & features

    Interior

    Bedrooms & bathrooms
    • Bedrooms: 4
    • Bathrooms: 3
    • Full bathrooms: 2
    • 1/2 bathrooms: 1
    Heating
    • 90% Forced Air, Forced Air, Central
    Cooling
    • Ceiling Fan(s), Central A/C
    Appliances
    • Included: Built-In Range, Dishwasher, Disposal, Dryer, Exhaust Fan, Icemaker, Oven - Self Cleaning, Oven/Range - Gas, Range Hood, Refrigerator, Stainless Steel Appliances, Washer, Water Heater
    Features
    • Bathroom - Tub Shower, Built-Ins, Carpet, Combination Kitchen/Dining, Dining
    • Flooring: Carpet, Ceramic Tile, Engineered Wood, Partially Carpeted
    • Basement: Fully Finished,Interior Access,Improved,Heated,Outside Entrance,Rear Entrance,S
    • Number of fireplaces: 1
    Interior area
    • Total structure area: 2,080
    • Total interior livable area: 2,080 sqft

    Property

    Parking
    • Parking features: Attached Garage, Driveway, Off Street, Garage - Front Entry, Garage Door Opener, Inside Access, Oversized
    • Has uncovered spaces: Yes
    Features
    • Exterior features: Exterior Lighting, Flood Lights, Secure Storage, Sidewalks
    Lot
    • Size: 9,147 sqft
    • Dimensions: 1.00 x
    • Features: Corner, Landscaping

    Construction

    Type & style
    • Home type: SingleFamily
    • Architectural style: Detached
    • Property subtype: Single Family Residence
    Materials
    • Brick
    • Roof: Architectural Shingle
    Condition
    • New construction: No
    • Year built: 1983

    Utilities & green energy

    • Sewer: Public Sewer
    • Water: Public

    Community & neighborhood

    Location
    • Region: Nottingham
    • Subdivision: Seven Courts

    HOA & financial

    HOA
    • Has HOA: Yes
    • HOA fee: $106 monthly

    Other

    Other facts
    • Ownership: Fee Simple

    Price history

    DateEventPrice
    4/30/2025Sold$549,000+10.9%$264/sqft
    Source: Long & Foster Broker Feed #MDBC2121840_100 Report a problem
    4/2/2025Pending sale$495,000$238/sqft
    Source: Long & Foster Broker Feed #MDBC2121840 Report a problem
    4/1/2025Listing removed$495,000$238/sqft
    Source: Long & Foster Broker Feed #MDBC2121840 Report a problem
    3/29/2025Listed for sale$495,000$238/sqft
    Source: Long & Foster Broker Feed #MDBC2121840 Report a problem

    Public tax history

    Tax history is unavailable.

    Neighborhood: 21236

    Nearby schools

    GreatSchools rating
    Schools provided by the listing agent
    • District: Baltimore County Public Schools

    Source: Long & Foster Broker Feed. This data may not be complete. We recommend contacting the local school district to confirm school assignments for this home.

    Get a cash offer in 3 minutes
    Find out how much your home could sell for in as little as 3 minutes with a no-obligation cash offer.
    Estimated market value
    $558,600
    Get a cash offer in 3 minutes
    Find out how much your home could sell for in as little as 3 minutes with a no-obligation cash offer.
    Estimated market value
    $558,600