Skip main navigation
Sold for $370,000
  • $370,000

    9319 Shadycreek Way, Baltimore, MD 21234

    5beds
    2,193sqft
    Single Family Residence
    Built in 1983
    6,199 Square Feet Lot
    $408,500 Zestimate®
    $169/sqft
    $2,994 Estimated rent

    Home value

    $408,500

    $388,000 - $429,000

    $2,994/mo

    Zestimate® history
    Loading
    Loading...

    Owner options

    List your home for rent

    $2,994/mo

    Rent Zestimate®

    Find your next renter with Zillow Rental Manager. Plus, with online applications, you can quickly screen prospective tenants – for free.

    Learn more

    $2,994/mo

    Rent Zestimate®

    Refinance and save

    $2,303/mo

    Est. payment

    Refinancing to a lower rate could help reduce your monthly payments and save thousands over the life of the loan.

    See today's rates

    $2,303/mo

    Est. payment

    Explore your selling options

    Work with a Zillow partner agent

    Leverage their expertise and Zillow's premium Showcase listings to get your home seen by more buyers.

    Get started

    List with your own agent

    Get your home in front of millions of buyers by listing it on Zillow.

    Learn how to do it

    Sell it yourself

    Take full control of how buyers see your home on Zillow by listing For Sale by Owner (FSBO).

    List your home

    What's special

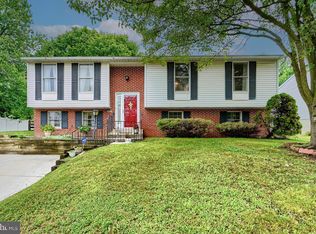
    Welcome home to 9319 Shadycreek Way, where modern comfort and convenience blend perfectly in this meticulously maintained 5-bedroom, 3-bath split foyer residence. Upon entry, you'll be warmly welcomed by the embrace of pristine hardwood flooring that gracefully flows throughout the sun-drenched living room and dining area. The kitchen features striking granite countertops and sleek stainless steel appliances where you can effortlessly whip up a gourmet feast or savor your morning coffee and seamlessly connects to the dining room. Evenings are your time to retreat to the generously-sized primary bedroom with an updated ensuite and an abundance of closet space. Two additional spacious bedrooms, along with a shared hall bath, round out the first level. Venturing downstairs to the lower level, you'll find two of the five generously proportioned bedrooms, each with its own unique charm and character. These rooms offer the versatility you desire for guests, a home office, or a private retreat. as well as your third full bath. The lower level also boasts a spacious family room, perfect for movie nights or game days. Abundant storage space ensures that everything has its place, and updated systems provide peace of mind. Outside, a large deck overlooks a lovely outside space fully enclosed by a vinyl privacy fence. Here, relaxation, recreation, and everything in between come to life, making it the perfect backdrop for family gatherings, gardening, and endless enjoyment. Convenience is paramount, with a 2-car driveway that readily meets your parking needs. Moreover, the location is a dream for those who value proximity to parks, shopping, dining, and schools. Your dream home awaits! Don't delay.

    Zillow last checked:

    Listing updated:

    Listed by:

    Gigi Causey 410-598-7176,

    Cummings & Co. Realtors

    Bought with:

    Lorraine Treger, 625872

    Cummings & Co. Realtors

    Source: Bright MLS,MLS#: MDBC2080750MLS Logo

    Facts & features

    Interior

    Bedrooms & bathrooms
    • Bedrooms: 5
    • Bathrooms: 3
    • Full bathrooms: 3
    • Main level bathrooms: 2
    • Main level bedrooms: 3
    Basement
    • Description: Percent Finished: 80.0
    • Area: 1218
    Heating
    • Forced Air, Heat Pump, Electric
    Cooling
    • Central Air, Ceiling Fan(s), Electric
    Appliances
    • Included: Microwave, Dishwasher, Disposal, Dryer, Exhaust Fan, Extra Refrigerator/Freezer, Ice Maker, Oven/Range - Electric, Refrigerator, Stainless Steel Appliance(s), Cooktop, Washer, Electric Water Heater
    • Laundry: In Basement, Laundry Room
    Features
    • Ceiling Fan(s), Chair Railings, Dining Area, Formal/Separate Dining Room, Kitchen - Gourmet, Primary Bath(s), Recessed Lighting, Upgraded Countertops, Dry Wall
    • Flooring: Hardwood, Carpet, Ceramic Tile, Marble, Wood
    • Doors: Sliding Glass, Six Panel, Storm Door(s)
    • Windows: Screens, Wood Frames, Storm Window(s)
    • Basement: Full
    • Has fireplace: No
    Interior area
    • Total structure area: 3,654
    • Total interior livable area: 2,193 sqft
    • Finished area above ground: 1,218
    • Finished area below ground: 975

    Property

    Parking
    • Total spaces: 2
    • Parking features: Driveway
    • Uncovered spaces: 2
    Accessibility
    • Accessibility features: None
    Features
    • Levels: Split Foyer,Two
    • Stories: 2
    • Patio & porch: Deck
    • Exterior features: Lighting, Sidewalks
    • Pool features: None
    • Fencing: Full,Privacy,Vinyl
    • Has view: Yes
    • View description: Trees/Woods
    Lot
    • Size: 6,199 sqft
    • Dimensions: 1.00 x
    Details
    • Additional structures: Above Grade, Below Grade
    • Parcel number: 04111800012112
    • Zoning: DR3.5
    • Special conditions: Standard

    Construction

    Type & style
    • Home type: SingleFamily
    • Property subtype: Single Family Residence
    Materials
    • Frame
    • Foundation: Block
    • Roof: Asphalt
    Condition
    • Excellent
    • New construction: No
    • Year built: 1983

    Utilities & green energy

    • Sewer: Public Sewer
    • Water: Public
    • Utilities for property: Cable Connected

    Community & neighborhood

    Security
    • Security features: Monitored, Security System, Smoke Detector(s)
    Location
    • Region: Baltimore
    • Subdivision: Upton Village North
    • Municipality: Baltimore

    Other

    Other facts
    • Listing agreement: Exclusive Right To Sell
    • Listing terms: FHA,Cash,Conventional,VA Loan
    • Ownership: Fee Simple

    Price history

    DateEventPrice
    11/29/2023Sold$370,000+1.5%$169/sqft
    Source: Bright MLS #MDBC2080750 Report a problem
    10/25/2023Pending sale$364,500$166/sqft
    Source: Bright MLS #MDBC2080750 Report a problem
    10/21/2023Listed for sale$364,500+47.6%$166/sqft
    Source: Bright MLS #MDBC2080750 Report a problem
    3/4/2019Sold$246,900$113/sqft
    Source: Public Record Report a problem
    2/24/2019Listed for sale$246,900$113/sqft
    Source: RE/MAX COMPONENTS #MDBC332274 Report a problem
    1/21/2019Pending sale$246,900$113/sqft
    Source: RE/MAX COMPONENTS #MDBC332274 Report a problem
    1/16/2019Listed for sale$246,900+16.7%$113/sqft
    Source: RE/MAX Components #MDBC332274 Report a problem
    6/24/2010Sold$211,500$96/sqft
    Source: Public Record Report a problem

    Public tax history

    YearProperty taxesTax assessment
    2025$4,299 +31.1%$297,267 +9.9%
    2024$3,279 +11%$270,533 +11%
    2023$2,955 +4.6%$243,800
    2022$2,824 +4.9%$243,800 +9.7%
    2021$2,693 +5.1%$222,200 +5.1%
    2020$2,562 +0.6%$211,400
    2019$2,547 +0.6%$211,400 +1.2%
    2018$2,532 +0.6%$208,933 +0.6%
    2017$2,517 -22.6%$207,700 +0.6%
    2016$3,254 $206,400 +0.6%
    2015$3,254 $205,100 +0.6%
    2014$3,254 $203,800
    2013-- $203,800
    2012-- $203,800 -14.3%
    2011-- $237,900 +1.5%
    2010-- $234,326 +1.6%
    2009-- $230,723 +1.6%
    2008-- $227,120 +15.1%
    2007-- $197,346 +17.8%
    2006-- $167,573 +21.6%
    2005-- $137,800 +3.6%
    2004-- $133,066 +3.7%
    2003-- $128,333 +3.8%
    2002-- $123,600 +1.4%
    2001-- $121,942

    Find assessor info on the county website

    Neighborhood: 21234

    Nearby schools

    GreatSchools rating
    Schools provided by the listing agent
    • District: Baltimore County Public Schools

    Source: Bright MLS. This data may not be complete. We recommend contacting the local school district to confirm school assignments for this home.

    Get a cash offer in 3 minutes
    Find out how much your home could sell for in as little as 3 minutes with a no-obligation cash offer.
    Estimated market value
    $408,500
    Get a cash offer in 3 minutes
    Find out how much your home could sell for in as little as 3 minutes with a no-obligation cash offer.
    Estimated market value
    $408,500